
516 Chestnut Lane, Saginaw, TX 76179
Local realty services provided by:ERA Courtyard Real Estate
Listed by: destini senghine
Office: gregorio real estate company
MLS#:21222155
Source:GDAR
Price summary
- Price:$305,000
- Price per sq. ft.:$153.27
- Monthly HOA dues:$30
About this home
Priced below many comparable updated homes, this property presents a fantastic opportunity for buyers to personalize the space and make it their own. Welcome to this charming 3-bedroom, 2-bath home offering a functional layout, spacious living areas, and exceptional value. Perfect for first-time homebuyers or investors, the home features a spacious living room with a cozy brick gas fireplace, abundant natural light, and durable wood-look flooring throughout the main living areas. The kitchen offers ample cabinet space, a center island, tile flooring, and a bright breakfast area ideal for everyday living and entertaining. A versatile FLEX SPACE with French doors provides endless possibilities as a home office, second living area, playroom, workout room, or potential fourth bedroom. The private primary suite includes dual vanities, a soaking tub, separate shower, and a walk-in closet. Generously sized secondary bedrooms offer comfortable accommodations and convenient access to a full bathroom. A large backyard featuring a covered patio perfect for relaxing or entertaining, along with a storage shed for added convenience. Situated in an established neighborhood with mature trees and great curb appeal, this home combines comfort, functionality, and room to grow. Recent improvements include new carpet and a new back fence installed in May 2026, along with a professional deep cleaning completed in June 2026. Please note that listing photos were taken prior to the installation of the new carpet....
Contact an agent
Home facts
- Year built:2001
- Listing ID #:21222155
- Added:110 day(s) ago
- Updated:July 27, 2026 at 11:50 AM
Rooms and interior
- Bedrooms:3
- Total bathrooms:2
- Full bathrooms:2
- Flooring:Carpet, Ceramic Tile, Laminate
- Kitchen Description:Dishwasher, Disposal, Electric Cooktop, Electric Oven, Microwave
- Living area:1,990 sq. ft.
Heating and cooling
- Cooling:Ceiling Fans, Central Air, Electric
- Heating:Central, Electric
- Central air:Yes
Structure and exterior
- Roof:Composition
- Year built:2001
- Building area:1,990 sq. ft.
- Lot area:0.2 Acres
- Lot Features:Landscaped, Sprinkler System
- Architectural Style:Traditional
- Construction Materials:Brick
- Foundation Description:Slab
- Levels:1 Story
Schools
- High school:Boswell
- Middle school:Creekview
- Elementary school:Willow Creek
Finances and disclosures
- Price:$305,000
- Price per sq. ft.:$153.27
- Tax amount:$7,970
Features and amenities
- Appliances:Dishwasher, Disposal, Electric Cooktop, Electric Oven, Microwave
- Amenities:Carbon Monoxide Detectors, Skylights, Smoke Detectors, Window Coverings
Parking
- Garage:Yes
- Garage spaces:2
 Information provided, in part, by North Texas Real Estate Information Systems, Inc. Last Updated July 27, 2026 Listings with the NTREIS logo are listed by brokerages other than ERA Courtyard Real Estate.
New listings near 516 Chestnut Lane
- New
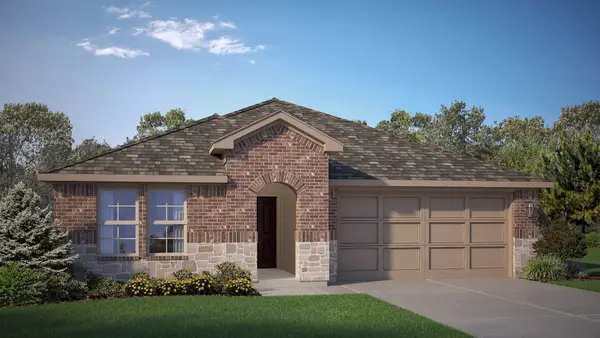 $374,990Active5 beds 3 baths2,089 sq. ft.
1045 Standing Point Drive, Fort Worth, TX 76131
MLS# 21340678Listed by: CENTURY 21 MIKE BOWMAN, INC. - New
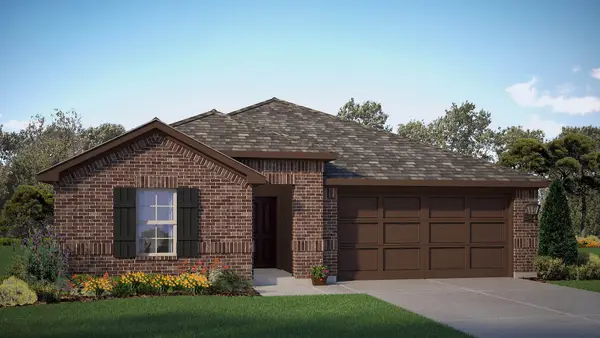 $374,990Active5 beds 3 baths2,090 sq. ft.
1049 Foxburg Drive, Fort Worth, TX 76131
MLS# 21340841Listed by: CENTURY 21 MIKE BOWMAN, INC. - New
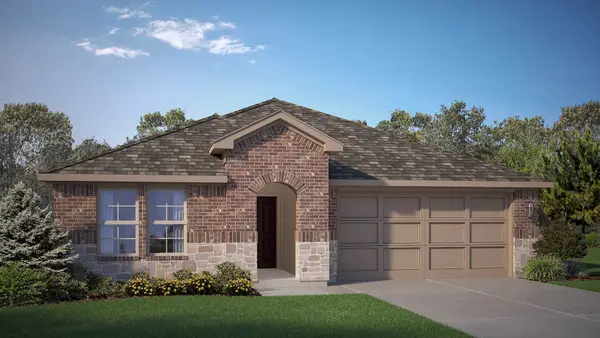 $386,670Active5 beds 3 baths2,089 sq. ft.
1077 Burnt Ranch Lane, Fort Worth, TX 76131
MLS# 21340909Listed by: CENTURY 21 MIKE BOWMAN, INC. - New
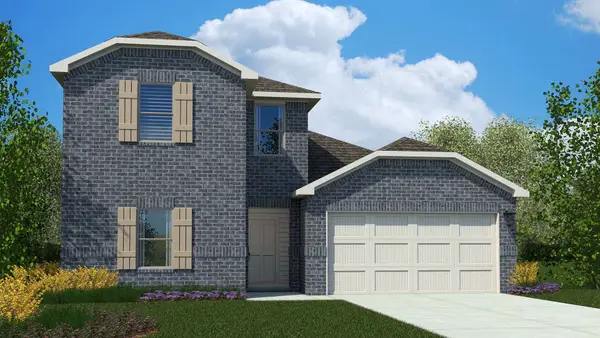 $364,990Active4 beds 3 baths2,209 sq. ft.
1052 Foxburg Drive, Fort Worth, TX 76131
MLS# 21340929Listed by: CENTURY 21 MIKE BOWMAN, INC. - New
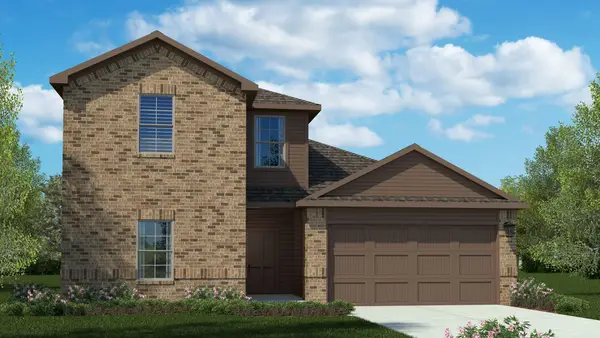 $400,685Active4 beds 3 baths2,217 sq. ft.
1056 Burnt Ranch Lane, Fort Worth, TX 76131
MLS# 21340947Listed by: CENTURY 21 MIKE BOWMAN, INC. - New
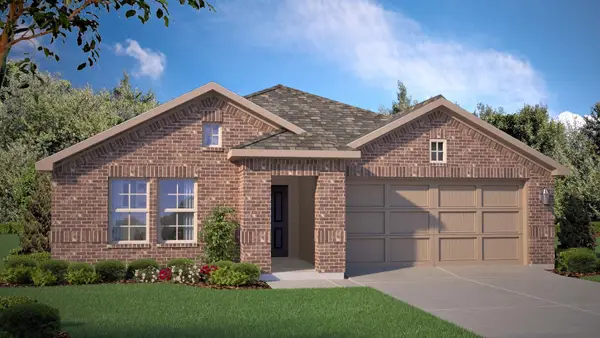 $366,685Active4 beds 2 baths1,839 sq. ft.
1044 Foxburg Drive, Fort Worth, TX 76131
MLS# 21340967Listed by: CENTURY 21 MIKE BOWMAN, INC. - New
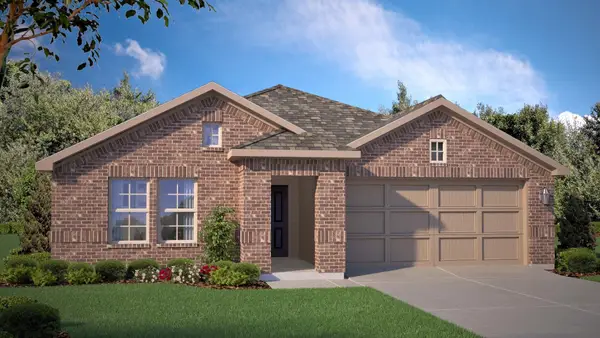 $366,685Active4 beds 2 baths1,839 sq. ft.
1060 Foxburg Drive, Fort Worth, TX 76131
MLS# 21340988Listed by: CENTURY 21 MIKE BOWMAN, INC. - New
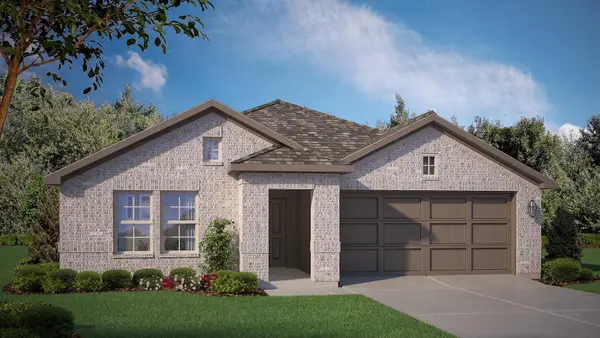 $354,990Active4 beds 2 baths1,839 sq. ft.
1044 Burnt Ranch Lane, Fort Worth, TX 76131
MLS# 21341018Listed by: CENTURY 21 MIKE BOWMAN, INC. - New
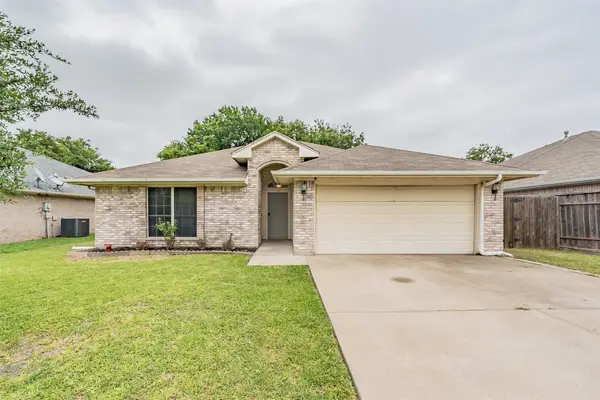 $315,000Active3 beds 2 baths1,707 sq. ft.
137 Roberts Drive, Saginaw, TX 76179
MLS# 21340868Listed by: INDEPENDENT REALTY - New
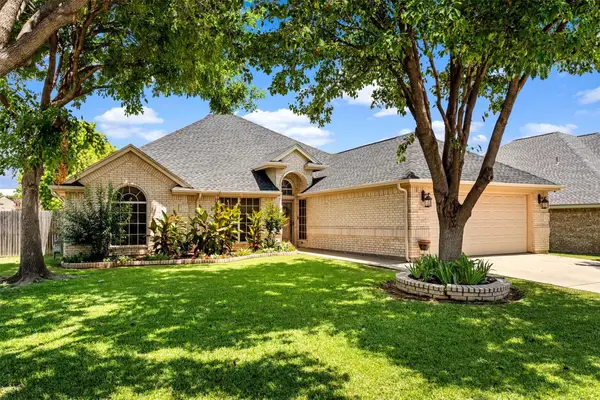 $418,000Active3 beds 2 baths2,386 sq. ft.
508 Kempson Court, Saginaw, TX 76179
MLS# 21335756Listed by: READY REAL ESTATE LLC


Protect your home and budget from life's surprises with an Assurant Home Warranty, backed by a partner that supports you through every step of homeownership. Explore Plans.
© 2023 - 2026 ERA Franchise Systems LLC. All rights reserved. ERA Franchise Systems LLC fully supports the principles of the Fair Housing Act and the Equal Opportunity Act. ERA, ERA Real Estate powered, and their respective logos are registered service marks of ERA Franchise Systems LLC. Each office is independently owned and operated.