
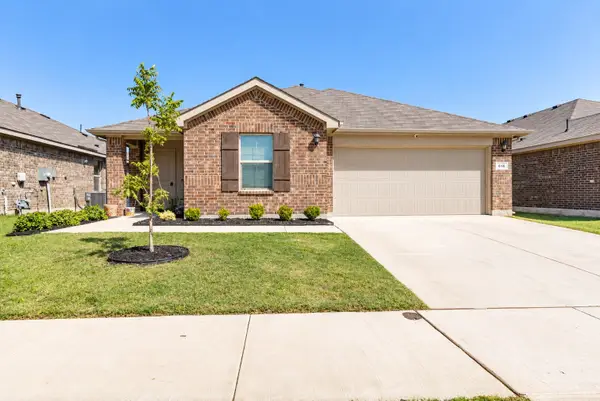
521 Leatherman Drive, Saginaw, TX 76179
Local realty services provided by:ERA Courtyard Real Estate
Upcoming open houses
- Sun, Oct 1101:00 pm - 03:00 pm
Listed by: matthew brown
Office: coldwell banker apex, realtors
MLS#:21391861
Source:GDAR
Price summary
- Price:$325,000
- Price per sq. ft.:$168.57
- Monthly HOA dues:$30
About this home
Welcome to this beautifully maintained 4-bedroom, 2-bath home in the heart of Saginaw, Texas, conveniently located near restaurants, schools, shopping, and everyday amenities. With an inviting open-concept layout, this home offers the perfect blend of comfort and functionality for growing families, those looking to downsize, or anyone who loves to entertain. The spacious kitchen is the heart of the home, featuring granite countertops and a large island that's perfect for family dinners, casual gatherings, or hosting friends for the big game. The living and dining areas feature durable LVP flooring, while tile flooring extends through the kitchen, hallways, and bedrooms. NO CARPET!. The split-bedroom floor plan provides privacy, with the secondary bedrooms situated away from the primary suite. The spacious primary bathroom features dual vanities and a separate soaking tub and shower. Enjoy outdoor living from the covered front porch or spacious covered back patio, with plenty of room for outdoor furniture, dining, or even an outdoor kitchen. A 2-car garage provides convenient parking and storage. For added value, this home has solar panels, offering the potential for significant savings on electricity bills. Come see all that this wonderful Saginaw home has to offer!...
Contact an agent
Home facts
- Year built:2012
- Subdivision & Development:Commons At Willow Creek
- Listing ID #:21391861
- Added:1 day(s) ago
- Updated:September 30, 2026 at 08:49 PM
Rooms and interior
- Bedrooms:4
- Total bathrooms:2
- Full bathrooms:2
- Flooring:Ceramic Tile, Luxury Vinyl Plank
- Kitchen Description:Dishwasher, Disposal, Electric Range, Microwave
- Living area:1,928 sq. ft.
Heating and cooling
- Cooling:Ceiling Fans, Central Air, Electric
- Heating:Active Solar, Central, Electric, Solar
- Central air:Yes
Structure and exterior
- Roof:Composition
- Year built:2012
- Building area:1,928 sq. ft.
- Lot area:0.17 Acres
- Lot Features:Few Trees, Interior Lot, Landscaped, Sprinkler System
- Construction Materials:Brick, Stone
- Foundation Description:Slab
- Levels:1 Story
Schools
- High school:Boswell
- Middle school:Wayside
- Elementary school:Bryson
Finances and disclosures
- Price:$325,000
- Price per sq. ft.:$168.57
- Tax amount:$7,526
Features and amenities
- Appliances:Dishwasher, Disposal, Electric Range, Electric Water Heater, Microwave
- Amenities:Carbon Monoxide Detectors, Prewired, Security System, Smoke Detectors
Parking
- Garage:Yes
- Garage spaces:2
 Information provided, in part, by North Texas Real Estate Information Systems, Inc. Last Updated September 30, 2026 Listings with the NTREIS logo are listed by brokerages other than ERA Courtyard Real Estate.
New listings near 521 Leatherman Drive
- New
 $299,000Active3 beds 2 baths1,860 sq. ft.
601 Crestview Court, Saginaw, TX 76179
MLS# 21397593Listed by: CREEKVIEW REALTY - New
 $285,000Active3 beds 2 baths1,614 sq. ft.
224 Spring Hollow Drive, Saginaw, TX 76131
MLS# 21397427Listed by: BEYCOME BROKERAGE REALTY LLC - New
 $247,000Active3 beds 2 baths1,394 sq. ft.
336 Saddle Trail, Saginaw, TX 76179
MLS# 21394268Listed by: REAL ESTATE BY PAT GRAY - New
 $319,900Active3 beds 2 baths1,548 sq. ft.
616 Sand Point Drive, Fort Worth, TX 76131
MLS# 21395730Listed by: ELITE REAL ESTATE TEXAS - New
 $375,000Active3 beds 2 baths2,040 sq. ft.
660 Chestnut Lane, Saginaw, TX 76179
MLS# 21394755Listed by: EXP REALTY, LLC - New
 $285,000Active4 beds 3 baths2,266 sq. ft.
908 John Kennedy Drive, Saginaw, TX 76179
MLS# 21368562Listed by: KELLER WILLIAMS REALTY DPR - New
 $311,600Active4 beds 2 baths1,757 sq. ft.
1024 Hiawatha Court, Saginaw, TX 76131
MLS# 21392958Listed by: DAF PROPERTY GROUP INC  $260,000Active3 beds 2 baths1,602 sq. ft.
304 Cambridge Drive, Saginaw, TX 76179
MLS# 21386848Listed by: BHHS PREMIER PROPERTIES $398,000Active4 beds 3 baths2,206 sq. ft.
717 Redwing Drive, Saginaw, TX 76131
MLS# 21390646Listed by: CREEKVIEW REALTY


Protect your home and budget from life's surprises with an Assurant Home Warranty, backed by a partner that supports you through every step of homeownership. Explore Plans.
© 2023 - 2026 ERA Franchise Systems LLC. All rights reserved. ERA Franchise Systems LLC fully supports the principles of the Fair Housing Act and the Equal Opportunity Act. ERA, ERA Real Estate powered, and their respective logos are registered service marks of ERA Franchise Systems LLC. Each office is independently owned and operated.