
612 Mooney Drive, Saginaw, TX 76179
Local realty services provided by:ERA Myers & Myers Realty
Listed by: ed guarderas
Office: ultra real estate services
MLS#:21246149
Source:GDAR
Price summary
- Price:$322,500
- Price per sq. ft.:$174.32
- Monthly HOA dues:$33.33
About this home
Move-In Ready and Beautifully Updated!
Welcome to this Charming one-story Home offering 1,850 square feet of comfortable living space with 3-2-2. This well-maintained Home features numerous recent updates, providing peace of mind and modern appeal. Enjoy a New Roof, Fresh Interio Paint, and updated Flooring throughout. Ceramic Tile enhances the Kitchen, Bathrooms, Entry, and Foyer and Laminate Tile in All Living Areas. Elegant Granite Countertops add style and durability to both Bathrooms and the Kitchen Countertops.
The Spacious Kitchen is equipped with New Appliances and offers plenty of workspace for cooking and entertaining. Relax in the inviting Living Area featuring a cozy Gas Fireplace with Gas Starter and Gas Logs perfect for cooler evenings. The Primary Bathroom has Double Sinks, Tub and Walk in Shower as well as a oversized Walk in Closet. Additional energy-efficient features include Gas Heat and a Gas Water Heater. The Foundation has been Repaired and comes with Warranty.
The Garage has been freshly resurfaced, adding to the Home's clean and polished appearance with its thoughtful updates, functional floor plan, and move-in-ready condition, this Home is an excellent opportunity for buyers seeking Comfort, Quality, and Value.
Schedule your Showing Today with Your Realtor....
Contact an agent
Home facts
- Year built:2006
- Subdivision & Development:Willow Vista Estates
- Listing ID #:21246149
- Added:120 day(s) ago
- Updated:October 01, 2026 at 01:10 PM
Rooms and interior
- Bedrooms:3
- Total bathrooms:2
- Full bathrooms:2
- Flooring:Ceramic Tile, Laminate
- Kitchen Description:Dishwasher, Disposal, Electric Range, Microwave
- Living area:1,850 sq. ft.
Heating and cooling
- Cooling:Ceiling Fans, Central Air, Electric
- Heating:Central, Natural Gas
- Central air:Yes
Structure and exterior
- Roof:Composition
- Year built:2006
- Building area:1,850 sq. ft.
- Lot area:0.15 Acres
- Architectural Style:Traditional
- Construction Materials:Brick
- Foundation Description:Slab
- Levels:1 Story
Schools
- High school:Boswell
- Middle school:Creekview
- Elementary school:Willow Creek
Finances and disclosures
- Price:$322,500
- Price per sq. ft.:$174.32
- Tax amount:$6,425
Features and amenities
- Appliances:Dishwasher, Disposal, Electric Range, Gas Water Heater, Microwave
- Amenities:Smoke Detectors, Window Coverings
Parking
- Garage:Yes
- Garage spaces:2
 Information provided, in part, by North Texas Real Estate Information Systems, Inc. Last Updated October 1, 2026 Listings with the NTREIS logo are listed by brokerages other than ERA Myers & Myers Realty.
New listings near 612 Mooney Drive
- Open Sat, 1 to 3pmNew
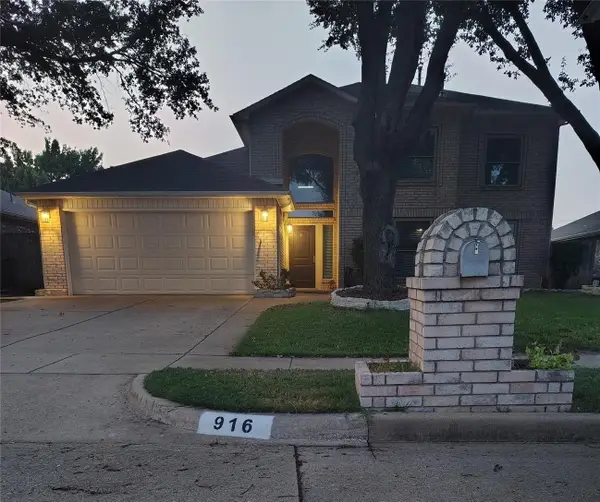 $349,000Active4 beds 3 baths2,060 sq. ft.
916 Pennsylvania Drive, Saginaw, TX 76131
MLS# 21397627Listed by: CENTURY 21 ALLIANCE PROPERTIES - New
 $325,000Active4 beds 2 baths1,928 sq. ft.
521 Leatherman Drive, Saginaw, TX 76179
MLS# 21391861Listed by: COLDWELL BANKER APEX, REALTORS - New
 $299,000Active3 beds 2 baths1,860 sq. ft.
601 Crestview Court, Saginaw, TX 76179
MLS# 21397593Listed by: CREEKVIEW REALTY - New
 $285,000Active3 beds 2 baths1,614 sq. ft.
224 Spring Hollow Drive, Saginaw, TX 76131
MLS# 21397427Listed by: BEYCOME BROKERAGE REALTY LLC - New
 $247,000Active3 beds 2 baths1,394 sq. ft.
336 Saddle Trail, Saginaw, TX 76179
MLS# 21394268Listed by: REAL ESTATE BY PAT GRAY - New
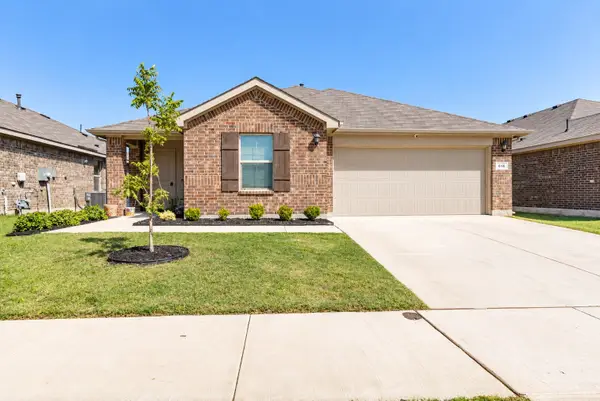 $319,900Active3 beds 2 baths1,548 sq. ft.
616 Sand Point Drive, Fort Worth, TX 76131
MLS# 21395730Listed by: ELITE REAL ESTATE TEXAS - New
 $375,000Active3 beds 2 baths2,040 sq. ft.
660 Chestnut Lane, Saginaw, TX 76179
MLS# 21394755Listed by: EXP REALTY, LLC - New
 $285,000Active4 beds 3 baths2,266 sq. ft.
908 John Kennedy Drive, Saginaw, TX 76179
MLS# 21368562Listed by: KELLER WILLIAMS REALTY DPR - New
 $311,600Active4 beds 2 baths1,757 sq. ft.
1024 Hiawatha Court, Saginaw, TX 76131
MLS# 21392958Listed by: DAF PROPERTY GROUP INC  $260,000Active3 beds 2 baths1,602 sq. ft.
304 Cambridge Drive, Saginaw, TX 76179
MLS# 21386848Listed by: BHHS PREMIER PROPERTIES


Protect your home and budget from life's surprises with an Assurant Home Warranty, backed by a partner that supports you through every step of homeownership. Explore Plans.
© 2023 - 2026 ERA Franchise Systems LLC. All rights reserved. ERA Franchise Systems LLC fully supports the principles of the Fair Housing Act and the Equal Opportunity Act. ERA, ERA Real Estate powered, and their respective logos are registered service marks of ERA Franchise Systems LLC. Each office is independently owned and operated.