
912 Robbins Way, Saginaw, TX 76179
Local realty services provided by:ERA Courtyard Real Estate
912 Robbins Way,Saginaw, TX 76179
$334,900Last list price
- 4 Beds
- 2 Baths
- - sq. ft.
- Single family
- Sold
Listed by: tammy popperwell
Office: nexthome lonestar living
MLS#:21177273
Source:GDAR
Sorry, we are unable to map this address
Price summary
- Price:$334,900
- Monthly HOA dues:$32.08
About this home
Welcome to 912 Robbins Way, a home designed with comfort, functionality, and thoughtful details throughout. The layout offers a large, inviting living space that feel open and connected, creating an easy flow for everyday living. The spacious kitchen features beautiful stained wood cabinetry, Maytag appliances, and includes the refrigerator. Just off the kitchen, the dedicated laundry room offers added convenience with built-in cabinets, a hanging rod, and the washer and dryer included. The primary suite is truly a standout feature. The spacious bathroom includes separate vanities positioned on opposite sides of the room, providing both convenience and privacy. Each vanity area offers its own entrance into the oversized walk-in closet, creating a unique and highly functional design. The closet itself is exceptionally large, offering generous storage and organization space. Well-proportioned secondary bedrooms provide comfortable space for family, guests, or flexible living needs. The fenced backyard includes a covered patio, offering a great space for outdoor dining, relaxing, or entertaining. Practical exterior features include gutters, a sprinkler system to help maintain the yard, and a Ring doorbell for added security. Conveniently located between Boat Club Road and Saginaw Boulevard, the home offers easy access to shopping, dining, and everyday essentials while still providing a comfortable neighborhood setting....
Contact an agent
Home facts
- Year built:2005
- Subdivision & Development:Commons At Willow Creek
- Listing ID #:21177273
- Added:1012 day(s) ago
- Updated:August 17, 2026 at 05:57 AM
Rooms and interior
- Bedrooms:4
- Total bathrooms:2
- Full bathrooms:2
- Flooring:Carpet, Tile
- Kitchen Description:Dishwasher, Disposal, Electric Range, Microwave, Refrigerator
Heating and cooling
- Cooling:Ceiling Fans, Central Air, Electric
- Heating:Central, Electric
- Central air:Yes
Structure and exterior
- Year built:2005
- Lot Features:Few Trees, Interior Lot, Landscaped, Level, Sprinkler System, Subdivision
- Construction Materials:Brick
- Foundation Description:Slab
- Levels:1 Story
Schools
- High school:Boswell
- Middle school:Wayside
- Elementary school:Bryson
Finances and disclosures
- Price:$334,900
- Tax amount:$6,962
Features and amenities
- Appliances:Dishwasher, Disposal, Dryer, Electric Range, Microwave, Refrigerator, Washer
- Laundry features:Dryer, Washer
Parking
- Garage:Yes
- Garage spaces:2
 Information provided, in part, by North Texas Real Estate Information Systems, Inc. Last Updated August 17, 2026 Listings with the NTREIS logo are listed by brokerages other than ERA Courtyard Real Estate.
New listings near 912 Robbins Way
- New
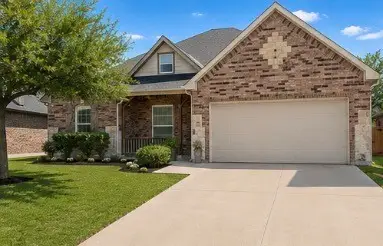 $314,000Active4 beds 3 baths2,050 sq. ft.
565 Griffith Drive, Saginaw, TX 76179
MLS# 21354829Listed by: MORINE EMPIRE REALTY - New
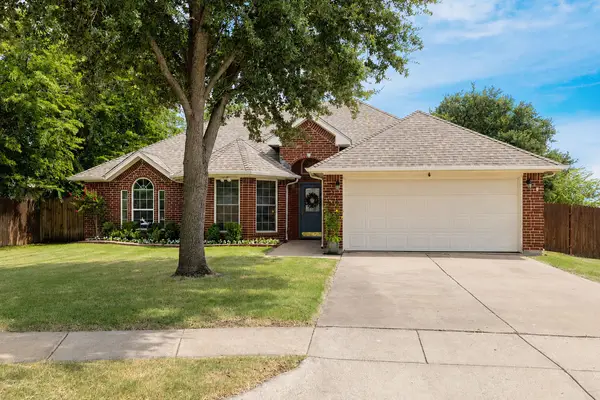 $338,000Active3 beds 2 baths1,758 sq. ft.
301 Carriage Lane, Saginaw, TX 76179
MLS# 21351312Listed by: GREEN OAKS REALTY - New
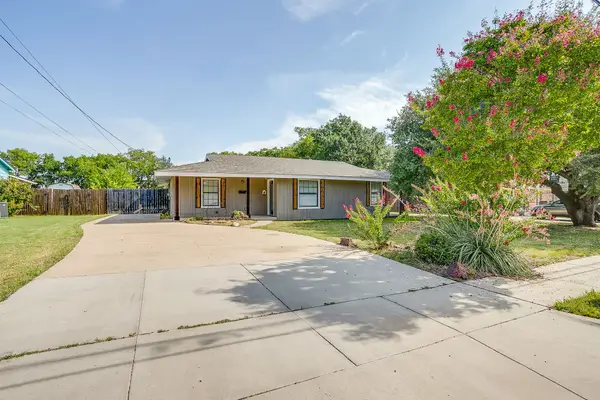 $284,000Active4 beds 2 baths1,644 sq. ft.
204 W Northern Avenue, Saginaw, TX 76179
MLS# 21353974Listed by: IVY HOUSE REALTY - New
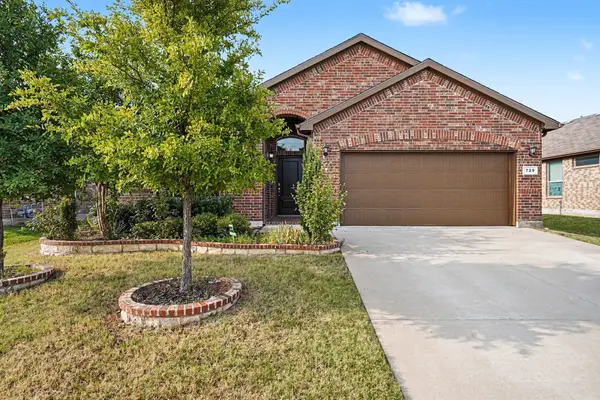 $370,000Active4 beds 2 baths2,094 sq. ft.
729 Rebecca Lane, Saginaw, TX 76131
MLS# 21353745Listed by: READY REAL ESTATE LLC - New
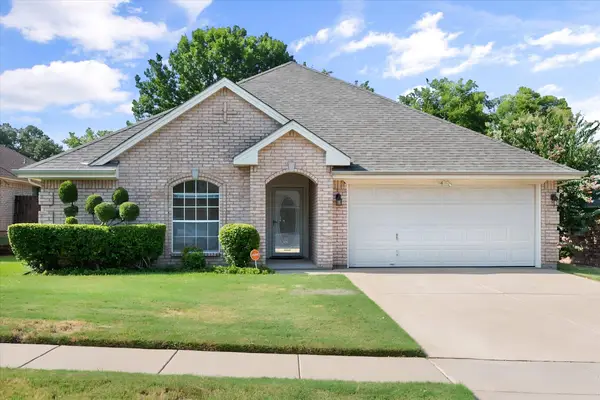 $320,000Active3 beds 2 baths1,927 sq. ft.
817 Willow Court, Saginaw, TX 76179
MLS# 21332238Listed by: KELLER WILLIAMS FORT WORTH - New
 $449,000Active4 beds 4 baths2,859 sq. ft.
576 Pendennis Drive, Saginaw, TX 76131
MLS# 21350768Listed by: BEAM REAL ESTATE, LLC  $410,000Active4 beds 3 baths2,151 sq. ft.
632 Steerman Court, Saginaw, TX 76179
MLS# 21350558Listed by: HARBCO REALTY $260,000Active3 beds 3 baths1,909 sq. ft.
812 Eagle Drive, Saginaw, TX 76131
MLS# 21338140Listed by: REDFIN CORPORATION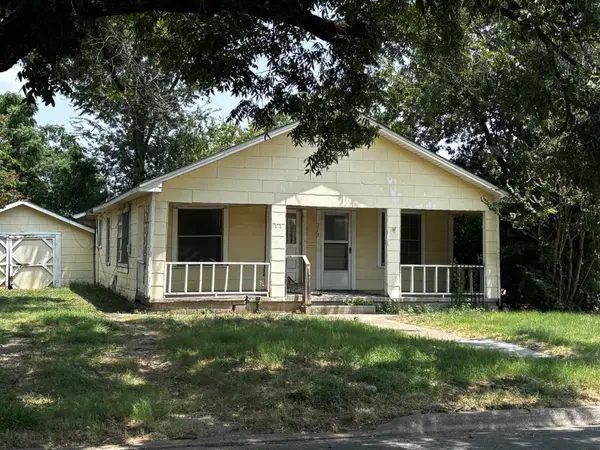 $129,000Active2 beds 1 baths1,350 sq. ft.
213 S Hampshire Street, Saginaw, TX 76179
MLS# 21350940Listed by: UNITED REAL ESTATE DFW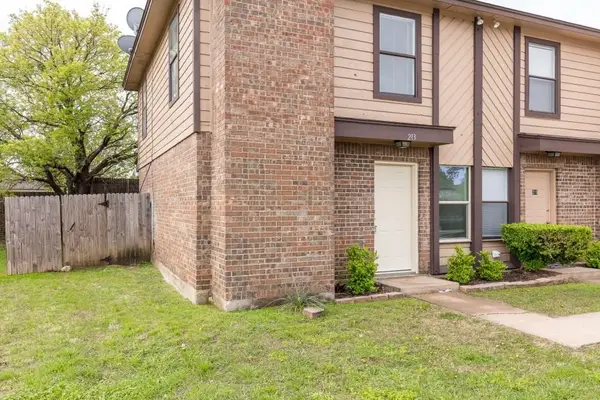 $850,000Active8 beds 8 baths4,176 sq. ft.
213 Cambridge Drive, Saginaw, TX 76179
MLS# 21346892Listed by: TEXAS SOLD TEAM REALTY, LLC


Protect your home and budget from life's surprises with an Assurant Home Warranty, backed by a partner that supports you through every step of homeownership. Explore Plans.
© 2023 - 2026 ERA Franchise Systems LLC. All rights reserved. ERA Franchise Systems LLC fully supports the principles of the Fair Housing Act and the Equal Opportunity Act. ERA, ERA Real Estate powered, and their respective logos are registered service marks of ERA Franchise Systems LLC. Each office is independently owned and operated.