
1066 Vista Drive, Salado, TX 76571
Local realty services provided by:ERA Experts
Listed by: patrick maxam
Office: re/max better place
MLS#:629919
Source:TX_FRAR
Price summary
- Price:$509,000
- Price per sq. ft.:$202.95
About this home
Dual Suites and Modern Luxury - Salado, TX! This stunning home in the highly sought-after Salado School District offers the ideal blend of comfort, space, and location. The property features two suites — a grand master suite and a private junior suite — perfect for multi-generational living or guests. With three full bathrooms total, every family member and visitor enjoys their own space and convenience. The open-concept floor plan showcases elegant wood-look tile flooring, high ceilings, and large windows that fill the home with natural light. The gourmet kitchen is a chef’s dream with rich wood cabinetry, granite countertops, a center island, and stainless steel appliances. The living area features a stone fireplace and opens seamlessly to the covered patio, ideal for entertaining or relaxing outdoors. The master suite is a luxurious retreat with a spa-style bath, soaking tub, oversized walk-in shower, and dual vanities. The junior suite offers its own full bath and privacy—an excellent setup for extended family or guests. Situated on over 0.6 acres, this property provides plenty of outdoor space for recreation and relaxation. The large fenced yard and extended driveway offer room for extra parking, a play area, or even a boat. Located just about 2 miles from Stillhouse Hollow Lake and Rivers Bend Park boat ramp, this home is perfect for those who love lake life while still being minutes from Salado’s charming downtown and I-35 access....
Contact an agent
Home facts
- Year built:2020
- Subdivision & Development:Presa Vista Ph Three
- Listing ID #:629919
- Added:1 day(s) ago
- Updated:November 17, 2026 at 03:12 AM
Rooms and interior
- Bedrooms:4
- Total bathrooms:3
- Full bathrooms:3
- Flooring:Carpet, Tile
- Dining Description:Breakfast Area, Breakfast Bar, Dining Area, Separate Formal Dining Room
- Bathrooms Description:Double Vanity, Garden Tub/Roman Tub, Separate Shower, Soaking Tub
- Kitchen Description:Dishwasher, Disposal, Double Oven, Electric Cooktop, Granite Counters, Microwave, Range Hood, Some Electric Appliances
- Living area:2,508 sq. ft.
Heating and cooling
- Cooling:Ceiling Fans, Central Air, Electric
- Heating:Electric, Fireplaces
- Central air:Yes
Structure and exterior
- Roof:Composition, Shingle
- Year built:2020
- Building area:2,508 sq. ft.
- Lot area:0.6 Acres
- Construction Materials:Brick Veneer, Masonry
- Exterior Features:Covered, Covered Patio, Patio, Private Yard
- Foundation Description:Slab
- Levels:1 Story
Utilities
- Water:Community Coop
- Sewer:Public Sewer
Finances and disclosures
- Price:$509,000
- Price per sq. ft.:$202.95
Features and amenities
- Appliances:Dishwasher, Disposal, Double Oven, Electric Cooktop, Electric Water Heater, Microwave, Range Hood, Some Electric Appliances, Water Heater, Water Softener Owned
- Laundry features:Electric Dryer Hookup, Inside, Laundry Room, Laundry Tub, Sink, Washer Hookup
- Amenities:Crown Molding, High Ceilings, Prewired Security, Recessed Lighting, Walk-in Closets
Parking
- Parking description:2 Car Garage, Attached, Garage
- Garage:Yes
- Garage spaces:2
New listings near 1066 Vista Drive
- New
 $199,500Active3 beds 1 baths1,030 sq. ft.
600 Fm 2268, Salado, TX 76571
MLS# 629814Listed by: EXP REALTY LLC - New
 $889,900Active4 beds 4 baths3,445 sq. ft.
1227 W Creekview Dr, Salado, TX 76571
MLS# 7659842Listed by: COMPASS RE TEXAS, LLC - New
 $1,050,000Active4 beds 3 baths2,797 sq. ft.
1207 Trails End, Salado, TX 76571
MLS# 629665Listed by: BRAUTIGAN REALTY - New
 $3,083,500Active61.67 Acres
0000 Hill Road, Salado, TX 76571
MLS# 13986276Listed by: LTR, INC. - New
 $299,500Active3 beds 2 baths1,429 sq. ft.
1413 Guess Drive, Salado, TX 76571
MLS# 629242Listed by: SALADO PROPERTIES - New
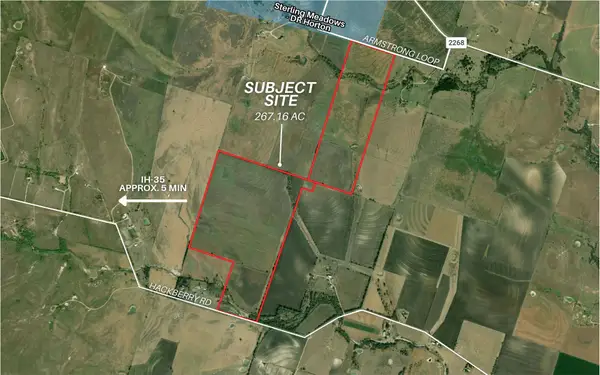 $8,014,830Active267.16 Acres
0 Armstrong Loop Rd, Salado, TX 76571
MLS# 8886717Listed by: GOLD TIER REAL ESTATE, LLC  $759,000Active4 beds 4 baths2,913 sq. ft.
414 Hamer Dr, Salado, TX 76571
MLS# 7526655Listed by: CAROTHERS EXECUTIVE HOMES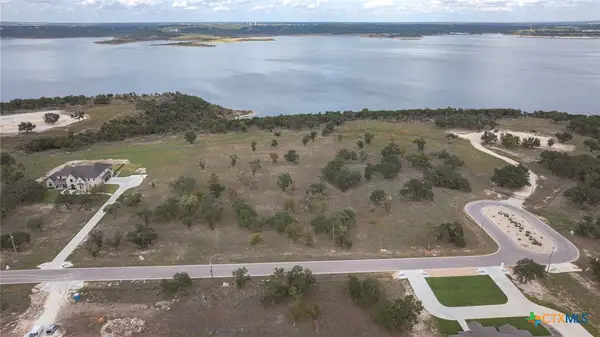 $799,000Active5 Acres
8124 Haley Court, Salado, TX 76571
MLS# 629397Listed by: KUPER SOTHEBY'S INT'L REALTY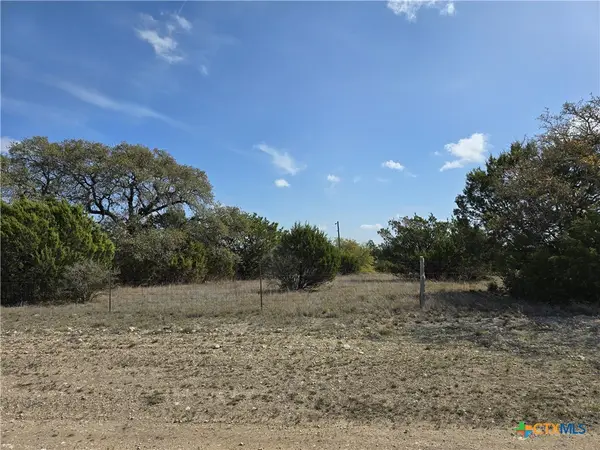 $498,000Active7.83 Acres
5930 Fm 3481, Salado, TX 76571
MLS# 629294Listed by: TEXAS BOUND REAL ESTATE, LLC


Protect your home and budget from life's surprises with an Assurant Home Warranty, backed by a partner that supports you through every step of homeownership. Explore Plans.
© 2023 - 2026 ERA Franchise Systems LLC. All rights reserved. ERA Franchise Systems LLC fully supports the principles of the Fair Housing Act and the Equal Opportunity Act. ERA, ERA Real Estate powered, and their respective logos are registered service marks of ERA Franchise Systems LLC. Each office is independently owned and operated.