
1235 Ambrose Drive, Salado, TX 76571
Local realty services provided by:ERA Brokers Consolidated
Listed by: bettina stewart
Office: magnolia realty
MLS#:621854
Source:TX_FRAR
Price summary
- Price:$675,000
- Price per sq. ft.:$268.18
- Monthly HOA dues:$58.33
About this home
LUXURY • PRIVACY • RESORT-STYLE LIVING... Welcome to this stunning custom home nestled on 1.16 acres in the exclusive gated section of Mill Creek Meadows in Salado, Texas. Built in 2022, this beautifully designed 2,517 sq. ft. residence offers the perfect blend of modern luxury, thoughtful design, and peaceful living just moments from Mill Creek Golf Course. Step through the impressive entry into an open-concept floor plan featuring soaring ceilings, abundant natural light, designer finishes, and elegant details throughout. The spacious living area flows seamlessly into the gourmet kitchen, where you'll find quartz countertops, custom cabinetry, TWO large center islands, stainless steel appliances, an oversized walk-in pantry, and abundant storage—perfect for everyday living and entertaining. The private owner's suite is a true retreat, complete with a spa-inspired bath featuring dual sinks, a soaking tub, oversized walk-in shower, and a generous walk-in closet. Two secondary bedrooms are connected by a beautifully designed custom Jack-and-Jill bathroom, while a convenient half bath is perfectly situated off the mudroom for guests. A designated home office with French doors provides the ideal space for working from home or a quiet study. Step outside to your own private backyard oasis featuring a sparkling saltwater pool, Over-sized covered patio with vaulted tongue & groove wood ceiling and expansive 1.16-acre lot with plenty of room to relax, entertain, or simply enjoy the peaceful surroundings. Located in the highly sought-after Salado ISD, residents enjoy the security of gated living. Enjoy access to the private community park, plus you're just a golf cart ride from Mill Creek Golf Course and historic downtown Salado for boutique shopping, restaurants, and events. Easy access to Austin, Georgetown, Temple, and Waco. Luxury, privacy, and modern comfort come together in one exceptional property—this is Salado living at its finest....
Contact an agent
Home facts
- Year built:2022
- Subdivision & Development:Mill Creek Meadows
- Listing ID #:621854
- Added:49 day(s) ago
- Updated:September 30, 2026 at 09:21 AM
Rooms and interior
- Bedrooms:3
- Total bathrooms:3
- Full bathrooms:2
- Flooring:Tile
- Dining Description:Breakfast Bar
- Bathrooms Description:Double Vanity, Garden Tub/Roman Tub, Separate Shower, Tub Shower
- Kitchen Description:Dishwasher, Disposal, Gas Range, Kitchen Island, Microwave, Plumbed for Ice Maker, Range, Refrigerator, Solid Surface Counters, Some Gas Appliances, Vented Exhaust Fan
- Bedroom Description:Split Bedroom
- Living area:2,517 sq. ft.
Heating and cooling
- Cooling:Ceiling Fans, Central Air
- Heating:Central
- Central air:Yes
Structure and exterior
- Roof:Composition, Shingle
- Year built:2022
- Building area:2,517 sq. ft.
- Lot area:1.15 Acres
- Construction Materials:Masonry
- Exterior Features:Covered, Covered Patio, Patio, Porch, Private Yard, Rain Gutters
- Foundation Description:Slab
- Levels:1 Story
Utilities
- Water:Public
- Sewer:Septic Tank
Finances and disclosures
- Price:$675,000
- Price per sq. ft.:$268.18
Features and amenities
- Appliances:Dishwasher, Disposal, Gas Range, Gas Water Heater, Microwave, Plumbed For Ice Maker, Range, Refrigerator, Some Gas Appliances, Vented Exhaust Fan, Water Heater, Water Softener Owned
- Laundry features:Electric Dryer Hookup, Laundry Room, Laundry Tub, Sink, Washer Hookup
- Amenities:Double Pane Windows, Entrance Foyer, Gated Community, High Ceilings, Natural Woodwork, Open Floorplan, Recessed Lighting, Smoke Detectors, Storage, Tray Ceilings, Vaulted Ceilings, Walk-in Closets
- Pool features:In Ground, Private, Salt Water
Parking
- Parking description:3 Car Garage, Attached, Garage, Garage Faces Side
- Garage:Yes
- Garage spaces:3
New listings near 1235 Ambrose Drive
- New
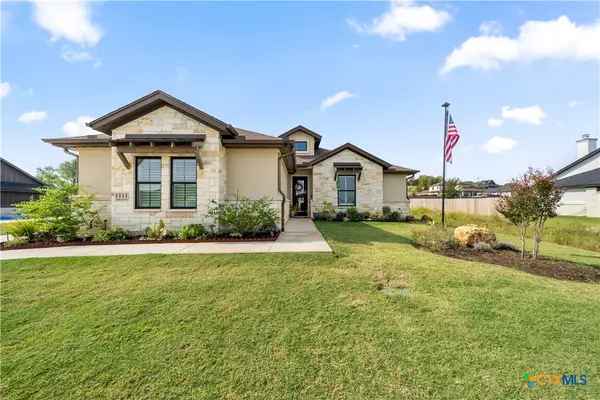 $595,000Active4 beds 3 baths2,771 sq. ft.
1111 Northcross Drive, Salado, TX 76571
MLS# 626587Listed by: CREEKVIEW REALTY - FLOWER MOUN - New
 $699,000Active5 beds 3 baths3,445 sq. ft.
14380 Spotted Horse Lane, Salado, TX 76571
MLS# 625251Listed by: KOLIBRI REALTY, LLC - New
 $519,500Active4 beds 3 baths2,501 sq. ft.
1312 Flint Ridge Loop, Salado, TX 76571
MLS# 623621Listed by: COMPASS RE TEXAS, LLC - Open Sun, 2 to 4pmNew
 $949,900Active5 beds 4 baths2,898 sq. ft.
1060 Hackberry Rd, Salado, TX 76571
MLS# 6928296Listed by: FIRST TEXAS BROKERAGE COMPANY - New
 $429,500Active3 beds 2 baths1,909 sq. ft.
812 Eagle Crest Cove, Salado, TX 76571
MLS# 626086Listed by: NANCY BEST REALTY - New
 $165,000Active1 beds 1 baths754 sq. ft.
1015 Old Mill Road #12, Salado, TX 76571
MLS# 625649Listed by: JL SAENZ REAL ESTATE - New
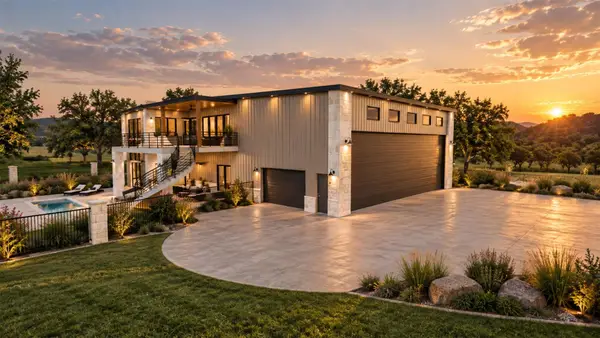 $1,499,000Active3 beds 3 baths3,113 sq. ft.
120 Grand Vista Blvd, Salado, TX 76571
MLS# 2052089Listed by: CORY MORTENSEN, BROKER  $179,000Active0.51 Acres
152 Grand Vista Blvd, Salado, TX 76571
MLS# 1255083Listed by: CORY MORTENSEN, BROKER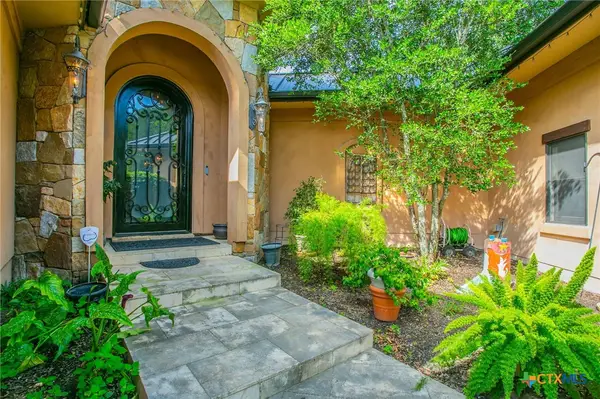 $892,500Active3 beds 4 baths3,989 sq. ft.
1432 Arnold Palmer Circle, Salado, TX 76571
MLS# 625501Listed by: CENTURY 21 RANDALL MORRIS & AS $595,000Active2 beds 1 baths1,320 sq. ft.
8285 Fm 2843, Salado, TX 76571
MLS# 5541870Listed by: FIRST TEXAS BROKERAGE COMPANY


Protect your home and budget from life's surprises with an Assurant Home Warranty, backed by a partner that supports you through every step of homeownership. Explore Plans.
© 2023 - 2026 ERA Franchise Systems LLC. All rights reserved. ERA Franchise Systems LLC fully supports the principles of the Fair Housing Act and the Equal Opportunity Act. ERA, ERA Real Estate powered, and their respective logos are registered service marks of ERA Franchise Systems LLC. Each office is independently owned and operated.