
1301 Haley Lane, Salado, TX 76571
Local realty services provided by:ERA Brokers Consolidated
1301 Haley Lane,Salado, TX 76571
$549,900
- 4 Beds
- 3 Baths
- 2,357 sq. ft.
- Single family
- Active
Listed by: lauren hartshorn, jaylene holman
Office: magnolia realty temple belton
MLS#:626939
Source:TX_FRAR
Price summary
- Price:$549,900
- Price per sq. ft.:$233.31
- Monthly HOA dues:$30
About this home
4 BEDROOMS + FLEX ROOM | 2.5 BATH | 3-CAR SIDE-ENTRY GARAGE
The Lauderdale plan by White River Homes in Drake’s Landing gives you space where it counts: four bedrooms, a flex room, 2.5 bathrooms, and a 3-car side-entry garage. A covered back patio makes room for morning coffee and dinner outside, while full sod and irrigation help get your yard off to a great start. Spray foam insulation and four sides masonry round out the features of this new construction home in Salado, Texas.
Located in a golf cart community within Salado ISD, with convenient access to I-35, shopping, dining, and local favorites, the Lauderdale offers room to settle in and enjoy Salado living.
Contact an agent
Home facts
- Year built:2026
- Subdivision & Development:Drakes Lndg Ph II
- Listing ID #:626939
- Added:1 day(s) ago
- Updated:October 03, 2026 at 06:32 PM
Rooms and interior
- Bedrooms:4
- Total bathrooms:3
- Full bathrooms:2
- Flooring:Carpet
- Dining Description:Breakfast Area, Kitchen/Dining Combo
- Bathrooms Description:Double Vanity, Garden Tub/Roman Tub, Separate Shower
- Kitchen Description:Dishwasher, Disposal, Electric Cooktop, Electric Range, Granite Counters, Kitchen/Dining Combo, Kitchen/Family Room Combo, Microwave, Pantry, Range, Solid Surface Counters, Some Electric Appliances, Walk-in Pantry
- Bedroom Description:All Bedrooms Down, Split Bedroom
- Living area:2,357 sq. ft.
Heating and cooling
- Cooling:Ceiling Fans, Central Air, Electric
- Heating:Central, Electric
- Central air:Yes
Structure and exterior
- Roof:Composition, Shingle
- Year built:2026
- Building area:2,357 sq. ft.
- Lot area:0.23 Acres
- Construction Materials:Brick, Masonry
- Exterior Features:Covered, Covered Patio, Patio, Porch
- Foundation Description:Slab
- Levels:1 Story
Schools
- High school:Salado High School
- Elementary school:Thomas Arnold Elementary
Utilities
- Water:Community Coop
- Sewer:Public Sewer
Finances and disclosures
- Price:$549,900
- Price per sq. ft.:$233.31
Features and amenities
- Appliances:Dishwasher, Disposal, Electric Cooktop, Electric Range, Microwave, Range, Some Electric Appliances
- Laundry features:Electric Dryer Hookup, Laundry Room
- Amenities:Custom Cabinets, High Ceilings, Pull-Down Attic Stairs
Parking
- Parking description:3 Car Garage, Garage, Garage Faces Side
- Garage:Yes
- Garage spaces:3
New listings near 1301 Haley Lane
- New
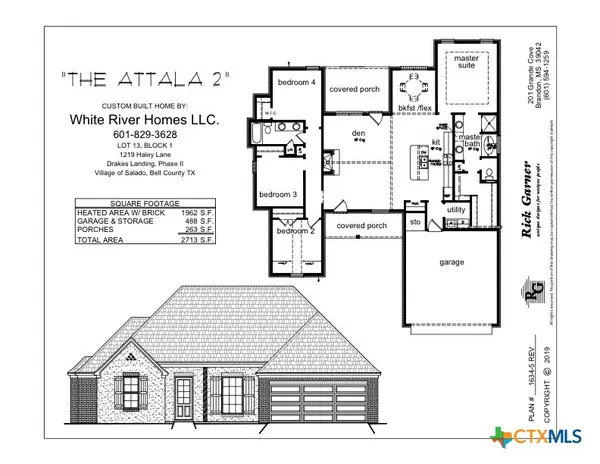 $459,900Active4 beds 2 baths1,962 sq. ft.
1219 Haley Lane, Salado, TX 76571
MLS# 626936Listed by: MAGNOLIA REALTY TEMPLE BELTON - New
 $249,900Active1.77 Acres
1218 Kenton Parkway, Salado, TX 76571
MLS# 626828Listed by: FIRST TEXAS BROKERAGE COMPANY - New
 $225,000Active1.44 Acres
1236 Kenton Parkway, Salado, TX 76571
MLS# 626829Listed by: FIRST TEXAS BROKERAGE COMPANY - New
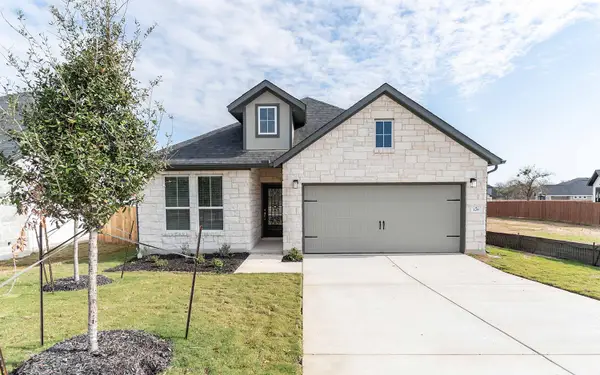 $415,000Active3 beds 2 baths2,108 sq. ft.
129 Elderberry Dr, Salado, TX 76571
MLS# 6598178Listed by: CASTLEROCK REALTY, LLC - New
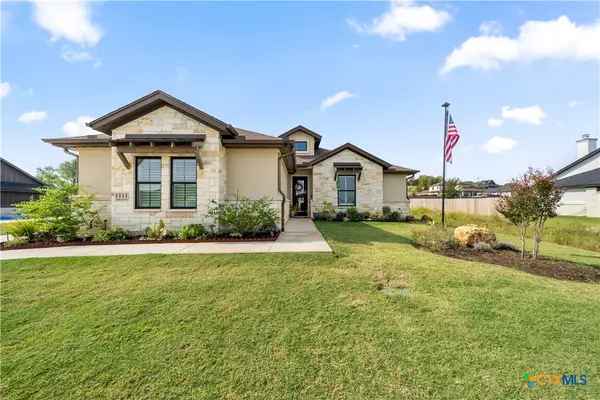 $595,000Active4 beds 3 baths2,771 sq. ft.
1111 Northcross Drive, Salado, TX 76571
MLS# 626587Listed by: CREEKVIEW REALTY - FLOWER MOUN - New
 $699,000Active5 beds 3 baths3,445 sq. ft.
14380 Spotted Horse Lane, Salado, TX 76571
MLS# 625251Listed by: KOLIBRI REALTY, LLC - New
 $519,500Active4 beds 3 baths2,501 sq. ft.
1312 Flint Ridge Loop, Salado, TX 76571
MLS# 623621Listed by: COMPASS RE TEXAS, LLC - Open Sun, 2 to 4pmNew
 $899,990Active5 beds 4 baths2,898 sq. ft.
1060 Hackberry Rd, Salado, TX 76571
MLS# 6928296Listed by: FIRST TEXAS BROKERAGE COMPANY - New
 $429,500Active3 beds 2 baths1,909 sq. ft.
812 Eagle Crest Cove, Salado, TX 76571
MLS# 626086Listed by: NANCY BEST REALTY


Protect your home and budget from life's surprises with an Assurant Home Warranty, backed by a partner that supports you through every step of homeownership. Explore Plans.
© 2023 - 2026 ERA Franchise Systems LLC. All rights reserved. ERA Franchise Systems LLC fully supports the principles of the Fair Housing Act and the Equal Opportunity Act. ERA, ERA Real Estate powered, and their respective logos are registered service marks of ERA Franchise Systems LLC. Each office is independently owned and operated.