
249 Villars Drive, Salado, TX 78571
Local realty services provided by:ERA Brokers Consolidated
Listed by: ashley yoder
Office: castlerock realty, llc.
MLS#:628627
Source:TX_FRAR
Price summary
- Price:$380,000
- Price per sq. ft.:$171.56
- Monthly HOA dues:$50
About this home
The attractive, two-story Lillie design offers a uniquely-designed space, perfect for most any lifestyle. When entering the home, you are pleasantly greeted with your large, welcoming family room. Downstairs also holds the powder room, stairway access to the second floor, as well as your walk-in utility room. Equally inviting as your family room is your generously-sized combined kitchen and breakfast area across the way. Your spacious kitchen boasts granite countertops with a ceramic tile backsplash, designer light fixtures, and a walk-in pantry. Sitting across from your kitchen is your private master suite. Your master bathroom includes cultured marble countertops with the option for dual vanities, a super shower, as well as an enormous walk-in closet! Walk upstairs and you will be delighted by an immersive game room and the three remaining bedrooms with the fourth bedroom containing a walk-in closet. Also upstairs lies a full secondary bathroom. See for yourself how the Lillie II floor plan can suit your lifestyle!...
Contact an agent
Home facts
- Year built:2025
- Subdivision & Development:Sanctuary
- Listing ID #:628627
- Added:1 day(s) ago
- Updated:October 27, 2026 at 03:30 PM
Rooms and interior
- Bedrooms:4
- Total bathrooms:3
- Full bathrooms:2
- Rooms Total:7
- Flooring:Carpet, Ceramic Tile, Vinyl
- Dining Description:Kitchen/Dining Combo
- Bathrooms Description:Double Vanity
- Kitchen Description:Cooktop, Dishwasher, Disposal, Electric Range, Granite Counters, Kitchen Island, Kitchen/Dining Combo, Kitchen/Family Room Combo, Microwave, Pantry
- Living area:2,215 sq. ft.
Heating and cooling
- Cooling:Ceiling Fans, Central Air, Zoned
- Heating:Central, Electric
- Central air:Yes
Structure and exterior
- Roof:Composition, Shingle
- Year built:2025
- Building area:2,215 sq. ft.
- Lot area:0.18 Acres
- Construction Materials:Masonry, Stone Veneer
- Exterior Features:Covered, Covered Patio, Patio, Porch
- Foundation Description:Slab
- Levels:2 Story
Utilities
- Water:Public
- Sewer:Public Sewer
Finances and disclosures
- Price:$380,000
- Price per sq. ft.:$171.56
Features and amenities
- Appliances:Cooktop, Dishwasher, Disposal, Electric Range, Microwave
- Laundry features:Electric Dryer Hookup, Main Level
- Amenities:Pull-Down Attic Stairs, Smoke Detectors, Walk-in Closets
- Pool features:Community
Parking
- Parking description:2 Car Garage, Attached, Garage, Garage Door Opener
- Garage:Yes
- Garage spaces:2
New listings near 249 Villars Drive
- New
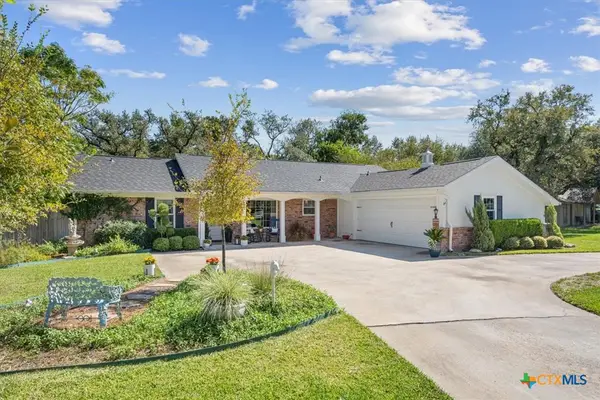 $420,000Active3 beds 2 baths1,830 sq. ft.
717 Whispering Oaks Drive, Salado, TX 76571
MLS# 628640Listed by: CENTURY 21 BILL BARTLETT - New
 $695,000Active5 beds 2 baths3,445 sq. ft.
14380 Spotted Horse Ln, Salado, TX 76571
MLS# 9806951Listed by: CENTURY 21 BILL BARTLETT - New
 $535,000Active4 beds 3 baths2,203 sq. ft.
6149 Big Tree Dr, Salado, TX 76571
MLS# 1986215Listed by: DUKE REALTY - Open Sat, 1 to 3pmNew
 $415,000Active3 beds 2 baths2,542 sq. ft.
11102 Salado Springs Cir, Salado, TX 76571
MLS# 7968598Listed by: CLOUD REAL ESTATE - New
 $622,500Active4 beds 3 baths2,615 sq. ft.
4030 Aerie Street, Salado, TX 76571
MLS# 628268Listed by: FIRST TEXAS BROKERAGE COMPANY - New
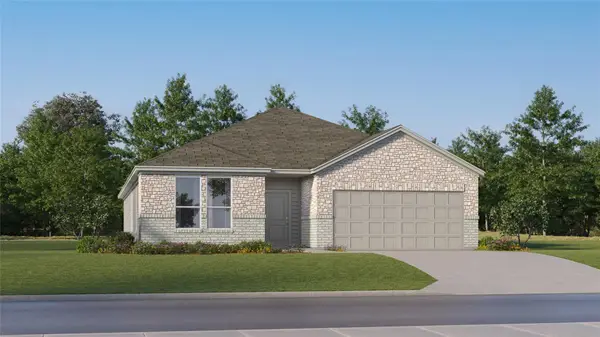 $391,499Active4 beds 3 baths2,314 sq. ft.
1210 Y.o. Ranch Loop, Salado, TX 76571
MLS# 5552921Listed by: KELLER WILLIAMS CITY-VIEW - New
 $695,000Active4 beds 3 baths2,627 sq. ft.
1018 Saddle Bluff Drive, Salado, TX 76571
MLS# 628349Listed by: HOMESTEAD REAL ESTATE - New
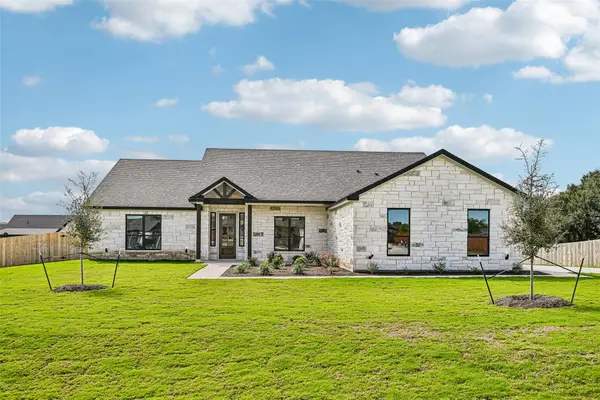 $559,900Active4 beds 3 baths2,400 sq. ft.
4019 Integrity Ln, Salado, TX 76571
MLS# 1806568Listed by: FIRST TEXAS BROKERAGE COMPANY - New
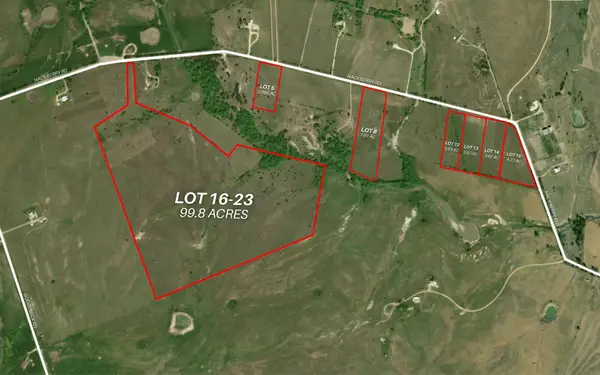 $126,984Active2.88 Acres
2553 Hackberry Rd, Salado, TX 76571
MLS# 2785389Listed by: GOLD TIER REAL ESTATE, LLC


Protect your home and budget from life's surprises with an Assurant Home Warranty, backed by a partner that supports you through every step of homeownership. Explore Plans.
© 2023 - 2026 ERA Franchise Systems LLC. All rights reserved. ERA Franchise Systems LLC fully supports the principles of the Fair Housing Act and the Equal Opportunity Act. ERA, ERA Real Estate powered, and their respective logos are registered service marks of ERA Franchise Systems LLC. Each office is independently owned and operated.