
10050 Mt Nebo Road, San Angelo, TX 76901
Local realty services provided by:ERA Newlin & Company
10050 Mt Nebo Road,San Angelo, TX 76901
$245,000
- 3 Beds
- 2 Baths
- 1,537 sq. ft.
- Single family
- Active
Listed by: jill fulghum
Office: era newlin & company
MLS#:202298
Source:TX_SAAR
Price summary
- Price:$245,000
- Price per sq. ft.:$159.4
About this home
NEARLY 1 ACRE + 750 SQ. FT. WORKSHOP + 300 SQ. FT. STORAGE BUILDING + HOUSE. If you need room for tools, trailer, side business, projects, toys, equipment, RV, garden or just space between you and your neighbor, this is what you've been looking for. The workshop is 750 sq. ft. with electricity, plus another 300 sq. ft. storage building with electricity. That's 1,050 sq. ft. of powered workshop/storage space. If space is what you've been looking for, 10050 Mt Nebo delivers. This 3-bedroom, 2-bath home offers 1,537 sq. ft. of comfortable living space on a 0.471-acre homesite PLUS an adjacent 0.471-acre vacant lot—giving you nearly an acre and plenty of room to spread out. And then there's the workshop! The impressive 25x30 workshop has electricity and offers serious space for projects, hobbies, tools, equipment, or all those things you never have enough room for. Need even more storage? There's also a 15x20 storage building with electricity. Inside, you'll find luxury vinyl flooring throughout, along with updates completed in 2020 including the roof, HVAC, interior and exterior paint, flooring, and fixtures. A covered back patio gives you another place to enjoy all that outdoor space. Nearly an acre, a substantial workshop, additional storage, and a move-in-ready 3/2 home—all for $245,000. If you've been searching for a property with room to live, work, store, and spread out, this one deserves a look....
Contact an agent
Home facts
- Year built:1974
- Subdivision & Development:Grape Creek Heights
- Listing ID #:202298
- Added:40 day(s) ago
- Updated:October 13, 2026 at 07:50 PM
Rooms and interior
- Bedrooms:3
- Total bathrooms:2
- Full bathrooms:2
- Rooms Total:6
- Flooring:Vinyl
- Kitchen Description:appl_Electric Range
- Living area:1,537 sq. ft.
Heating and cooling
- Cooling:Central Air, Electric
- Heating:Electric
- Central air:Yes
Structure and exterior
- Year built:1974
- Building area:1,537 sq. ft.
- Lot area:1 Acres
- Lot Features:Interior Lot
- Construction Materials:Brick, Fiber Cement
- Exterior Features:Covered Patio, Storage
- Foundation Description:Slab
Schools
- High school:Grape Creek
- Middle school:Grape Creek
- Elementary school:Grape Creek
Utilities
- Water:Public, Water Connected
- Sewer:Private Sewer
Finances and disclosures
- Price:$245,000
- Price per sq. ft.:$159.4
Features and amenities
- Appliances:Electric Range, Vented Exhaust Fan
- Laundry features:Laundry Room
- Amenities:Ceiling Fan(s), Laminate Counters, Storage
Parking
- Garage:Yes
- Garage spaces:1
- Carport spaces:4
New listings near 10050 Mt Nebo Road
- New
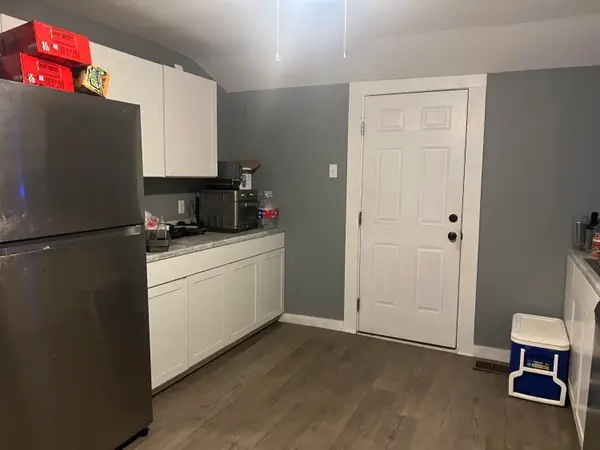 $164,000Active3 beds 2 baths1,788 sq. ft.
4004 Travis Street, San Angelo, TX 76903
MLS# 202702Listed by: REALTY85, LLC - New
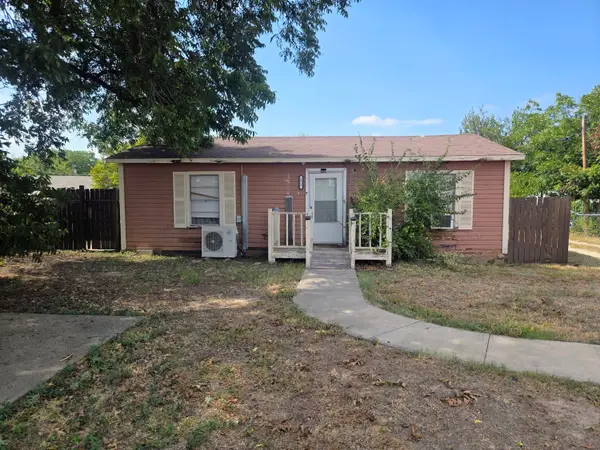 $175,000Active2 beds 1 baths864 sq. ft.
8 W Avenue P, San Angelo, TX 76903
MLS# 202696Listed by: ERA NEWLIN & COMPANY - New
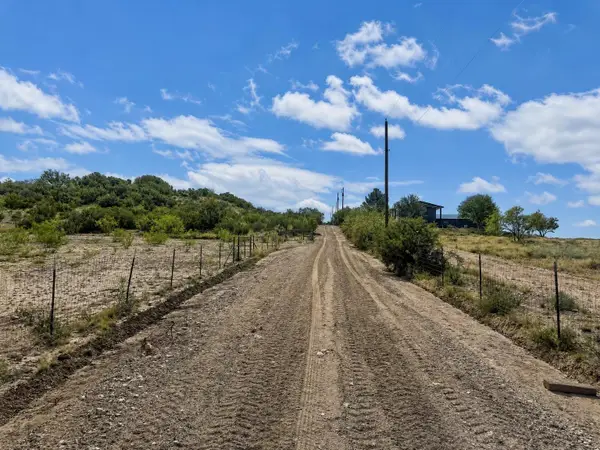 $450,000Active28.29 Acres
11482 Twin Lakes Lane, San Angelo, TX 76904
MLS# 202700Listed by: COLDWELL BANKER LEGACY - New
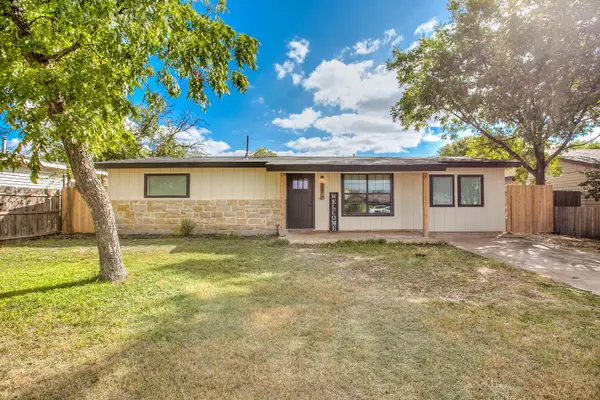 $189,900Active4 beds 1 baths1,248 sq. ft.
135 Maryland Street, San Angelo, TX 76905
MLS# 202701Listed by: ERA NEWLIN & COMPANY - New
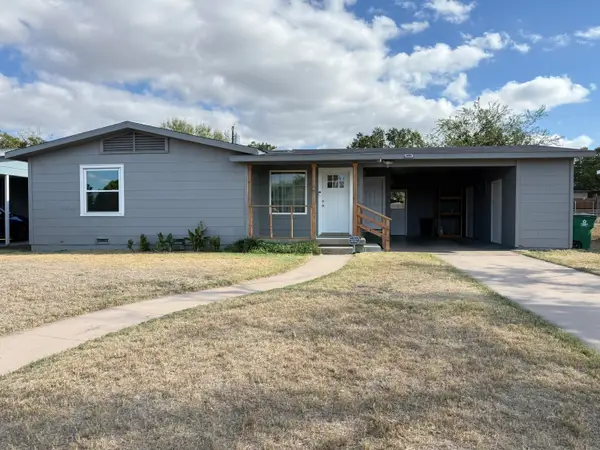 $165,000Active2 beds 1 baths1,237 sq. ft.
2123 Raney Street, San Angelo, TX 76901
MLS# 202691Listed by: SCOTT ALLISON REAL ESTATE - New
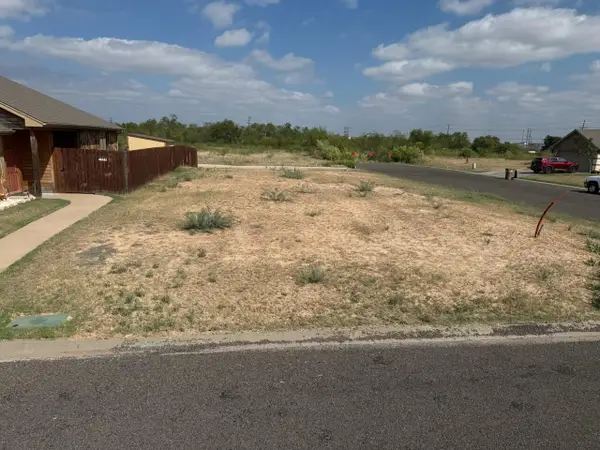 $55,000Active0.14 Acres
1602 Iowa Avenue, San Angelo, TX 76904
MLS# 202693Listed by: M&M REAL ESTATE INVESTMENTS/M&M RANCH LAND INVESTMENTS, LLC - New
 $210,000Active3 beds 2 baths1,412 sq. ft.
262 Nottingham Trail, San Angelo, TX 76901
MLS# 202694Listed by: BERKSHIRE HATHAWAY HOME SERVIC - New
 $575,000Active3 beds 3 baths2,638 sq. ft.
3011 Champion Circle, San Angelo, TX 76904
MLS# 202690Listed by: COLDWELL BANKER LEGACY - New
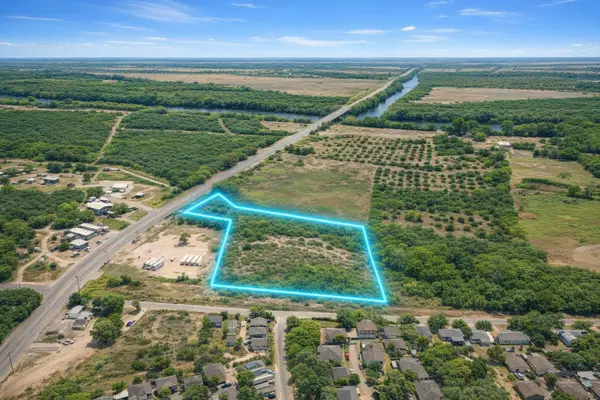 $119,999Active7.64 Acres
0 S Chadbourne Street, San Angelo, TX 76904
MLS# 21409313Listed by: TOP BROKERAGE LLC - New
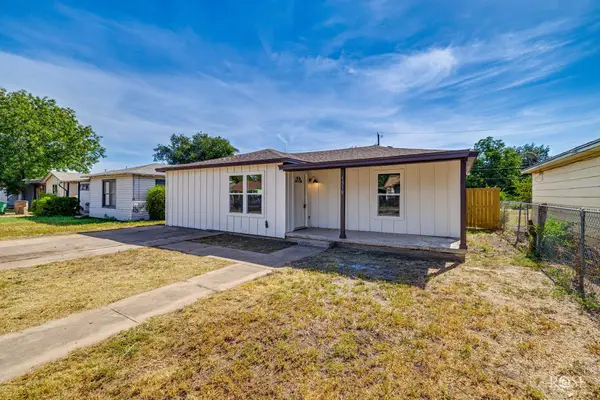 $175,000Active3 beds 1 baths1,064 sq. ft.
1318 Luna Street, San Angelo, TX 76905
MLS# 202689Listed by: EXP REALTY LLC


Protect your home and budget from life's surprises with an Assurant Home Warranty, backed by a partner that supports you through every step of homeownership. Explore Plans.
© 2023 - 2026 ERA Franchise Systems LLC. All rights reserved. ERA Franchise Systems LLC fully supports the principles of the Fair Housing Act and the Equal Opportunity Act. ERA, ERA Real Estate powered, and their respective logos are registered service marks of ERA Franchise Systems LLC. Each office is independently owned and operated.