
1112 Ardmore Street, San Angelo, TX 76905
Local realty services provided by:ERA Newlin & Company
1112 Ardmore Street,San Angelo, TX 76905
$179,900
- 4 Beds
- 1 Baths
- 1,121 sq. ft.
- Single family
- Active
Listed by: lana mitchell
Office: scott allison real estate
MLS#:203057
Source:TX_SAAR
Price summary
- Price:$179,900
- Price per sq. ft.:$160.48
About this home
Charming & Completely Remodeled 4-Bedroom Home Close to Goodfellow AFB! From the moment you arrive, the home's great curb appeal invites you in. Step inside to discover a bright, open-concept layout that effortlessly connects the living and entertaining areas. Every detail has been thoughtfully refreshed—enjoy brand-new paint, new carpet, modern light fixtures, ceiling fans, and stylish new window blinds throughout. Offering well-optimized living space, this home features 4 comfortable bedrooms and 1 stunningly remodeled bathroom, making it an incredible find for first-time buyers, growing families, or military personnel looking for a quick commute to the base.
One of the standout features is a versatile secondary bedroom highlighted by elegant French doors, offering the ideal flexibility for a home office, playroom, or guest room.Outside, the property shines with a large, private backyard that is completely set up for outdoor living. Whether you are hosting weekend barbecues, letting the kids play, or giving your dogs room to run, this space delivers.Don't miss out on this fantastic San Angelo opportunity!...
Contact an agent
Home facts
- Year built:1958
- Subdivision & Development:Belaire
- Listing ID #:203057
- Added:1 day(s) ago
- Updated:November 13, 2026 at 06:49 PM
Rooms and interior
- Bedrooms:4
- Total bathrooms:1
- Full bathrooms:1
- Rooms Total:7
- Flooring:Carpet, Laminate, Tile
- Kitchen Description:Electric Range, Oven
- Living area:1,121 sq. ft.
Heating and cooling
- Cooling:Central Air, Electric
- Heating:Central, Natural Gas
- Central air:Yes
Structure and exterior
- Year built:1958
- Building area:1,121 sq. ft.
- Lot area:0.28 Acres
- Lot Features:Interior Lot
- Exterior Features:Porch
- Foundation Description:Pillar/Post/Pier
Schools
- High school:Central
- Middle school:Glenn
- Elementary school:Belaire
Utilities
- Water:Public
- Sewer:Public Sewer, Sewer Available
Finances and disclosures
- Price:$179,900
- Price per sq. ft.:$160.48
Features and amenities
- Appliances:Electric Range
- Laundry features:Electric Dryer Hookup, Inside, Laundry Room, Washer Hookup
- Amenities:Ceiling Fan(s), Window Coverings
New listings near 1112 Ardmore Street
- New
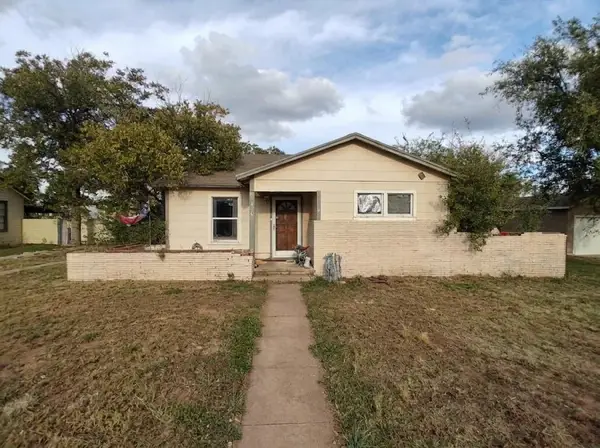 $149,900Active3 beds 2 baths1,628 sq. ft.
410 Cottonwood Street, San Angelo, TX 76901
MLS# 21435562Listed by: JOSEPH WALTER REALTY, LLC - New
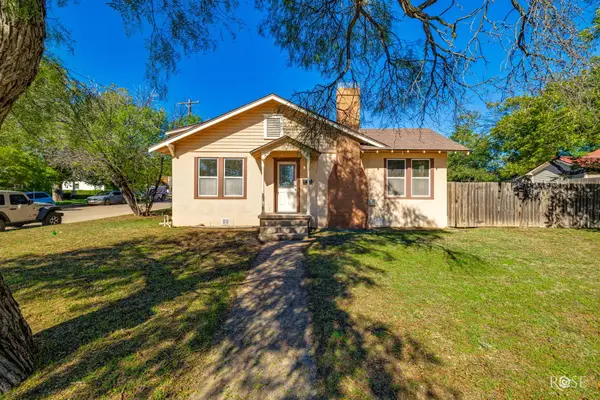 $179,900Active2 beds 1 baths1,314 sq. ft.
1420 W Avenue D, San Angelo, TX 76901
MLS# 203060Listed by: SCOTT ALLISON REAL ESTATE - New
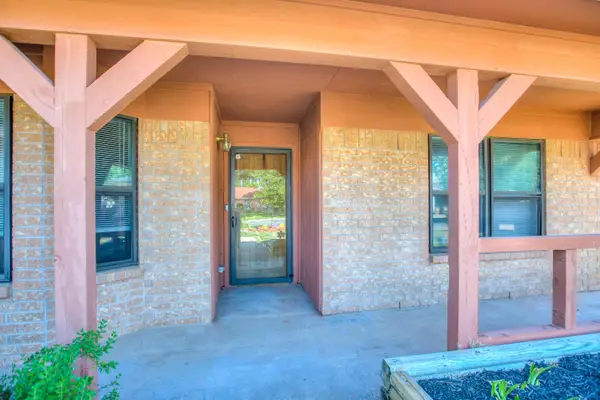 $225,000Active3 beds 2 baths1,496 sq. ft.
1206 Gregory Drive, San Angelo, TX 76905
MLS# 203055Listed by: HERITAGE REAL ESTATE - New
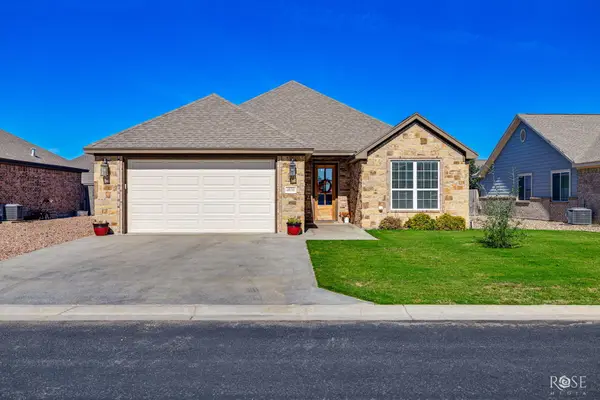 $365,000Active3 beds 2 baths1,874 sq. ft.
4030 Blair Lane, San Angelo, TX 76904
MLS# 203052Listed by: REAL BROKER, LLC - New
 $249,900Active3 beds 3 baths1,714 sq. ft.
1110 Selman Court, San Angelo, TX 76905
MLS# 203053Listed by: ROCKY SPOONTS REAL ESTATE - New
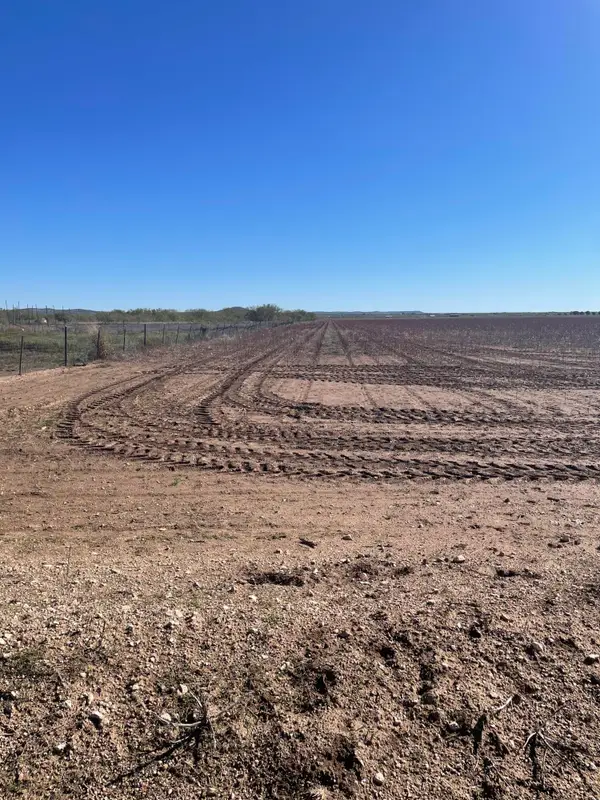 $500,000Active38.94 Acres
0 Glass Rd, San Angelo, TX 76901
MLS# 203049Listed by: ERA NEWLIN & COMPANY - New
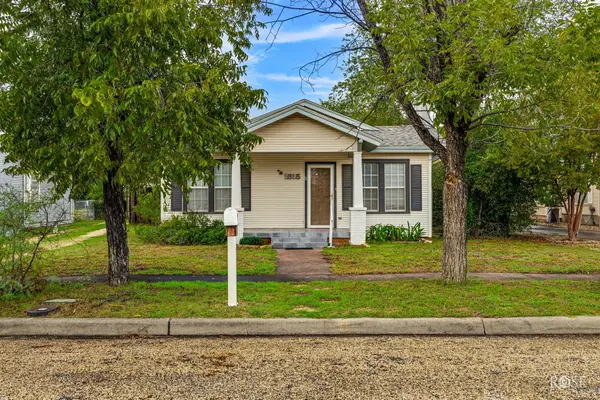 $185,000Active2 beds 1 baths1,081 sq. ft.
1515 S David Street, San Angelo, TX 76903
MLS# 203051Listed by: ERA NEWLIN & COMPANY - New
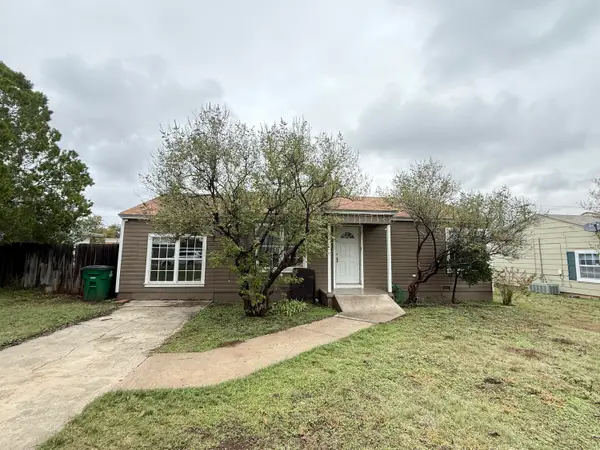 $180,000Active2 beds 2 baths1,075 sq. ft.
2110 W Concho Avenue, San Angelo, TX 76901
MLS# 203048Listed by: NEXTHOME CENTURION REALTY - New
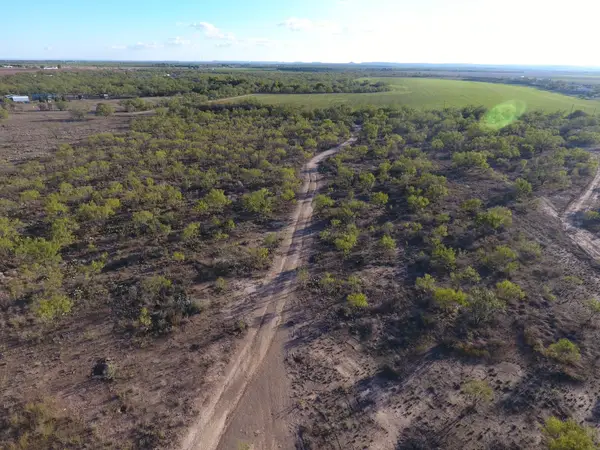 $220,000Active12 Acres
9544 W Grape Creek Road, San Angelo, TX 76901
MLS# 203047Listed by: TEXAS TRAILS REAL ESTATE


Protect your home and budget from life's surprises with an Assurant Home Warranty, backed by a partner that supports you through every step of homeownership. Explore Plans.
© 2023 - 2026 ERA Franchise Systems LLC. All rights reserved. ERA Franchise Systems LLC fully supports the principles of the Fair Housing Act and the Equal Opportunity Act. ERA, ERA Real Estate powered, and their respective logos are registered service marks of ERA Franchise Systems LLC. Each office is independently owned and operated.