
1134 E 24th Street, San Angelo, TX 76903
Local realty services provided by:ERA Newlin & Company
1134 E 24th Street,San Angelo, TX 76903
$120,000
- 3 Beds
- 2 Baths
- 1,011 sq. ft.
- Single family
- Active
Listed by: landry scott
Office: era newlin & company
MLS#:202666
Source:TX_SAAR
Price summary
- Price:$120,000
- Price per sq. ft.:$118.69
About this home
Welcome to 1134 E 24th Street! This 3-bedroom, 1.5-bath home features vinyl flooring throughout and fresh interior and exterior paint for a clean, updated feel. The large lot offers plenty of room to enjoy the outdoors, while covered parking adds everyday convenience. Located near Bradford Elementary, this property is a great opportunity for a first-time buyer or an investor looking to add to their rental portfolio. Schedule your showing today!
Contact an agent
Home facts
- Year built:1960
- Subdivision & Development:Bradford Annex
- Listing ID #:202666
- Added:11 day(s) ago
- Updated:October 20, 2026 at 05:45 PM
Rooms and interior
- Bedrooms:3
- Total bathrooms:2
- Full bathrooms:1
- Half bathrooms:1
- Rooms Total:4
- Flooring:Vinyl
- Kitchen Description:Range
- Living area:1,011 sq. ft.
Heating and cooling
- Cooling:Electric, Wall/Window Unit(s)
- Heating:Electric
Structure and exterior
- Year built:1960
- Building area:1,011 sq. ft.
- Lot area:0.15 Acres
- Lot Features:Interior Lot
- Construction Materials:Frame
- Exterior Features:Porch
- Foundation Description:Pillar/Post/Pier
Schools
- High school:Lakeview
- Middle school:Lincoln
- Elementary school:Bradford
Utilities
- Water:Public, Water Connected
- Sewer:Public Sewer, Sewer Connected
Finances and disclosures
- Price:$120,000
- Price per sq. ft.:$118.69
Features and amenities
- Appliances:Range
- Laundry features:Electric Dryer Hookup, Laundry Room, Washer Hookup
- Amenities:Ceiling Fan(s), Laminate Counters
Parking
- Carport spaces:1
New listings near 1134 E 24th Street
- New
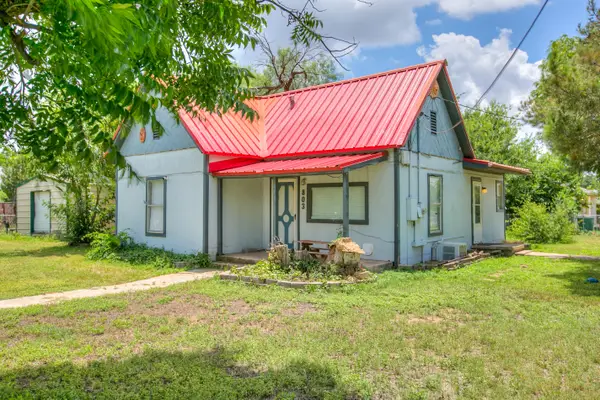 $129,000Active2 beds 1 baths910 sq. ft.
803 E 17th Street, San Angelo, TX 76903
MLS# 202760Listed by: REMAX HOME AND RANCH - New
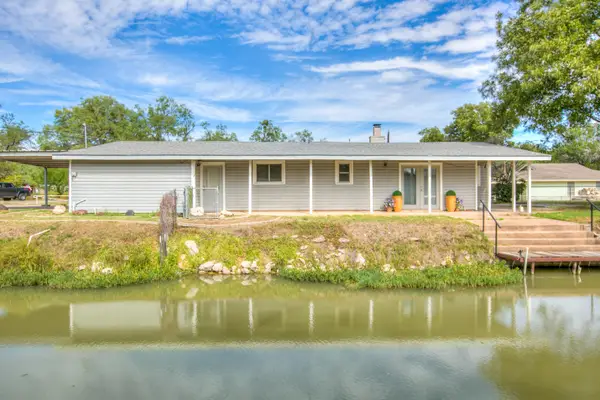 $450,000Active2 beds 2 baths1,698 sq. ft.
1602 Shady Point Circle Drive, San Angelo, TX 76904
MLS# 202764Listed by: ERA NEWLIN & COMPANY - New
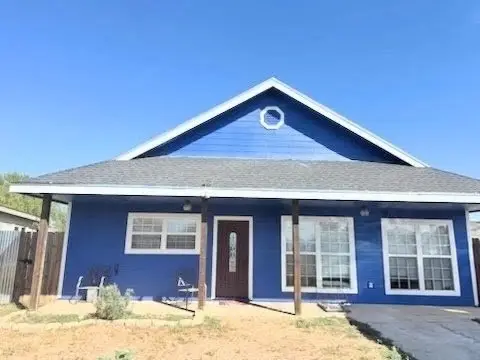 $219,800Active3 beds 2 baths2,050 sq. ft.
264 E 41st Street, San Angelo, TX 76903
MLS# 21414916Listed by: THE REAL ESTATE POWER HOUSES - New
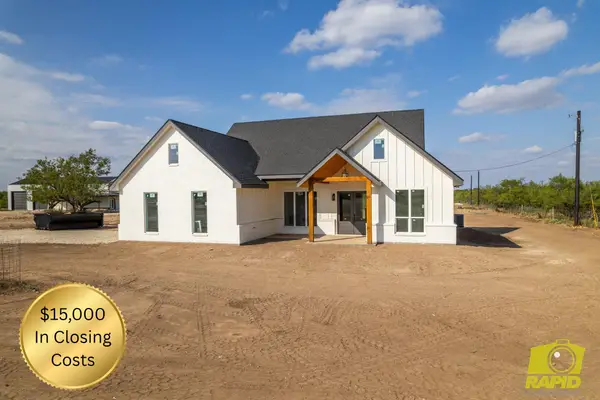 $599,900Active3 beds 2 baths1,890 sq. ft.
10954 Twin Lakes Lane, San Angelo, TX 76904
MLS# 202754Listed by: BENJAMIN BEAVER REAL ESTATE - New
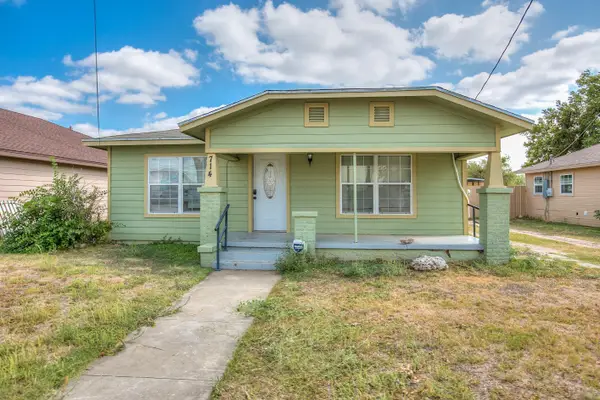 $210,000Active3 beds 1 baths1,240 sq. ft.
714 Rust Street, San Angelo, TX 76903
MLS# 202755Listed by: EXIT REALTY ADVANTAGE - New
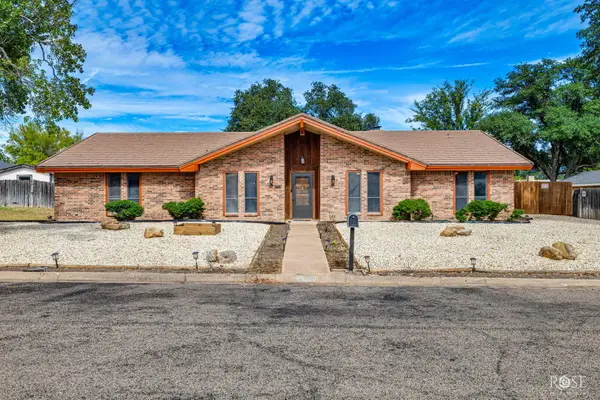 $409,000Active5 beds 2 baths2,784 sq. ft.
3210 Alta Vista Lane, San Angelo, TX 76904
MLS# 202756Listed by: KELLER WILLIAMS SYNERGY - New
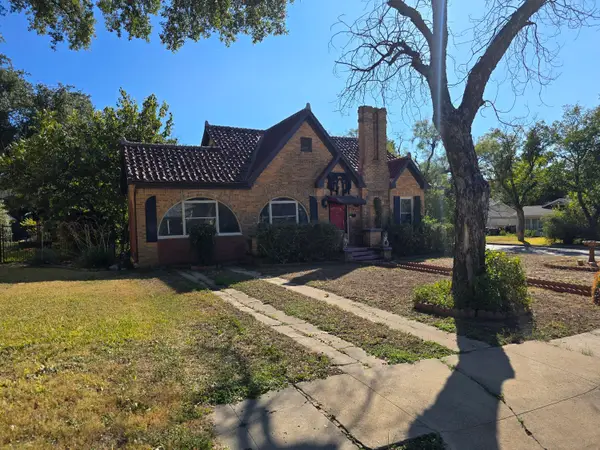 $245,000Active2 beds 2 baths1,593 sq. ft.
723 W Highland Boulevard, San Angelo, TX 76903
MLS# 202753Listed by: JIM SLAUGHTER, REALTORS - New
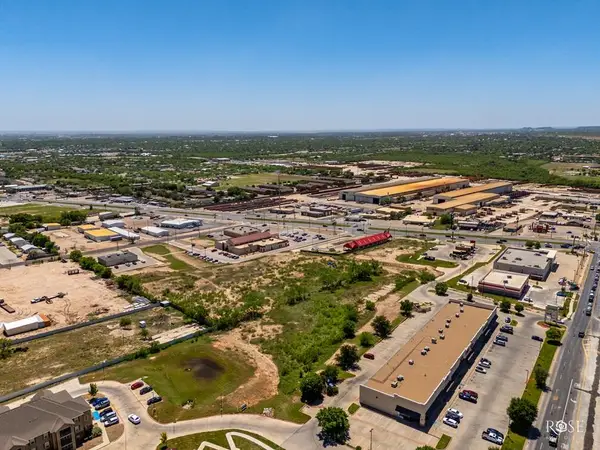 $1,432,035Active5.26 Acres
0 29th, San Angelo, TX 76903
MLS# 202747Listed by: ERA NEWLIN & COMPANY - New
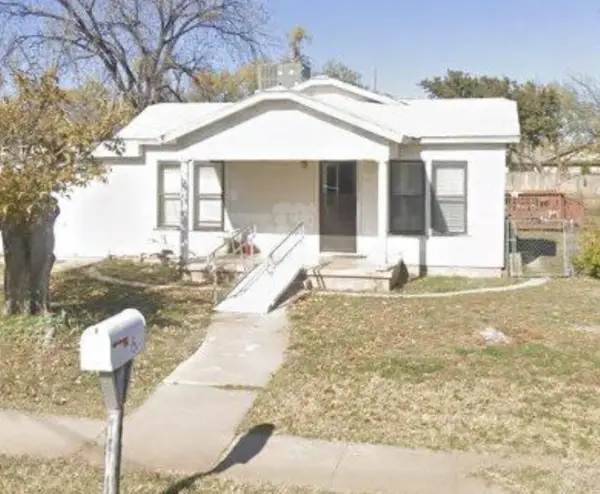 $120,000Active3 beds 1 baths1,232 sq. ft.
308 E 23rd Street, San Angelo, TX 76903
MLS# 202748Listed by: ERA NEWLIN & COMPANY - New
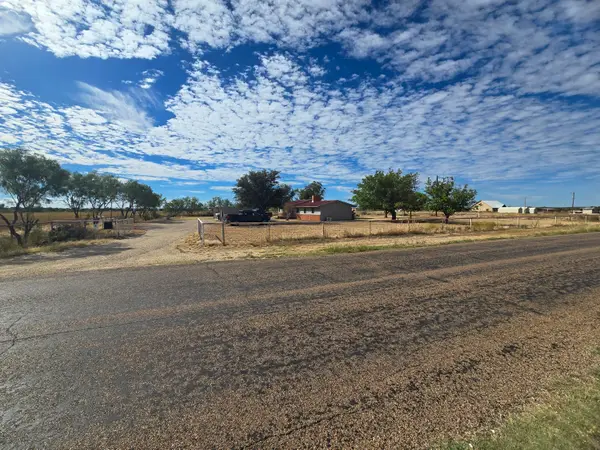 $375,000Active3 beds 2 baths2,032 sq. ft.
8205 Grape Creek Road, San Angelo, TX 76901
MLS# 202746Listed by: JIM SLAUGHTER, REALTORS


Protect your home and budget from life's surprises with an Assurant Home Warranty, backed by a partner that supports you through every step of homeownership. Explore Plans.
© 2023 - 2026 ERA Franchise Systems LLC. All rights reserved. ERA Franchise Systems LLC fully supports the principles of the Fair Housing Act and the Equal Opportunity Act. ERA, ERA Real Estate powered, and their respective logos are registered service marks of ERA Franchise Systems LLC. Each office is independently owned and operated.