
1322 Shafter Street, San Angelo, TX 76901
Local realty services provided by:ERA Newlin & Company
1322 Shafter Street,San Angelo, TX 76901
$370,000
- 2 Beds
- 2 Baths
- 1,366 sq. ft.
- Single family
- Active
Listed by: lance powell team
Office: coldwell banker legacy
MLS#:203038
Source:TX_SAAR
Price summary
- Price:$370,000
- Price per sq. ft.:$270.86
About this home
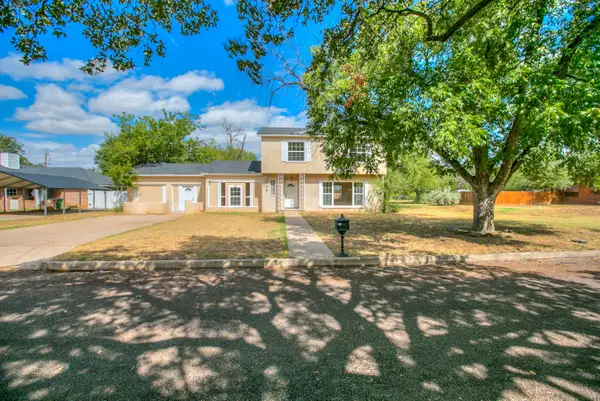
This ultimate Santa Rita charmer in the heart of the neighborhood has been fully renovated and beautifully updated while preserving its timeless appeal. Extensive improvements over the past six years include a new roof, full electrical and plumbing (including under the home) updates, a replaced sewer line, and an updated HVAC system. The remodeled bathrooms feature marble floors and countertops and distinctive lighting fixtures, while wood floors, crown molding, and fresh interior paint add warmth throughout. The kitchen is equipped with a Bertazzoni refrigerator, range, and microwave. Granite counters and subway tile backsplash give the remodeled kitchen its finishing touches. Walk outside to a serene professionally designed established landscaped yard with unique plants and trees and a front and back sprinkler system installed to maintain their beauty. Newer siding, fresh exterior paint, and decorative shutters and fencing enhance the home's curb appeal. Outdoor security cameras and lighting help provide a safe and secure environment. The garage features newer doors and a separate 10-by-10 foot sheet-rocked storage room at the rear, which could also be set up as a spacious office space. Thoughtful updates, classic charm, and inviting details make this home a Santa Rita standout! Call your real estate agent and schedule your tour today....
Contact an agent
Home facts
- Year built:1941
- Subdivision & Development:Beverly Hills
- Listing ID #:203038
- Added:1 day(s) ago
- Updated:November 11, 2026 at 11:47 PM
Rooms and interior
- Bedrooms:2
- Total bathrooms:2
- Full bathrooms:2
- Rooms Total:5
- Flooring:Hardwood
- Kitchen Description:Disposal, appl_Gas Range, appl_Microwave, appl_Refrigerator
- Living area:1,366 sq. ft.
Heating and cooling
- Cooling:Central Air, Electric
- Heating:Central, Natural Gas
- Central air:Yes
Structure and exterior
- Year built:1941
- Building area:1,366 sq. ft.
- Lot area:0.17 Acres
- Lot Features:Interior Lot, Landscaped
- Construction Materials:Brick, Frame
- Exterior Features:Patio, Porch
- Foundation Description:Pillar/Post/Pier
Schools
- High school:Central
- Middle school:Glenn
- Elementary school:Santa Rita
Utilities
- Water:Public
- Sewer:Public Sewer, Sewer Available
Finances and disclosures
- Price:$370,000
- Price per sq. ft.:$270.86
Features and amenities
- Appliances:Disposal, Gas Range, Microwave, Refrigerator, Vented Exhaust Fan
- Laundry features:Electric Dryer Hookup, Washer Hookup
- Amenities:Ceiling Fan(s), Double Pane Windows, Granite Counters, Marble Counters, Pantry, Split Bedroom Floorplan, Storage
Parking
- Garage:Yes
- Garage spaces:1
New listings near 1322 Shafter Street
- New
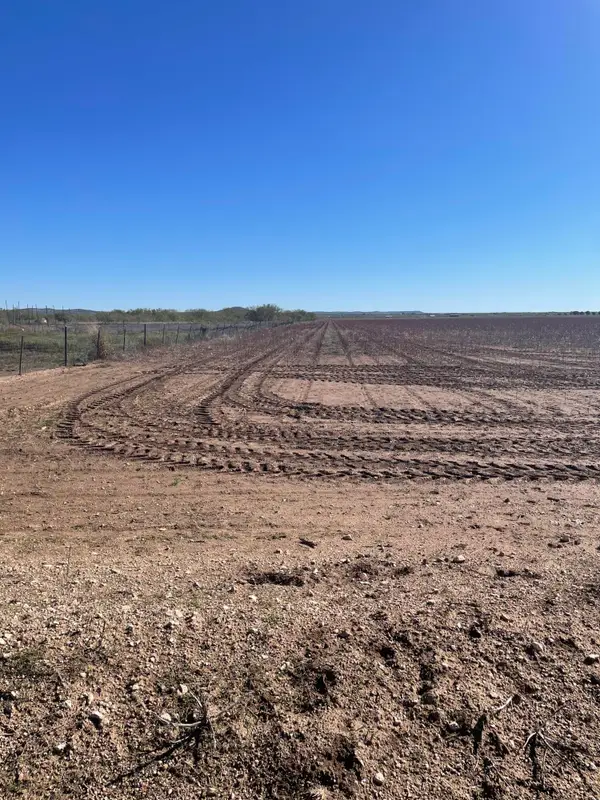 $500,000Active38.94 Acres
0 Glass Rd, San Angelo, TX 76901
MLS# 203049Listed by: ERA NEWLIN & COMPANY - New
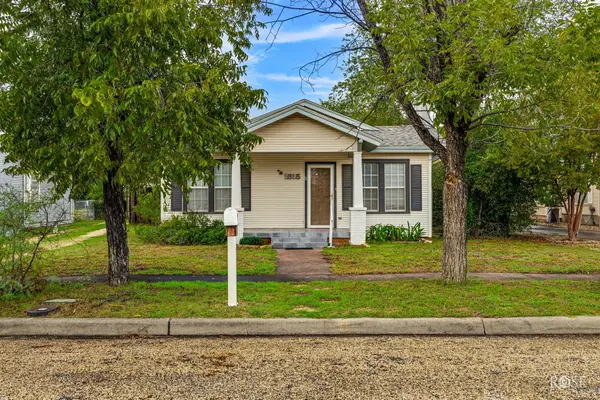 $185,000Active2 beds 1 baths1,081 sq. ft.
1515 S David Street, San Angelo, TX 76903
MLS# 203051Listed by: ERA NEWLIN & COMPANY - New
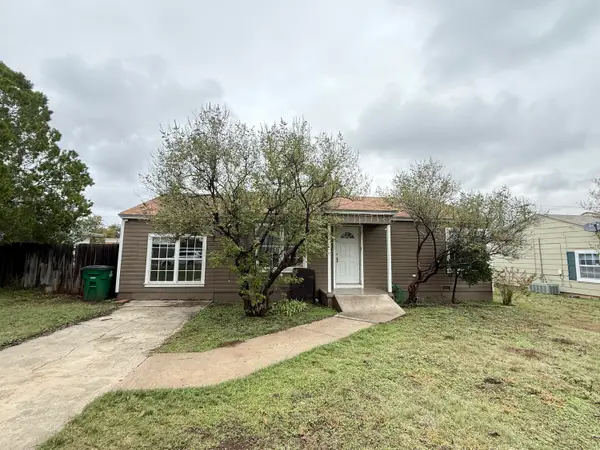 $180,000Active2 beds 2 baths1,075 sq. ft.
2110 W Concho Avenue, San Angelo, TX 76901
MLS# 203048Listed by: NEXTHOME CENTURION REALTY - New
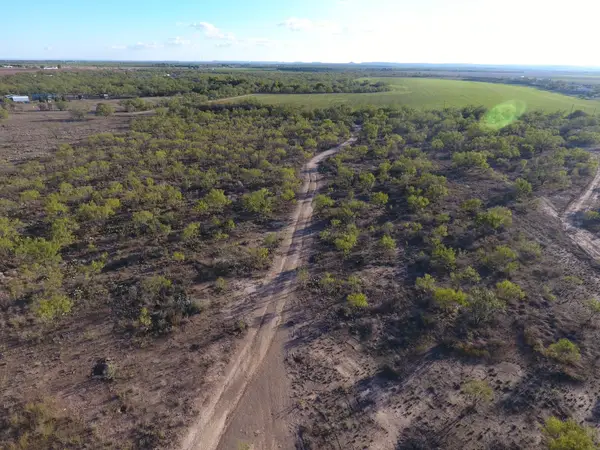 $220,000Active12 Acres
9544 W Grape Creek Road, San Angelo, TX 76901
MLS# 203047Listed by: TEXAS TRAILS REAL ESTATE - New
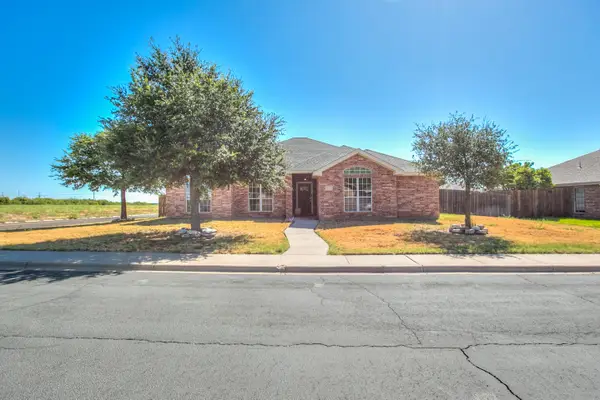 $320,000Active3 beds 2 baths1,797 sq. ft.
6002 Rita Blanca Street, San Angelo, TX 76904
MLS# 203043Listed by: ERA NEWLIN & COMPANY - New
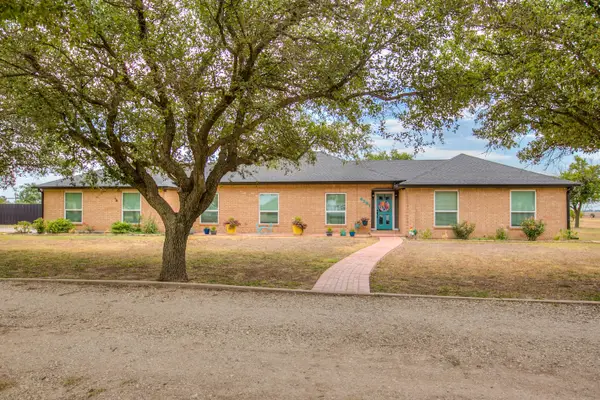 $615,000Active4 beds 3 baths2,973 sq. ft.
6581 Plainview Drive, San Angelo, TX 76905
MLS# 203046Listed by: BOLLINGER REAL ESTATE - New
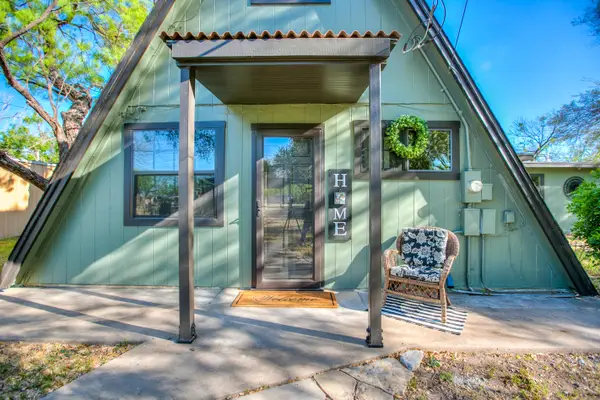 $585,000Active3 beds 2 baths1,669 sq. ft.
2618 Sleepy Hollow Road, San Angelo, TX 76904
MLS# 203042Listed by: SCOTT ALLISON REAL ESTATE - New
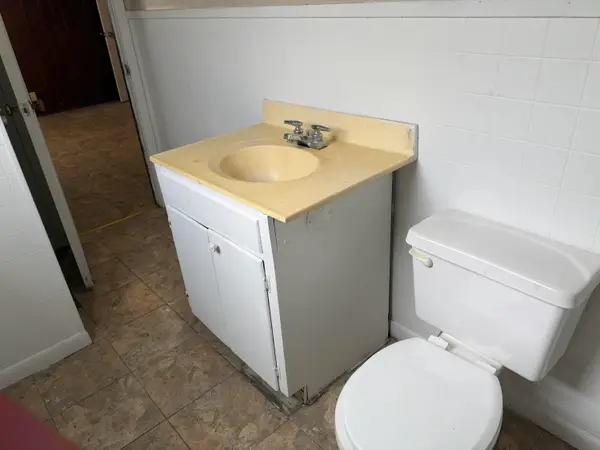 $150,000Active3 beds 2 baths1,132 sq. ft.
1616 N Oakes Street, San Angelo, TX 76903
MLS# 203041Listed by: REALTY85, LLC - New
 $334,900Active4 beds 2 baths2,028 sq. ft.
110 Churchill Boulevard, San Angelo, TX 76903
MLS# 203037Listed by: REMAX HOME AND RANCH


Protect your home and budget from life's surprises with an Assurant Home Warranty, backed by a partner that supports you through every step of homeownership. Explore Plans.
© 2023 - 2026 ERA Franchise Systems LLC. All rights reserved. ERA Franchise Systems LLC fully supports the principles of the Fair Housing Act and the Equal Opportunity Act. ERA, ERA Real Estate powered, and their respective logos are registered service marks of ERA Franchise Systems LLC. Each office is independently owned and operated.