
1622 Idaho Avenue, San Angelo, TX 76904
Local realty services provided by:ERA Newlin & Company
1622 Idaho Avenue,San Angelo, TX 76904
$190,000
- 3 Beds
- 2 Baths
- 1,374 sq. ft.
- Single family
- Pending
Listed by: tyler mateo
Office: exit realty advantage
MLS#:202258
Source:TX_SAAR
Price summary
- Price:$190,000
- Price per sq. ft.:$138.28
About this home
Investor opportunity in Capitol Heights! This 3-bedroom, 2-bath home has been freshly painted throughout and offers a great starting point for renovation, rental, or resale. The spacious living area features a fireplace, and the functional floor plan provides plenty of potential to make the property your own. Being sold strictly **as-is**, making it an ideal project for investors or buyers looking to add value. Bring your ideas and take advantage of this opportunity! All measurements and property information should be independently verified by the buyer.
Contact an agent
Home facts
- Year built:1984
- Subdivision & Development:Capitol Heights
- Listing ID #:202258
- Added:1 day(s) ago
- Updated:September 03, 2026 at 02:44 AM
Rooms and interior
- Bedrooms:3
- Total bathrooms:2
- Full bathrooms:2
- Rooms Total:6
- Flooring:Carpet, Tile
- Kitchen Description:Refrigerator
- Living area:1,374 sq. ft.
Heating and cooling
- Cooling:Central Air
- Heating:Central
- Central air:Yes
Structure and exterior
- Year built:1984
- Building area:1,374 sq. ft.
- Lot area:0.17 Acres
- Lot Features:Interior Lot
- Construction Materials:Brick, Frame
- Exterior Features:Covered Patio
- Foundation Description:Slab
Schools
- High school:Central
- Middle school:Glenn
- Elementary school:Crockett
Utilities
- Water:Public, Water Connected
- Sewer:Public Sewer
Finances and disclosures
- Price:$190,000
- Price per sq. ft.:$138.28
Features and amenities
- Appliances:Refrigerator
- Laundry features:Laundry Room
- Amenities:Ceiling Fan(s), Pantry, Split Bedroom Floorplan
Parking
- Garage:Yes
- Garage spaces:2
New listings near 1622 Idaho Avenue
- New
 $201,000Active3 beds 2 baths1,638 sq. ft.
2101 W Concho Avenue, San Angelo, TX 76901
MLS# 202295Listed by: ADVANTAGE REALTY - New
 $339,900Active3 beds 2 baths1,665 sq. ft.
8482 Lynx Lane, San Angelo, TX 76901
MLS# 202291Listed by: COLDWELL BANKER LEGACY - New
 $595,000Active4 beds 4 baths2,767 sq. ft.
6114 Katie Lane, San Angelo, TX 76904
MLS# 202287Listed by: ERA NEWLIN & COMPANY - New
 $256,000Active4 beds 2 baths2,128 sq. ft.
2502 North Street, San Angelo, TX 76901
MLS# 202286Listed by: ERA NEWLIN & COMPANY - New
 $259,900Active3 beds 2 baths1,330 sq. ft.
13 E 28th Street, San Angelo, TX 76903
MLS# 202285Listed by: EXP REALTY LLC - New
 $399,999Active3 beds 2 baths2,245 sq. ft.
5033 Scarlett Oak Lane, San Angelo, TX 76904
MLS# 202284Listed by: ERA NEWLIN & COMPANY - New
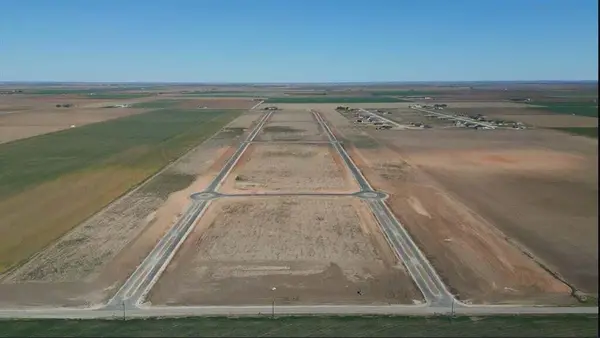 $64,800Active1.1 Acres
8030 Windmill Road, San Angelo, TX 76905
MLS# 202277Listed by: HERITAGE REAL ESTATE - New
 $61,650Active1.04 Acres
8057 Windmill Road, San Angelo, TX 76905
MLS# 202278Listed by: HERITAGE REAL ESTATE - New
 $64,800Active1.1 Acres
8058 Windmill Road, San Angelo, TX 76905
MLS# 202279Listed by: HERITAGE REAL ESTATE - New
 $279,000Active4 beds 3 baths2,012 sq. ft.
1941 St Marys Street, San Angelo, TX 76904
MLS# 202280Listed by: ERA NEWLIN & COMPANY


Protect your home and budget from life's surprises with an Assurant Home Warranty, backed by a partner that supports you through every step of homeownership. Explore Plans.
© 2023 - 2026 ERA Franchise Systems LLC. All rights reserved. ERA Franchise Systems LLC fully supports the principles of the Fair Housing Act and the Equal Opportunity Act. ERA, ERA Real Estate powered, and their respective logos are registered service marks of ERA Franchise Systems LLC. Each office is independently owned and operated.