
2161 Gun Club Road, San Angelo, TX 76904
Local realty services provided by:ERA Newlin & Company
2161 Gun Club Road,San Angelo, TX 76904
$1,840,000
- 3 Beds
- 3 Baths
- 2,958 sq. ft.
- Single family
- Active
Listed by: the herbert group
Office: keller williams synergy
MLS#:202718
Source:TX_SAAR
Price summary
- Price:$1,840,000
- Price per sq. ft.:$622.04
- Monthly HOA dues:$10.42
About this home
A Rare Lakefront Estate | 2161 Gun Club Rd | $1,840,000 Some homes simply live differently. Set on a private, owned lake lot, this 3-bedroom, 2.5-bath estate was designed for those who appreciate quality in every detail. An open-concept layout welcomes you with light and space. Stunning Taj Mahal quartzite countertops anchor the kitchen, paired with custom cabinetry throughout and a hidden pantry that keeps everything effortlessly in place. Smart appliances add a modern touch, while marble carries through every bathroom for a polished, cohesive feel. Designed for entertaining, an indoor-outdoor TV room opens to the patio through an oversized garage door, seamlessly blending indoor comfort with the outdoors. Just beyond, a full outdoor kitchen runs on a brand-new, owned propane system, creating the perfect setting for evenings by the water. A private boat dock and dedicated jet ski parking bring true waterfront living within reach. The boat and two jet skis are also available for separate purchase, offering the opportunity to embrace the full Lake Nasworthy lifestyle. Offered at $1,840,000, this exceptional estate presents a rare turnkey opportunity. With an acceptable offer, the home's furnishings and contents may convey, allowing the next owner to enjoy the property as beautifully appointed and ready to experience from day one. A spacious 2-car garage completes this remarkable property. Estates of this quality rarely become available on Lake Nasworthy. Schedule your private showing today and experience lakefront living at its finest....
Contact an agent
Home facts
- Year built:1991
- Subdivision & Development:Lake Nasworthy Group 10
- Listing ID #:202718
- Added:1 day(s) ago
- Updated:October 15, 2026 at 09:00 PM
Rooms and interior
- Bedrooms:3
- Total bathrooms:3
- Full bathrooms:2
- Half bathrooms:1
- Rooms Total:6
- Flooring:Combination, Tile, Vinyl
- Kitchen Description:Dishwasher, Outdoor Grill, Outdoor Kitchen, Refrigerator, appl_Built-In Electric Oven, appl_Disposal, appl_Microwave
- Living area:2,958 sq. ft.
Heating and cooling
- Cooling:Central Air, Electric
- Heating:Electric
- Central air:Yes
Structure and exterior
- Year built:1991
- Building area:2,958 sq. ft.
- Lot area:0.46 Acres
- Lot Features:Landscaped
- Construction Materials:Brick
- Exterior Features:Covered Patio, Deck, Outdoor Grill, Outdoor Kitchen, Patio, Porch
- Foundation Description:Slab
Schools
- High school:Central
- Middle school:Glenn
- Elementary school:Lamar
Utilities
- Water:Public
- Sewer:Public Sewer
Finances and disclosures
- Price:$1,840,000
- Price per sq. ft.:$622.04
Features and amenities
- Appliances:Dishwasher, Disposal, Microwave, Refrigerator, Vented Exhaust Fan
- Laundry features:Electric Dryer Hookup, Inside, Laundry Room, Washer Hookup
- Amenities:Ceiling Fan(s), Family Room, Formal Living Room, Outdoor Grill, Outdoor Kitchen, Pantry, Quartz Counters
Parking
- Garage:Yes
- Garage spaces:2
New listings near 2161 Gun Club Road
- New
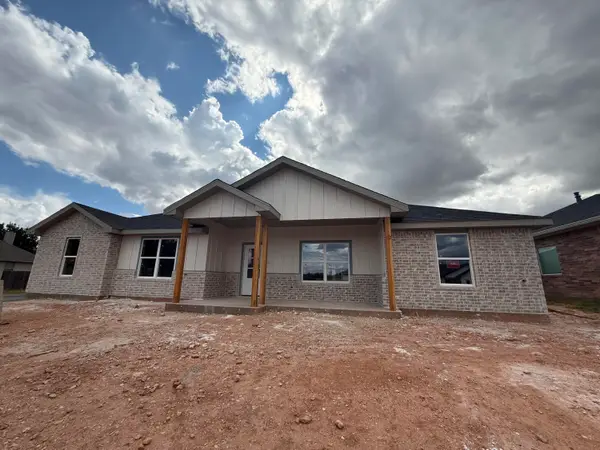 $385,000Active3 beds 2 baths1,758 sq. ft.
3617 Silver Spur Drive, San Angelo, TX 76904
MLS# 202724Listed by: ERA NEWLIN & COMPANY - New
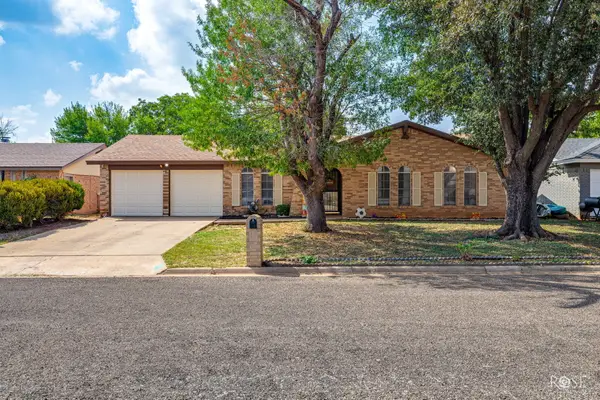 $289,000Active4 beds 2 baths2,384 sq. ft.
3929 Millbrook Drive, San Angelo, TX 76904
MLS# 202725Listed by: KELLER WILLIAMS SYNERGY - New
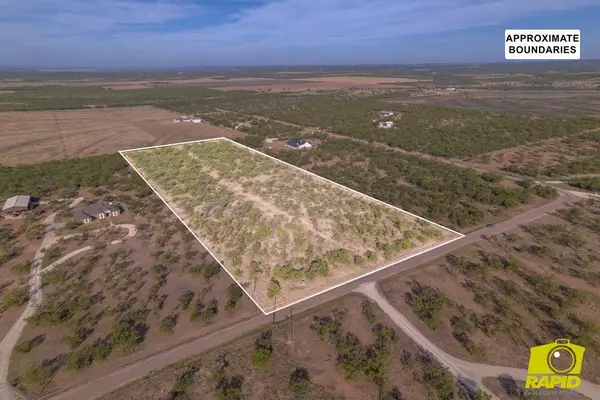 $165,000Active10.01 Acres
3330 S Pheasant Run, San Angelo, TX 76901
MLS# 202722Listed by: COLDWELL BANKER LEGACY - Open Sun, 2 to 4pmNew
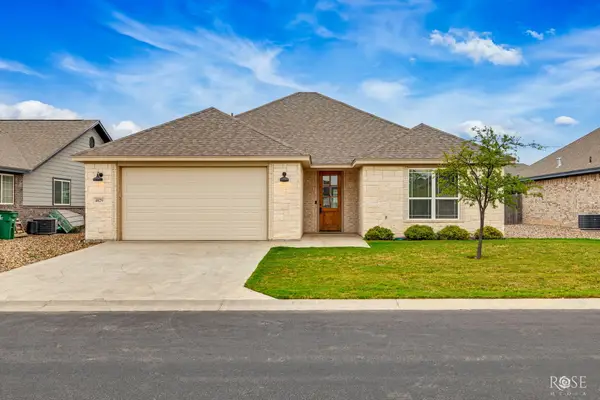 $369,900Active3 beds 2 baths1,872 sq. ft.
4029 Blair Lane, San Angelo, TX 76904
MLS# 202716Listed by: ERA NEWLIN & COMPANY 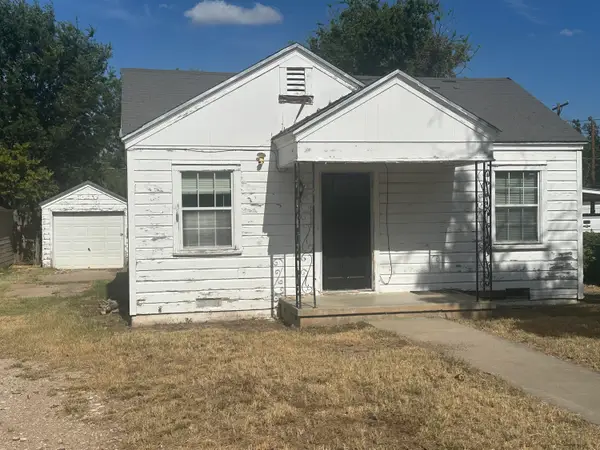 $79,000Pending2 beds 1 baths832 sq. ft.
310 N Milton Street, San Angelo, TX 76901
MLS# 202717Listed by: KELLER WILLIAMS SYNERGY- Open Sun, 2 to 4pmNew
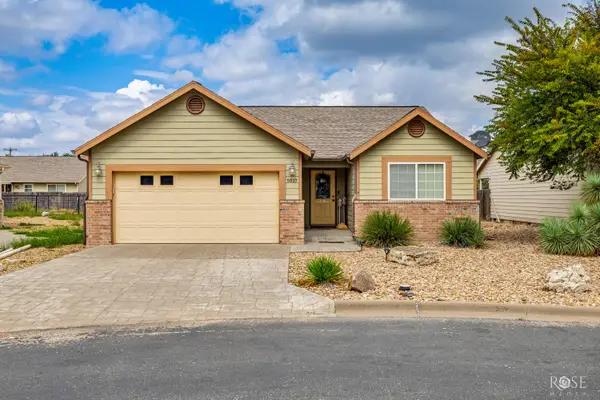 $275,000Active3 beds 2 baths1,566 sq. ft.
5037 Windwood Drive, San Angelo, TX 76904
MLS# 202715Listed by: KELLER WILLIAMS SYNERGY - New
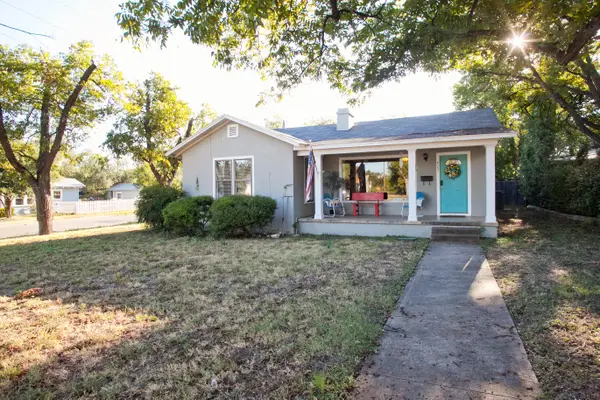 $345,000Active3 beds 2 baths2,250 sq. ft.
423 S Jefferson Street, San Angelo, TX 76901
MLS# 202713Listed by: DRENNAN REAL ESTATE GROUP - New
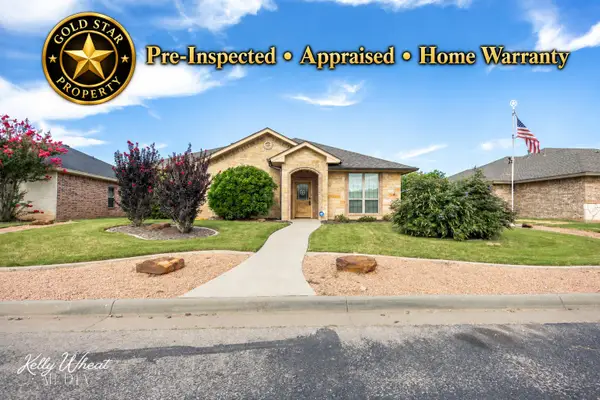 $390,000Active4 beds 2 baths2,179 sq. ft.
4129 Autumnwood Trail, San Angelo, TX 76904
MLS# 202712Listed by: ERA NEWLIN & COMPANY - New
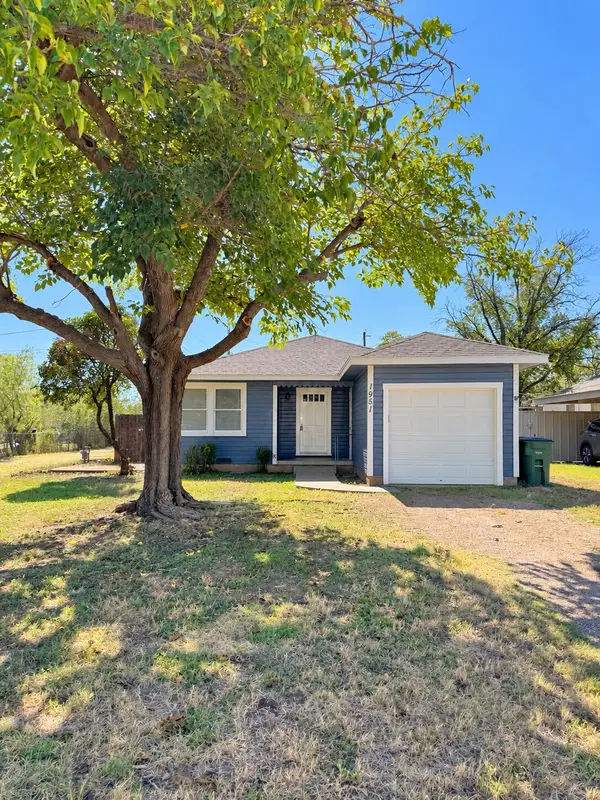 $127,000Active2 beds 1 baths816 sq. ft.
1951 Guadalupe Street, San Angelo, TX 76901
MLS# 202710Listed by: ERA NEWLIN & COMPANY


Protect your home and budget from life's surprises with an Assurant Home Warranty, backed by a partner that supports you through every step of homeownership. Explore Plans.
© 2023 - 2026 ERA Franchise Systems LLC. All rights reserved. ERA Franchise Systems LLC fully supports the principles of the Fair Housing Act and the Equal Opportunity Act. ERA, ERA Real Estate powered, and their respective logos are registered service marks of ERA Franchise Systems LLC. Each office is independently owned and operated.