
226 Norwood Drive, San Angelo, TX 76903
Local realty services provided by:ERA Newlin & Company
226 Norwood Drive,San Angelo, TX 76903
$270,000
- 3 Beds
- 2 Baths
- 1,610 sq. ft.
- Single family
- Pending
Listed by: kim leabo
Office: era newlin & company
MLS#:202274
Source:TX_SAAR
Price summary
- Price:$270,000
- Price per sq. ft.:$167.7
About this home
Clean one-owner, 3-bedroom, 2-bath home conveniently located near Goodfellow AFB. The living area features a fireplace, while the kitchen offers plenty of countertop space and storage. The primary suite includes a large bath with large vanity with 2 sinks, separate tub and shower, and a spacious walk-in closet. The landscaped backyard is set up for relaxing and entertaining, with a screened-in porch and gazebo. With the sun setting on the opposite side of the home, the backyard is protected from the direct hot afternoon sun. Brick and rock exterior, roof replaced in January 2026, and built-in pest treatment tubes for convenient, less-messy treatments. The garage also features a split-unit HVAC system for added comfort. A well-cared-for home with great indoor and outdoor features.
Contact an agent
Home facts
- Year built:2008
- Subdivision & Development:Metcalfe Heights
- Listing ID #:202274
- Added:3 day(s) ago
- Updated:September 03, 2026 at 10:41 PM
Rooms and interior
- Bedrooms:3
- Total bathrooms:2
- Full bathrooms:2
- Rooms Total:8
- Flooring:Carpet, Tile
- Kitchen Description:Dishwasher, Microwave, appl_Electric Range
- Living area:1,610 sq. ft.
Heating and cooling
- Cooling:Central Air, Electric
- Heating:Central, Electric
- Central air:Yes
Structure and exterior
- Year built:2008
- Building area:1,610 sq. ft.
- Lot area:0.17 Acres
- Lot Features:Interior Lot, Landscaped
- Construction Materials:Brick, Frame, Stone
- Exterior Features:Covered Patio, Enclosed Porch, Storage
- Foundation Description:Slab
Schools
- High school:Central
- Middle school:Glenn
- Elementary school:Glenmore
Utilities
- Water:Public
- Sewer:Public Sewer
Finances and disclosures
- Price:$270,000
- Price per sq. ft.:$167.7
Features and amenities
- Appliances:Dishwasher, Electric Range, Microwave
- Laundry features:Laundry Room
- Amenities:Ceiling Fan(s), Double Pane Windows, Granite Counters, Split Bedroom Floorplan, Storage, Tile Counters
Parking
- Garage:Yes
- Garage spaces:2
New listings near 226 Norwood Drive
- New
 $358,435Active3 beds 3 baths1,715 sq. ft.
3005 Cedarhill Drive, San Angelo, TX 76904
MLS# 202316Listed by: ERA NEWLIN & COMPANY - New
 $250,000Active3 beds 2 baths1,402 sq. ft.
505 W Avenue V, San Angelo, TX 76903
MLS# 202314Listed by: KELLER WILLIAMS SYNERGY - New
 $61,650Active1.03 Acres
8140 Gristmill Road, San Angelo, TX 76905
MLS# 202311Listed by: HERITAGE REAL ESTATE - New
 $289,000Active3 beds 2 baths2,138 sq. ft.
1617 W Concho Avenue, San Angelo, TX 76901
MLS# 202312Listed by: ANGELO HOME TEAM - New
 $145,000Active2 beds 1 baths1,200 sq. ft.
106 W 27th Street, San Angelo, TX 76903
MLS# 202313Listed by: BENJAMIN BEAVER REAL ESTATE - New
 $66,150Active1.1 Acres
7803 Gristmill Road, San Angelo, TX 76905
MLS# 202309Listed by: HERITAGE REAL ESTATE - New
 $169,900Active2 beds 1 baths1,055 sq. ft.
1208 S Tyler Street, San Angelo, TX 76901
MLS# 202310Listed by: S & S REAL ESTATE BROKERAGE, LLC - New
 $425,000Active3 beds 2 baths1,486 sq. ft.
6442 Lincoln Park Road, San Angelo, TX 76904
MLS# 202308Listed by: BENJAMIN BEAVER REAL ESTATE - New
 $181,000Active2 beds 1 baths1,529 sq. ft.
425 N Washington Street, San Angelo, TX 76901
MLS# 202307Listed by: BERKSHIRE HATHAWAY HOME SERVIC 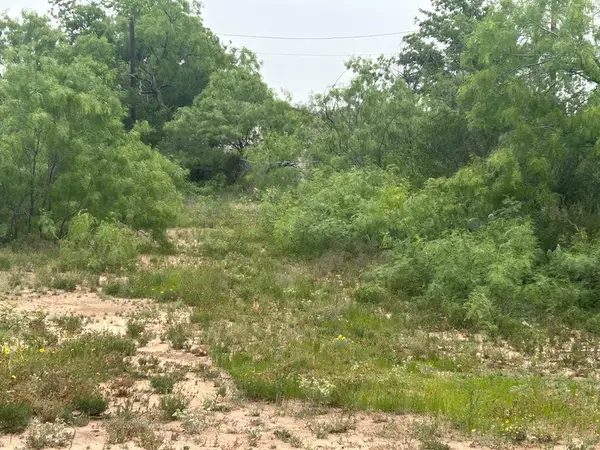 $12,000Active0.26 Acres
0 E Railroad Street Street, San Angelo, TX 76903
MLS# 200387Listed by: KELLER WILLIAMS SYNERGY


Protect your home and budget from life's surprises with an Assurant Home Warranty, backed by a partner that supports you through every step of homeownership. Explore Plans.
© 2023 - 2026 ERA Franchise Systems LLC. All rights reserved. ERA Franchise Systems LLC fully supports the principles of the Fair Housing Act and the Equal Opportunity Act. ERA, ERA Real Estate powered, and their respective logos are registered service marks of ERA Franchise Systems LLC. Each office is independently owned and operated.