
2312 Live Oak Drive, San Angelo, TX 76901
Local realty services provided by:ERA Newlin & Company
Listed by: lafreta white group
Office: era newlin & company
MLS#:131569
Source:TX_SAAR
Price summary
- Price:$289,000
- Price per sq. ft.:$148.66
About this home
Not every home fits neatly into a box, and that's exactly what makes this one stand out. 2312 Live Oak Dr. is located in the highly sought after Santa Rita neighborhood, this thoughtfully updated home offers a rare combination of character, flexibility, and opportunity in one of San Angelo's most established areas. Inside, you'll find a layout designed for real life versatility: two true primary suites, each with its own private bath, making it ideal for multi-generational living, guests who stay awhile, or even a roommate style setup that helps offset ownership costs. It's a floor plan that adapts to your life, not the other way around. The interior has been refreshed with modern finishes, including bamboo flooring and updated spaces that balance comfort with low maintenance living. Major improvements, including a recently replaced roof, provide added peace of mind for years to come. Out back, the property continues to surprise. A well-planned yard space and existing utility features open the door to creative use, whether you envision a private retreat, garden space, or exploring short-term rental potential in a highly desirable location near Angelo State University, shopping, and dining. This isn't just a house with upgrades. It's a home with options, something increasingly hard to find in today's market. If you've been waiting for a property that offers flexibility, location, and long-term potential in one of San Angelo's most loved neighborhoods, 2312 Live Oak deserves a closer look....
Contact an agent
Home facts
- Year built:1956
- Subdivision & Development:West Moreland
- Listing ID #:131569
- Added:180 day(s) ago
- Updated:August 08, 2026 at 03:24 PM
Rooms and interior
- Bedrooms:3
- Total bathrooms:3
- Full bathrooms:3
- Rooms Total:7
- Flooring:Hardwood, Tile
- Kitchen Description:Dishwasher, Electric Range, appl_Microwave
- Living area:1,944 sq. ft.
Heating and cooling
- Cooling:Central Air, Electric
- Heating:Central, Natural Gas
- Central air:Yes
Structure and exterior
- Year built:1956
- Building area:1,944 sq. ft.
- Lot area:0.22 Acres
- Lot Features:Landscaped
- Construction Materials:Vinyl Siding
- Exterior Features:Covered Deck, Deck, Patio, Smart Lock(s), Storage
- Foundation Description:Pillar/Post/Pier, Slab
Schools
- High school:Central
- Middle school:Lone Star
- Elementary school:Santa Rita
Utilities
- Water:Public
- Sewer:Public Sewer
Finances and disclosures
- Price:$289,000
- Price per sq. ft.:$148.66
Features and amenities
- Appliances:Dishwasher, Electric Range, Microwave
- Laundry features:Electric Dryer Hookup, Gas Dryer Hookup, Washer Hookup
- Amenities:Ceiling Fan(s), Double Pane Windows, Laminate Counters, Second Primary Suite, Smart Lock(s), Split Bedroom Floorplan, Storage
New listings near 2312 Live Oak Drive
- New
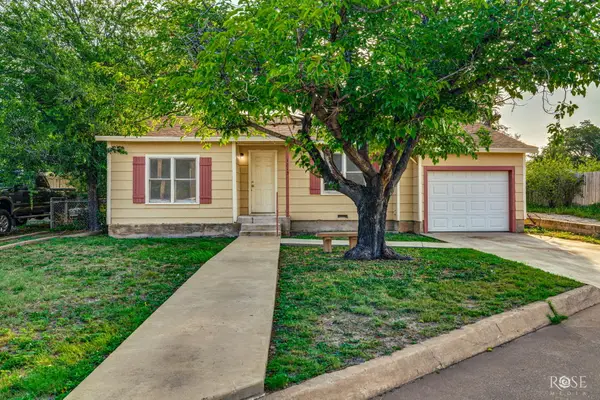 $129,900Active3 beds 1 baths1,104 sq. ft.
1212 N Howard Street, San Angelo, TX 76901
MLS# 201905Listed by: ERA NEWLIN & COMPANY - New
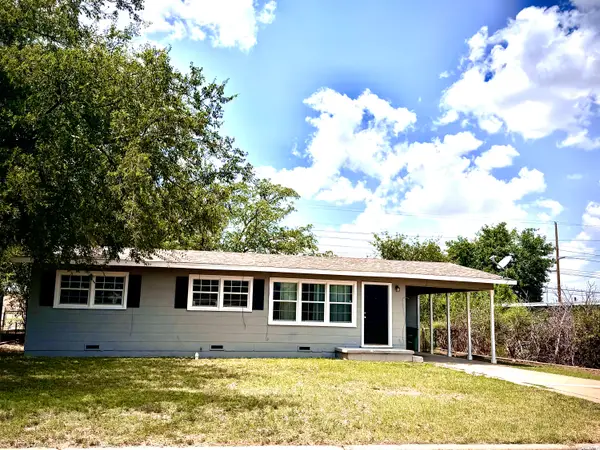 $150,000Active3 beds 1 baths1 sq. ft.
2926 Field Street, San Angelo, TX 76901
MLS# 201900Listed by: BERKSHIRE HATHAWAY HOME SERVIC - New
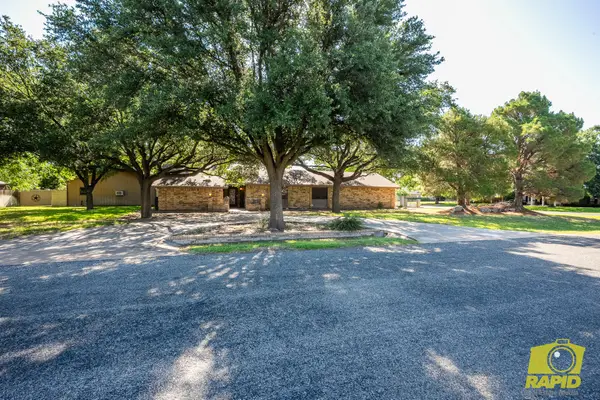 $470,000Active3 beds 2 baths3,620 sq. ft.
6408 Shady Oaks Drive, San Angelo, TX 76904
MLS# 201898Listed by: BENJAMIN BEAVER REAL ESTATE - New
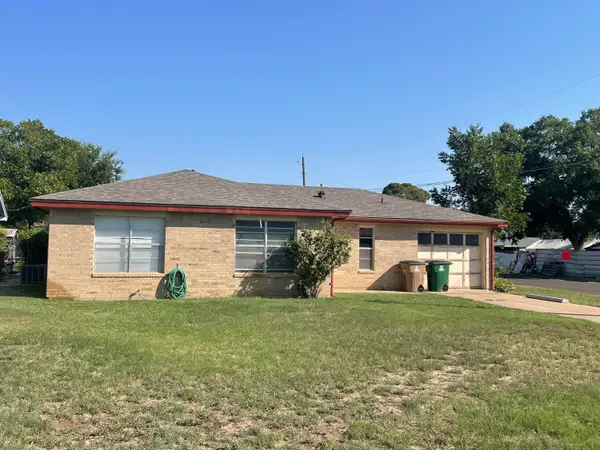 $160,000Active3 beds 2 baths1,228 sq. ft.
126 E 23rd Street, San Angelo, TX 76903
MLS# 201899Listed by: DRENNAN REAL ESTATE GROUP - New
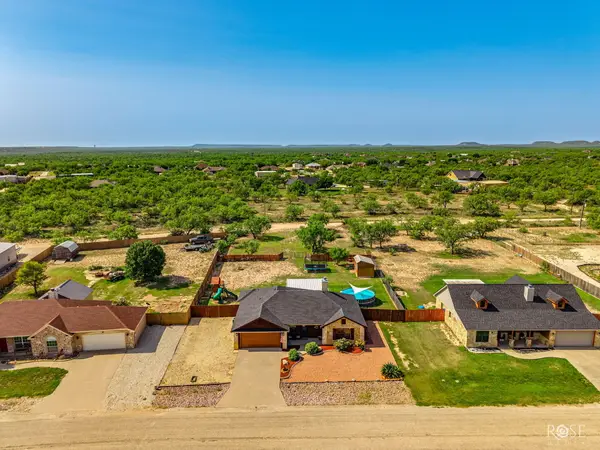 $330,000Active3 beds 2 baths1,489 sq. ft.
7725 Elk Run, San Angelo, TX 76901
MLS# 201895Listed by: ERA NEWLIN & COMPANY - New
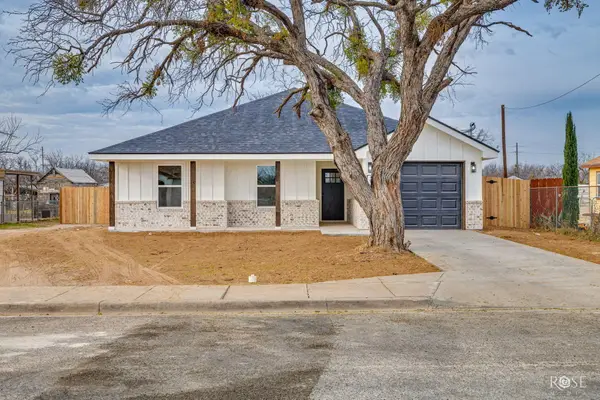 $239,000Active3 beds 2 baths
2107 Shelton Street, San Angelo, TX 76903
MLS# 201896Listed by: KELLER WILLIAMS SYNERGY - New
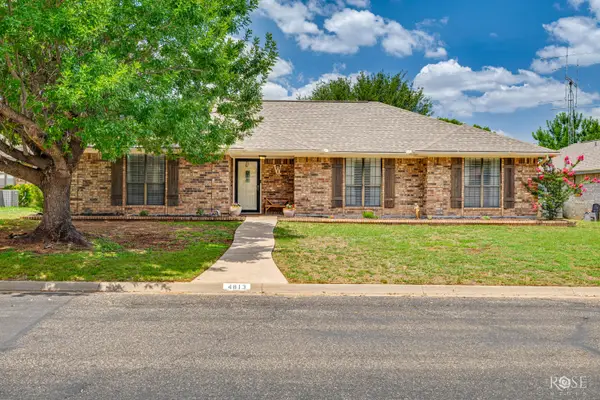 $298,000Active3 beds 2 baths1,888 sq. ft.
4813 Scarlett Oak Drive, San Angelo, TX 76904
MLS# 201893Listed by: ERA NEWLIN & COMPANY - New
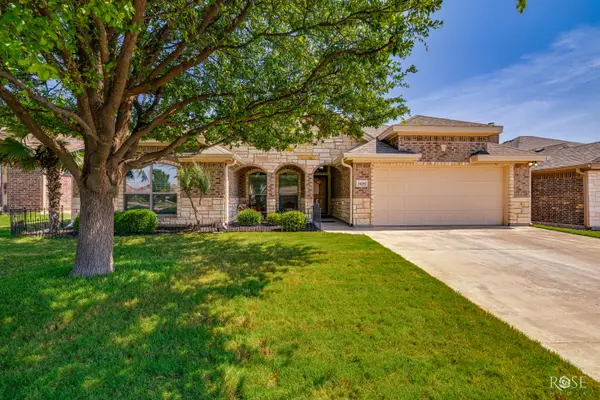 $409,000Active4 beds 2 baths2,068 sq. ft.
3610 Canadian Street, San Angelo, TX 76904
MLS# 201891Listed by: ERA NEWLIN & COMPANY - Open Sun, 2 to 4pmNew
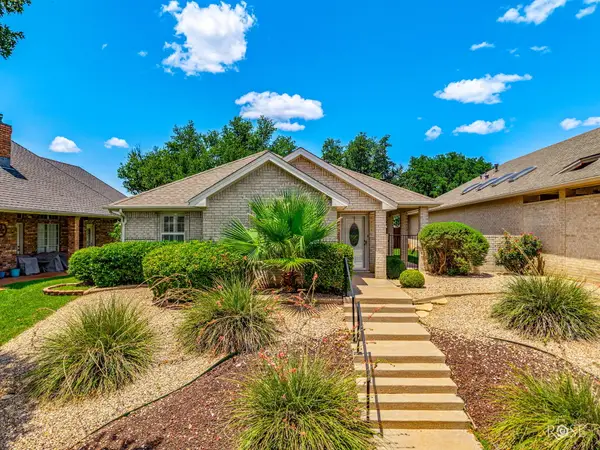 $290,000Active3 beds 2 baths1,764 sq. ft.
52 Southridge Drive, San Angelo, TX 76904
MLS# 201892Listed by: ERA NEWLIN & COMPANY - New
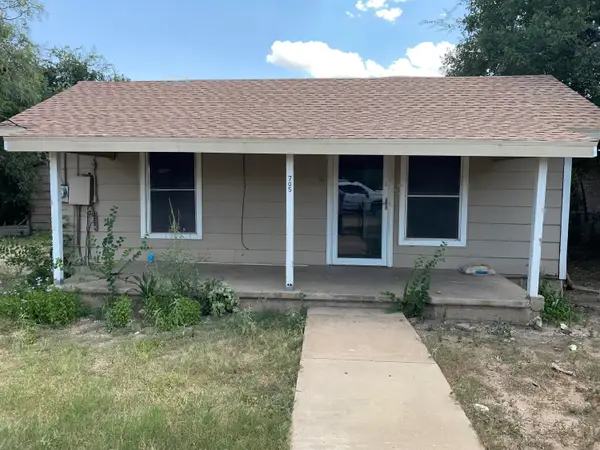 $85,000Active3 beds 1 baths1,056 sq. ft.
705 Veck Street, San Angelo, TX 76903
MLS# 201889Listed by: ROCKY SPOONTS REAL ESTATE


Protect your home and budget from life's surprises with an Assurant Home Warranty, backed by a partner that supports you through every step of homeownership. Explore Plans.
© 2023 - 2026 ERA Franchise Systems LLC. All rights reserved. ERA Franchise Systems LLC fully supports the principles of the Fair Housing Act and the Equal Opportunity Act. ERA, ERA Real Estate powered, and their respective logos are registered service marks of ERA Franchise Systems LLC. Each office is independently owned and operated.