
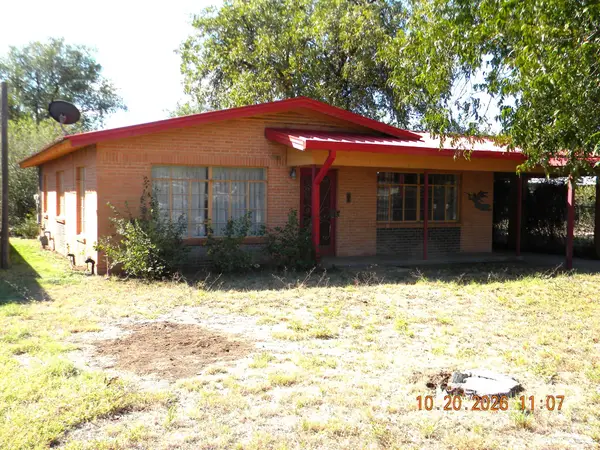
2451 Greenwood Street, San Angelo, TX 76901
Local realty services provided by:ERA Newlin & Company
2451 Greenwood Street,San Angelo, TX 76901
$215,000
- 4 Beds
- 2 Baths
- 1,608 sq. ft.
- Single family
- Active
Listed by: new door team
Office: coldwell banker legacy
MLS#:202777
Source:TX_SAAR
Price summary
- Price:$215,000
- Price per sq. ft.:$133.71
About this home
Updated 4-Bedroom Home in San Angelo! Welcome home to this beautifully updated single-family residence combining modern aesthetic updates with incredible everyday functionality. Boasting 4 bedrooms and 2 full bathrooms, this property offers the perfect layout for a growing household or anyone looking for versatile living spaces. Step inside to discover a generous, light-filled main living room that flows seamlessly into the home. The chef-friendly kitchen is complete with an eat-in breakfast area, a large pantry, a gas range, and a full suite of worry-free appliances (dishwasher, microwave, range, and disposal) all just 1 year old. Host gatherings with ease in the secondary flexible bonus space—ideal as a formal dining room, a cozy den, or a dedicated home office. Key infrastructure upgrades provide total peace of mind, highlighted by a new roof installed in 2023, a highly efficient gas furnace, and a gas water heater. The exterior showcases a striking modern curb appeal with a crisp gray paint palette and beautiful natural wood accent siding. The outdoor amenities continue in the backyard, which comes fully enclosed by a robust privacy fence—creating a secure space for pets and entertainment. Need extra storage or workspace? The property includes two separate storage buildings in the backyard, perfect for tools, hobby equipment, or seasonal gear. Don't miss out on this turn-key gem! Schedule your private tour today to experience everything this fantastic property has to offer....
Contact an agent
Home facts
- Year built:1962
- Subdivision & Development:Arons Glen
- Listing ID #:202777
- Added:1 day(s) ago
- Updated:October 21, 2026 at 04:52 PM
Rooms and interior
- Bedrooms:4
- Total bathrooms:2
- Full bathrooms:2
- Rooms Total:8
- Flooring:Carpet, Vinyl
- Kitchen Description:Gas Range, appl_Dishwasher, appl_Disposal, appl_Microwave, appl_Refrigerator
- Living area:1,608 sq. ft.
Heating and cooling
- Cooling:Central Air, Electric
- Heating:Central, Natural Gas
- Central air:Yes
Structure and exterior
- Year built:1962
- Building area:1,608 sq. ft.
- Lot area:0.13 Acres
- Lot Features:Interior Lot
- Exterior Features:Patio, Storage
- Foundation Description:Slab
Schools
- High school:Lakeview
- Middle school:Lincoln
- Elementary school:Fannin
Utilities
- Water:Public
- Sewer:Public Sewer, Sewer Connected
Finances and disclosures
- Price:$215,000
- Price per sq. ft.:$133.71
Features and amenities
- Appliances:Dishwasher, Disposal, Gas Range, Microwave, Refrigerator
- Laundry features:Electric Dryer Hookup, Washer Hookup
- Amenities:Ceiling Fan(s), Laminate Counters, Pantry, Storage, Window Coverings
New listings near 2451 Greenwood Street
- New
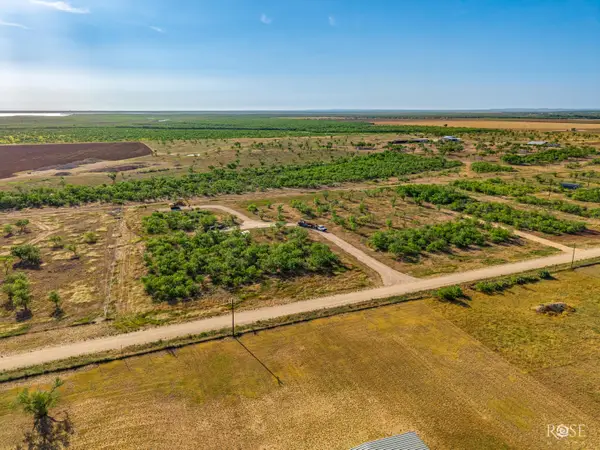 $110,000Active6.07 Acres
8338 Rychlik Ranch Road, San Angelo, TX 76904
MLS# 202778Listed by: ERA NEWLIN & COMPANY 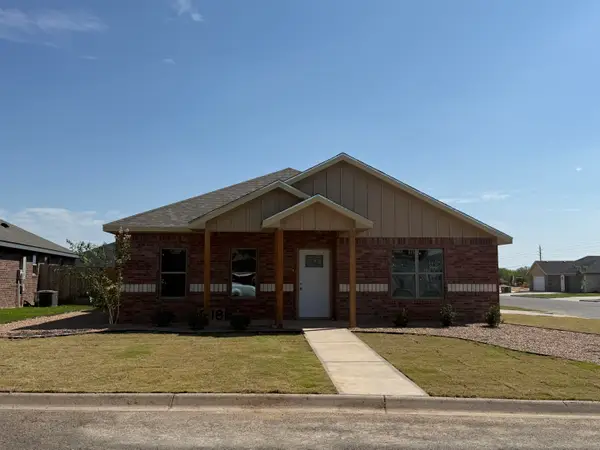 $258,000Pending2 beds 2 baths1,193 sq. ft.
6129 Mountain Forest Drive, San Angelo, TX 76904
MLS# 202776Listed by: ERA NEWLIN & COMPANY- New
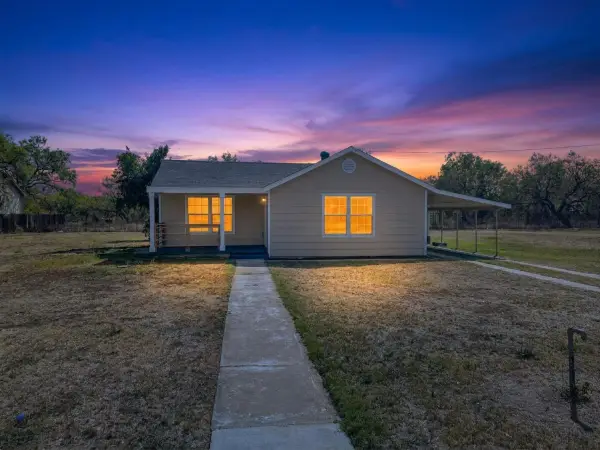 $249,000Active3 beds 2 baths1,484 sq. ft.
405 W 34th Street, San Angelo, TX 76903
MLS# 202769Listed by: COLDWELL BANKER LEGACY - New
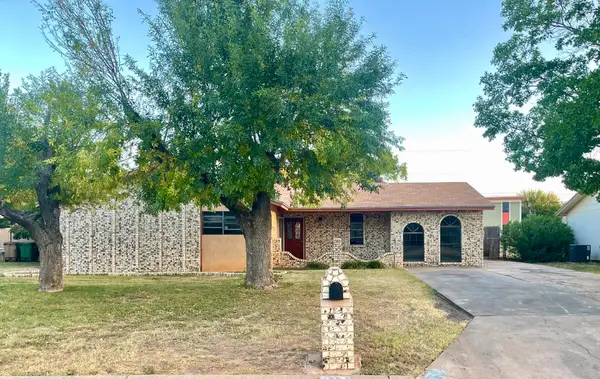 $139,000Active3 beds 2 baths1,316 sq. ft.
813 Stonewall Drive, San Angelo, TX 76905
MLS# 202770Listed by: EXP REALTY LLC - New
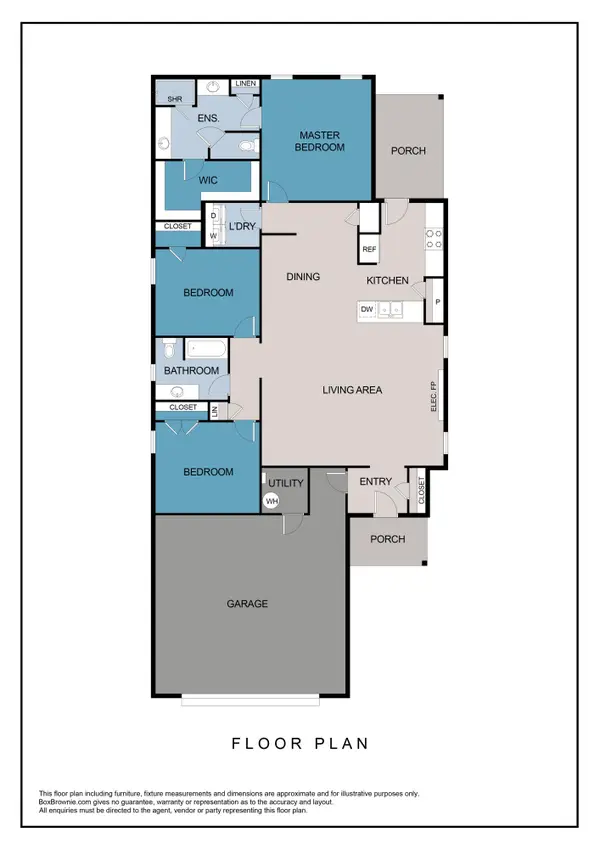 $327,500Active3 beds 2 baths1,613 sq. ft.
3037 Walnut Hill Drive, San Angelo, TX 76904
MLS# 202771Listed by: ERA NEWLIN & COMPANY - New
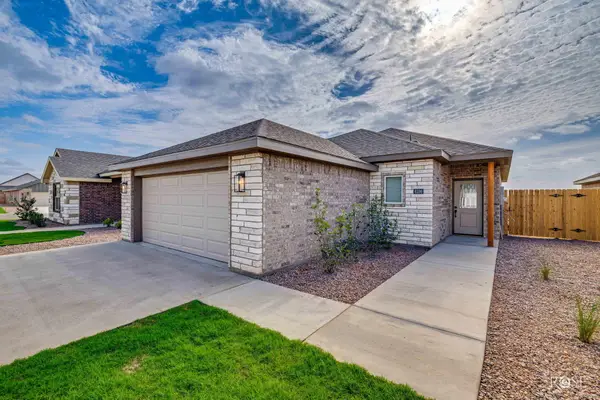 $297,000Active3 beds 2 baths1,464 sq. ft.
3033 Walnut Hill Drive, San Angelo, TX 76904
MLS# 202772Listed by: ERA NEWLIN & COMPANY - New
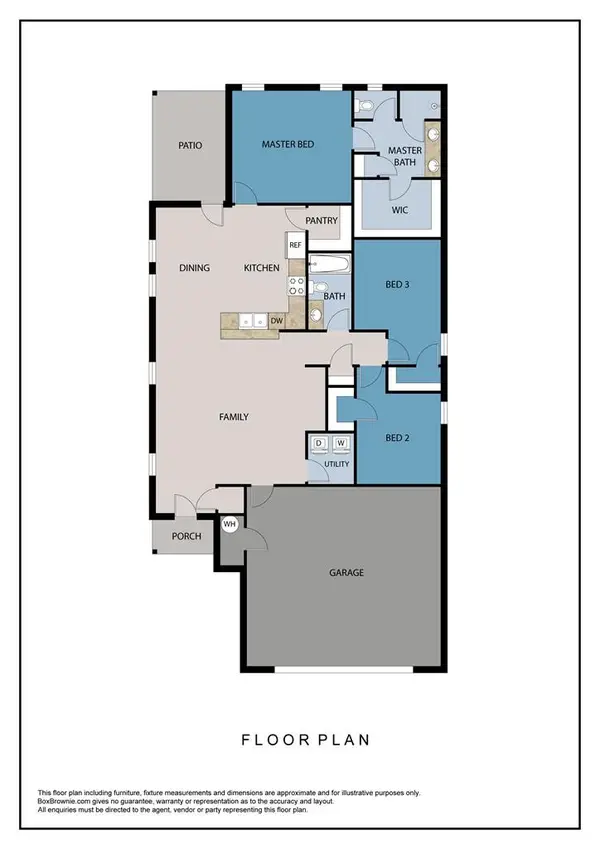 $307,000Active3 beds 2 baths1,513 sq. ft.
3025 Walnut Hill Drive, San Angelo, TX 76904
MLS# 202773Listed by: ERA NEWLIN & COMPANY - New
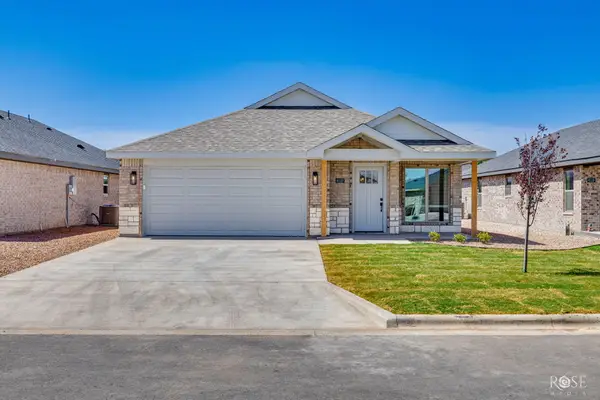 $282,000Active3 beds 2 baths1,389 sq. ft.
3021 Walnut Hill Drive, San Angelo, TX 76904
MLS# 202774Listed by: ERA NEWLIN & COMPANY - New
 $129,900Active3 beds 1 baths1,392 sq. ft.
307 E 41st Street, San Angelo, TX 76903
MLS# 202765Listed by: BOLLINGER REAL ESTATE


Protect your home and budget from life's surprises with an Assurant Home Warranty, backed by a partner that supports you through every step of homeownership. Explore Plans.
© 2023 - 2026 ERA Franchise Systems LLC. All rights reserved. ERA Franchise Systems LLC fully supports the principles of the Fair Housing Act and the Equal Opportunity Act. ERA, ERA Real Estate powered, and their respective logos are registered service marks of ERA Franchise Systems LLC. Each office is independently owned and operated.