
2501 Live Oak Street, San Angelo, TX 76901
Local realty services provided by:ERA Newlin & Company
2501 Live Oak Street,San Angelo, TX 76901
$560,000
- 4 Beds
- 3 Baths
- 2,890 sq. ft.
- Single family
- Active
Listed by: ryan newlin
Office: era newlin & company
MLS#:202627
Source:TX_SAAR
Price summary
- Price:$560,000
- Price per sq. ft.:$193.77
About this home
Welcome to this beautifully updated single-story ranch, zoned to Santa Rita Elementary. Sitting on a corner double lot (.344 acres) with a brick-edged circular drive, mature live oaks and mesquite, and a hedge across the front, this one has serious curb appeal. Inside, you get 2,890 square feet with 4 bedrooms, 3 baths, and two living areas, a den and a formal living room, each with its own wood burning fireplace. The den has a gorgeous beamed ceiling, and the original hardwoods run throughout. Plantation shutters and all new double pane windows round it out. The kitchen is the showpiece. Wolf gas range, separate Wolf double ovens, Bosch dishwasher, a built-in second fridge and wine cooler, beautiful cabinets, great lighting and a designer backsplash. Two of the three baths have been completely remodeled. Out back there's an in-ground vinyl pool with a newer pump and a separate privacy fenced side yard. Two car garage plus a carport gives you three covered spaces. The big stuff is done too. Newer roof, updated electrical panel, fully repiped, and no foundation work or history. Come see it. Homes like this don't last long....
Contact an agent
Home facts
- Year built:1959
- Subdivision & Development:Westmoreland
- Listing ID #:202627
- Added:14 day(s) ago
- Updated:October 21, 2026 at 12:45 AM
Rooms and interior
- Bedrooms:4
- Total bathrooms:3
- Full bathrooms:3
- Rooms Total:9
- Flooring:Hardwood, Tile
- Kitchen Description:Dishwasher, Gas Range
- Living area:2,890 sq. ft.
Heating and cooling
- Cooling:Central Air
- Heating:Central, Natural Gas
- Central air:Yes
Structure and exterior
- Year built:1959
- Building area:2,890 sq. ft.
- Lot area:0.34 Acres
- Lot Features:Corner Lot, Landscaped
- Construction Materials:Brick, Frame
- Exterior Features:Patio
- Foundation Description:Pillar/Post/Pier
Schools
- High school:Central
- Middle school:Lone Star
- Elementary school:Santa Rita
Utilities
- Water:Public
- Sewer:Public Sewer, Sewer Connected
Finances and disclosures
- Price:$560,000
- Price per sq. ft.:$193.77
Features and amenities
- Appliances:Dishwasher, Gas Range, Water Softener Owned
- Laundry features:Inside, Laundry Room
- Amenities:Ceiling Fan(s), Man Made Counters, Pantry, Split Bedroom Floorplan
- Pool features:In Ground
Parking
- Carport spaces:1
New listings near 2501 Live Oak Street
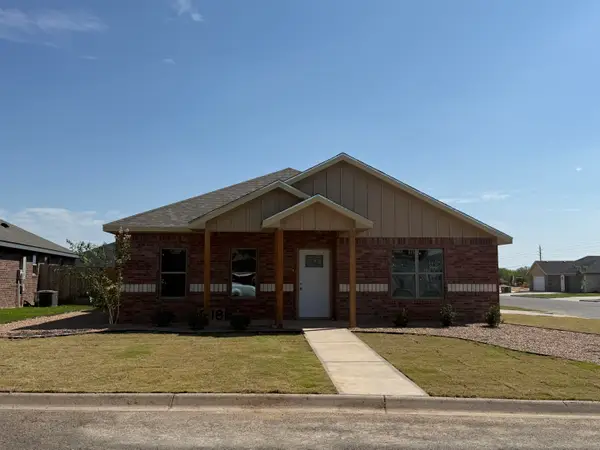 $258,000Pending2 beds 2 baths1,193 sq. ft.
6129 Mountain Forest Drive, San Angelo, TX 76904
MLS# 202776Listed by: ERA NEWLIN & COMPANY- New
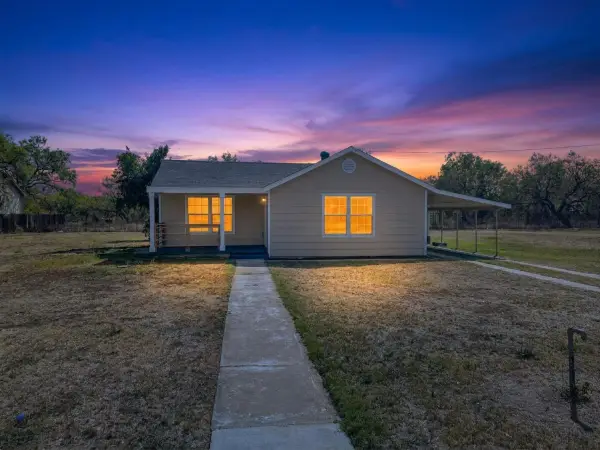 $249,000Active3 beds 2 baths1,484 sq. ft.
405 W 34th Street, San Angelo, TX 76903
MLS# 202769Listed by: COLDWELL BANKER LEGACY - New
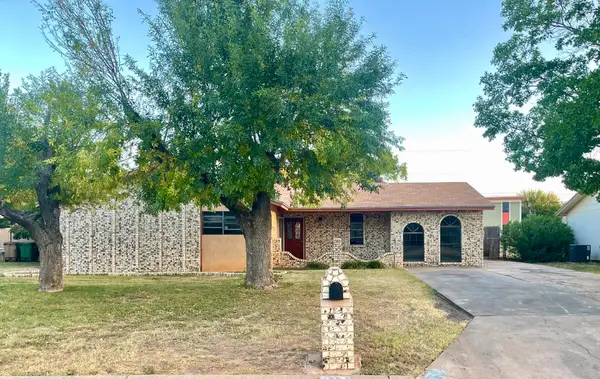 $139,000Active3 beds 2 baths1,316 sq. ft.
813 Stonewall Drive, San Angelo, TX 76905
MLS# 202770Listed by: EXP REALTY LLC - New
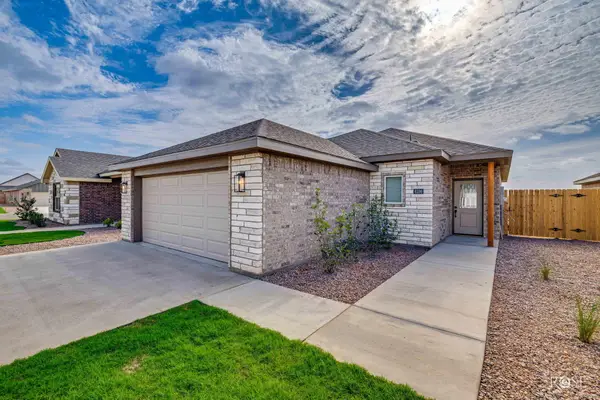 $297,000Active3 beds 2 baths1,464 sq. ft.
3033 Walnut Hill Drive, San Angelo, TX 76904
MLS# 202772Listed by: ERA NEWLIN & COMPANY - New
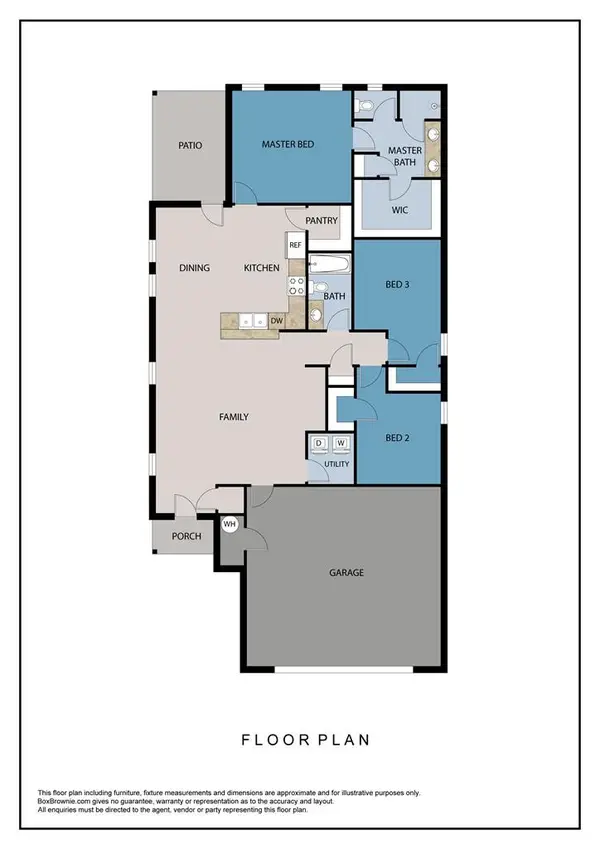 $307,000Active3 beds 2 baths1,513 sq. ft.
3025 Walnut Hill Drive, San Angelo, TX 76904
MLS# 202773Listed by: ERA NEWLIN & COMPANY - New
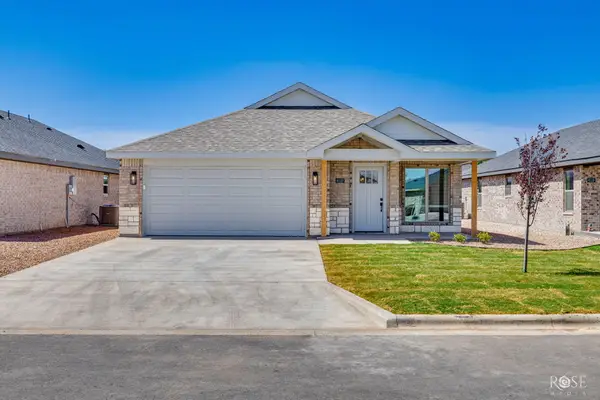 $1,389Active3 beds 2 baths1,389 sq. ft.
3021 Walnut Hill Drive, San Angelo, TX 76904
MLS# 202774Listed by: ERA NEWLIN & COMPANY - New
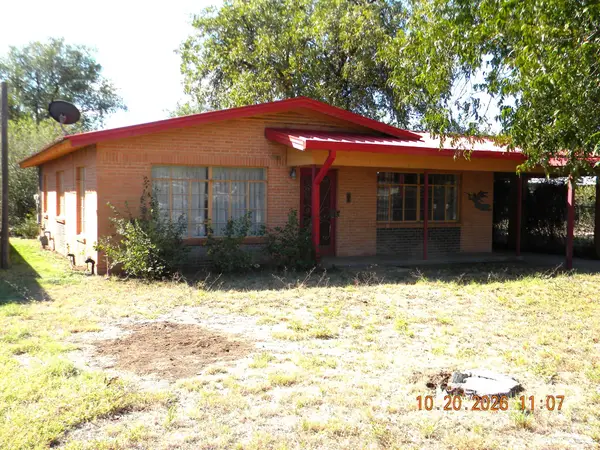 $129,900Active3 beds 1 baths1,392 sq. ft.
307 E 41st Street, San Angelo, TX 76903
MLS# 202765Listed by: BOLLINGER REAL ESTATE - New
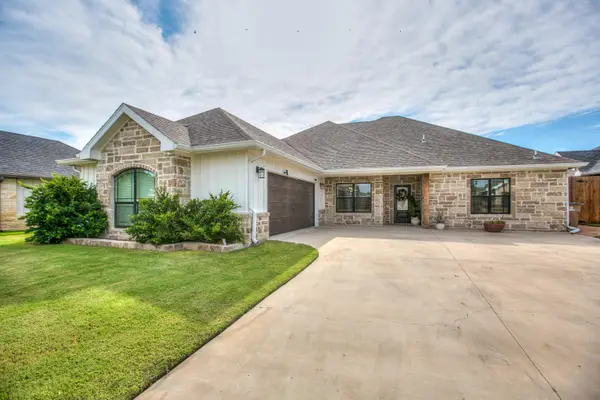 $475,000Active3 beds 2 baths2,028 sq. ft.
2025 Silver Creek Court, San Angelo, TX 76904
MLS# 202766Listed by: ERA NEWLIN & COMPANY - New
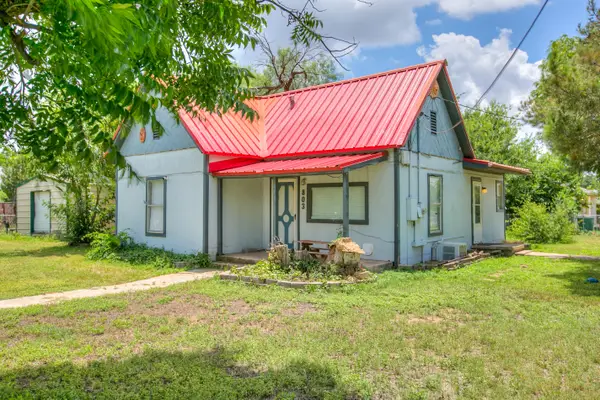 $129,000Active2 beds 1 baths910 sq. ft.
803 E 17th Street, San Angelo, TX 76903
MLS# 202760Listed by: REMAX HOME AND RANCH - Open Sun, 2 to 4pmNew
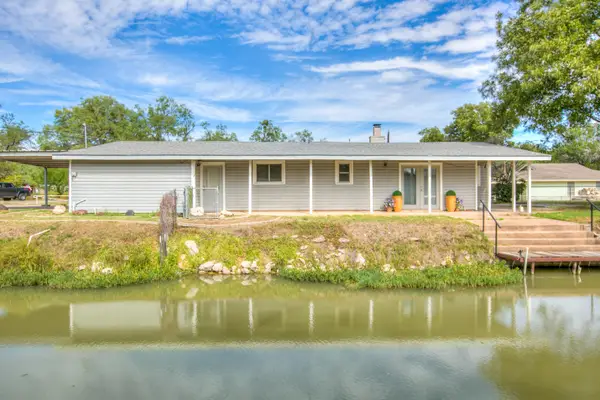 $450,000Active2 beds 2 baths1,698 sq. ft.
1602 Shady Point Circle Drive, San Angelo, TX 76904
MLS# 202764Listed by: ERA NEWLIN & COMPANY


Protect your home and budget from life's surprises with an Assurant Home Warranty, backed by a partner that supports you through every step of homeownership. Explore Plans.
© 2023 - 2026 ERA Franchise Systems LLC. All rights reserved. ERA Franchise Systems LLC fully supports the principles of the Fair Housing Act and the Equal Opportunity Act. ERA, ERA Real Estate powered, and their respective logos are registered service marks of ERA Franchise Systems LLC. Each office is independently owned and operated.