
2760 Eunice Drive, San Angelo, TX 76901
Local realty services provided by:ERA Newlin & Company
2760 Eunice Drive,San Angelo, TX 76901
$229,000Last list price
- 4 Beds
- 2 Baths
- - sq. ft.
- Single family
- Sold
Listed by: lance powell team
Office: coldwell banker legacy
MLS#:201553
Source:TX_SAAR
Sorry, we are unable to map this address
Price summary
- Price:$229,000
About this home
Welcome home to this beautifully updated 4-bedroom, 2-bathroom home nestled in a quiet neighborhood. The split-bedroom floor plan offers both privacy and functionality, while the inviting living room features a cozy wood-burning fireplace that's perfect for gathering with family and friends. Recent updates include the kitchen, bathrooms, flooring, and plumbing, providing peace of mind and modern style throughout. RO system installed in May of 2025. Step outside to the spacious backyard, offering a blank canvas to create the outdoor oasis you've always envisioned. Complete with a 2-car attached front-entry garage, this move-in-ready home is ready for its next owners.
Contact an agent
Home facts
- Year built:1976
- Subdivision & Development:Jefferson Heights
- Listing ID #:201553
- Added:58 day(s) ago
- Updated:September 02, 2026 at 05:48 PM
Rooms and interior
- Bedrooms:4
- Total bathrooms:2
- Full bathrooms:2
- Rooms Total:7
- Flooring:Laminate, Tile
- Kitchen Description:Dishwasher, appl_Disposal, appl_Electric Range
Heating and cooling
- Cooling:Central Air, Electric
- Heating:Central, Electric
- Central air:Yes
Structure and exterior
- Year built:1976
- Lot Features:Interior Lot, Landscaped
- Construction Materials:Brick, Frame
- Exterior Features:Covered Patio, Porch
- Foundation Description:Slab
Schools
- High school:Lakeview
- Middle school:Lincoln
- Elementary school:Fannin
Utilities
- Water:Public, Water Connected
- Sewer:Public Sewer, Sewer Connected
Finances and disclosures
- Price:$229,000
Features and amenities
- Appliances:Dishwasher, Disposal, Electric Range
- Laundry features:Electric Dryer Hookup, Laundry Room, Washer Hookup
- Amenities:Ceiling Fan(s), Double Pane Windows, Granite Counters, Split Bedroom Floorplan, Window Coverings
Parking
- Garage:Yes
- Garage spaces:2
New listings near 2760 Eunice Drive
- New
 $339,900Active3 beds 2 baths1,665 sq. ft.
8482 Lynx Lane, San Angelo, TX 76901
MLS# 202291Listed by: COLDWELL BANKER LEGACY - New
 $595,000Active4 beds 4 baths2,767 sq. ft.
6114 Katie Lane, San Angelo, TX 76904
MLS# 202287Listed by: ERA NEWLIN & COMPANY - New
 $256,000Active4 beds 2 baths2,128 sq. ft.
2502 North Street, San Angelo, TX 76901
MLS# 202286Listed by: ERA NEWLIN & COMPANY - New
 $259,900Active3 beds 2 baths1,330 sq. ft.
13 E 28th Street, San Angelo, TX 76903
MLS# 202285Listed by: EXP REALTY LLC - New
 $399,999Active3 beds 2 baths2,245 sq. ft.
5033 Scarlett Oak Lane, San Angelo, TX 76904
MLS# 202284Listed by: ERA NEWLIN & COMPANY - New
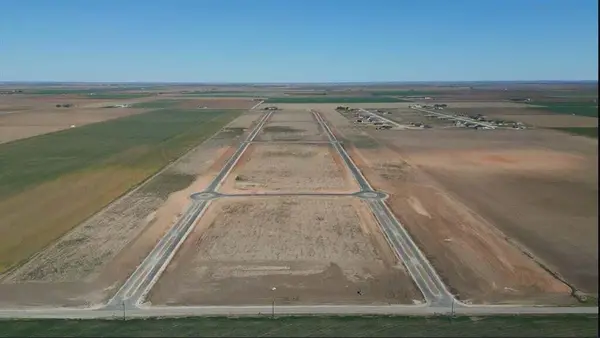 $64,800Active1.1 Acres
8030 Windmill Road, San Angelo, TX 76905
MLS# 202277Listed by: HERITAGE REAL ESTATE - New
 $61,650Active1.04 Acres
8057 Windmill Road, San Angelo, TX 76905
MLS# 202278Listed by: HERITAGE REAL ESTATE - New
 $64,800Active1.1 Acres
8058 Windmill Road, San Angelo, TX 76905
MLS# 202279Listed by: HERITAGE REAL ESTATE - New
 $279,000Active4 beds 3 baths2,012 sq. ft.
1941 St Marys Street, San Angelo, TX 76904
MLS# 202280Listed by: ERA NEWLIN & COMPANY - New
 $61,650Active1.04 Acres
8085 Windmill Road, San Angelo, TX 76905
MLS# 202281Listed by: HERITAGE REAL ESTATE


Protect your home and budget from life's surprises with an Assurant Home Warranty, backed by a partner that supports you through every step of homeownership. Explore Plans.
© 2023 - 2026 ERA Franchise Systems LLC. All rights reserved. ERA Franchise Systems LLC fully supports the principles of the Fair Housing Act and the Equal Opportunity Act. ERA, ERA Real Estate powered, and their respective logos are registered service marks of ERA Franchise Systems LLC. Each office is independently owned and operated.