
2810 Canyon Creek Drive, San Angelo, TX 76904
Local realty services provided by:ERA Newlin & Company
2810 Canyon Creek Drive,San Angelo, TX 76904
$365,000
- 4 Beds
- 3 Baths
- 2,255 sq. ft.
- Single family
- Active
Listed by: leah m kuhlmann drennan
Office: era newlin & company
MLS#:201984
Source:TX_SAAR
Price summary
- Price:$365,000
- Price per sq. ft.:$161.86
About this home
Welcome to 2810 Canyon Creek Dr., a beautifully maintained and inviting 4-bedroom, 3-bathroom home that is truly move-in ready! From the moment you arrive, the gorgeous curb appeal and beautifully landscaped yard create a warm and welcoming first impression. Inside, you'll find a spacious and functional floor plan featuring two living areas, offering plenty of room for entertaining, relaxing, or creating a dedicated space for a home office, playroom, or media area. The four bedrooms provide comfortable accommodations with plenty of flexibility for family and guests. This home has been thoughtfully cared for and is ready for its new owners to make it their own. The attractive landscaping, inviting living spaces, and desirable layout make this property a wonderful place to call home. Whether you're enjoying time with family, entertaining friends, or simply relaxing in your beautiful surroundings, 2810 Canyon Creek Dr. offers the comfort and convenience you've been looking for.
Contact an agent
Home facts
- Year built:1973
- Subdivision & Development:Southland Park
- Listing ID #:201984
- Added:1 day(s) ago
- Updated:August 14, 2026 at 12:43 AM
Rooms and interior
- Bedrooms:4
- Total bathrooms:3
- Full bathrooms:3
- Rooms Total:9
- Flooring:Laminate, Tile, Vinyl
- Kitchen Description:Dishwasher, Disposal, Oven, appl_Electric Range, appl_Microwave
- Living area:2,255 sq. ft.
Heating and cooling
- Cooling:Central Air
- Heating:Central
- Central air:Yes
Structure and exterior
- Year built:1973
- Building area:2,255 sq. ft.
- Lot area:0.21 Acres
- Lot Features:Interior Lot, Landscaped
- Construction Materials:Brick, Frame
- Exterior Features:Patio
- Foundation Description:Slab
Schools
- High school:Central
- Middle school:Lone Star
- Elementary school:Bonham
Utilities
- Water:Public, Water Connected
- Sewer:Public Sewer, Sewer Connected
Finances and disclosures
- Price:$365,000
- Price per sq. ft.:$161.86
Features and amenities
- Appliances:Dishwasher, Disposal, Electric Range, Microwave
- Laundry features:Electric Dryer Hookup, Laundry Room, Washer Hookup
- Amenities:Ceiling Fan(s), Granite Counters, Split Bedroom Floorplan
Parking
- Garage:Yes
- Garage spaces:2
New listings near 2810 Canyon Creek Drive
- New
 $159,900Active2 beds 1 baths1,084 sq. ft.
2012 San Antonio Street, San Angelo, TX 76901
MLS# 201985Listed by: ERA NEWLIN & COMPANY - New
 $395,000Active4 beds 2 baths2,074 sq. ft.
5910 Merrick Street, San Angelo, TX 76904
MLS# 201977Listed by: BERKSHIRE HATHAWAY HOME SERVIC - New
 $210,000Active3 beds 2 baths1,296 sq. ft.
259 Mockingbird Lane, San Angelo, TX 76901
MLS# 201982Listed by: EXP REALTY LLC - New
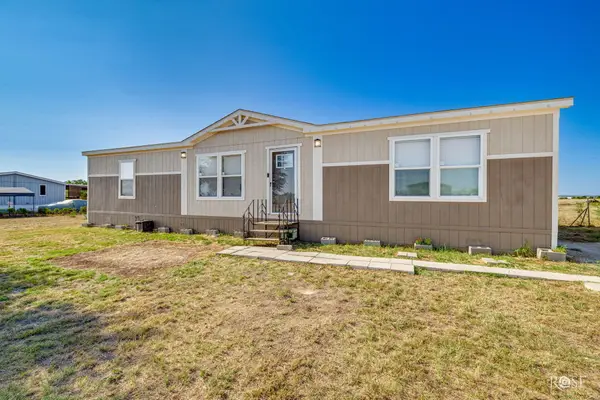 $185,000Active3 beds 2 baths1,512 sq. ft.
10573 Glass Court Road, San Angelo, TX 76901
MLS# 201973Listed by: EXP REALTY LLC - Open Sun, 2 to 4pmNew
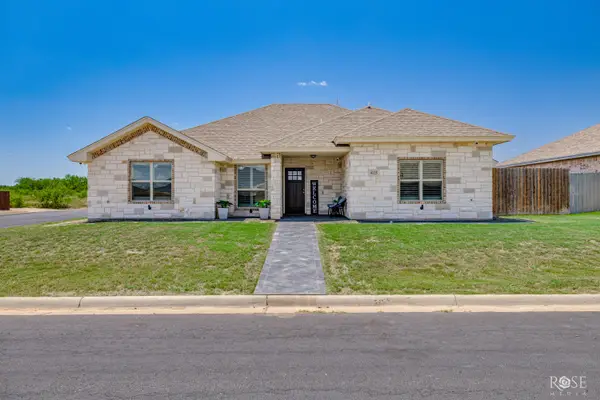 $350,000Active3 beds 2 baths1,694 sq. ft.
4125 Pendleton Parkway, San Angelo, TX 76904
MLS# 201970Listed by: KELLER WILLIAMS SYNERGY  $125,000Pending3 beds 2 baths1,681 sq. ft.
2119 Lakeside Avenue, San Angelo, TX 76901
MLS# 201968Listed by: ANGELO HOME TEAM- New
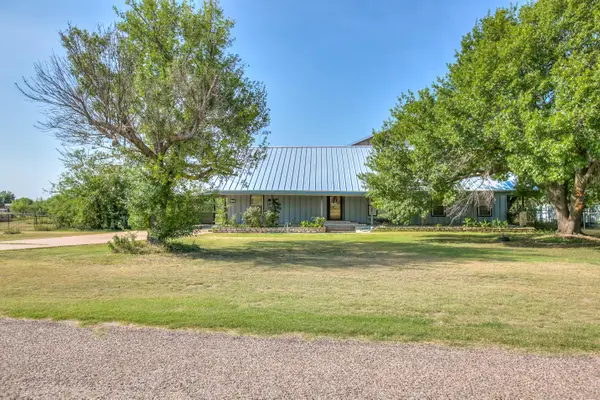 $425,000Active4 beds 3 baths4,130 sq. ft.
6329 Comanche Trail, San Angelo, TX 76901
MLS# 201967Listed by: TERI JACKSON, REALTORS - New
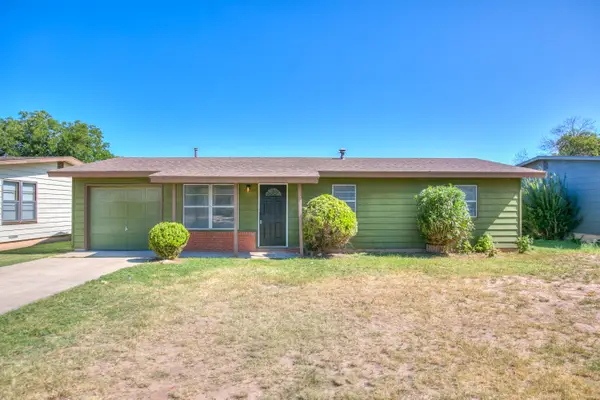 $159,900Active3 beds 2 baths907 sq. ft.
210 Maryland Street, San Angelo, TX 76905
MLS# 201963Listed by: ERA NEWLIN & COMPANY - New
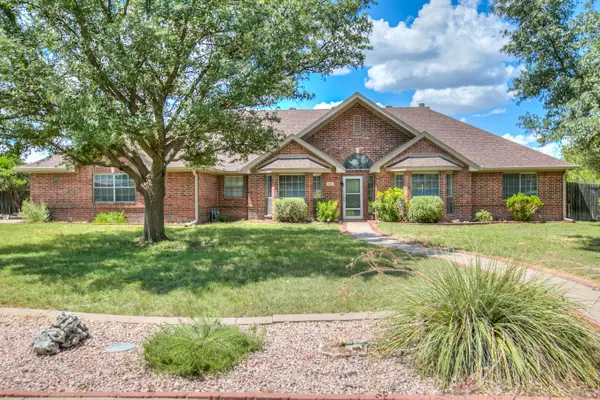 $375,000Active4 beds 2 baths2,278 sq. ft.
1721 Weston Road, San Angelo, TX 76901
MLS# 201959Listed by: COLDWELL BANKER LEGACY - New
 $615,000Active4 beds 4 baths2,646 sq. ft.
5414 Beverly Drive, San Angelo, TX 76904
MLS# 201960Listed by: EXP REALTY LLC


Protect your home and budget from life's surprises with an Assurant Home Warranty, backed by a partner that supports you through every step of homeownership. Explore Plans.
© 2023 - 2026 ERA Franchise Systems LLC. All rights reserved. ERA Franchise Systems LLC fully supports the principles of the Fair Housing Act and the Equal Opportunity Act. ERA, ERA Real Estate powered, and their respective logos are registered service marks of ERA Franchise Systems LLC. Each office is independently owned and operated.