
3013 Walnut Hill Drive, San Angelo, TX 76904
Local realty services provided by:ERA Newlin & Company
3013 Walnut Hill Drive,San Angelo, TX 76904
$337,500
- 3 Beds
- 2 Baths
- 1,662 sq. ft.
- Single family
- Active
Listed by: kathleen pfluger/ leah kuhlmann drennan
Office: era newlin & company
MLS#:203026
Source:TX_SAAR
Price summary
- Price:$337,500
- Price per sq. ft.:$203.07
About this home
Builder offering $5,000 flex cash to buyer plus ask us about up to an additional $3,000 from a preferred lender! Perfect Gary Floyd Homes New Construction! This home features 3 bedrooms and 2 bathrooms with great closets throughout. The open floorplan, Luxury Vinyl Plank floors, quartz countertops, Spray foam insulation, blinds and ceiling treatments as well as sprinklers and landscaping in front and back are just a few of the reasons you will fall in love with this property! Call us today! EXPECTED Completion to be end of March 2027
Contact an agent
Home facts
- Year built:2026
- Subdivision & Development:Southland Hills
- Listing ID #:203026
- Added:1 day(s) ago
- Updated:November 11, 2026 at 12:39 AM
Rooms and interior
- Bedrooms:3
- Total bathrooms:2
- Full bathrooms:2
- Flooring:Carpet, Vinyl
- Kitchen Description:Electric Range, appl_Dishwasher, appl_Disposal, appl_Microwave, appl_Refrigerator
- Living area:1,662 sq. ft.
Heating and cooling
- Cooling:Central Air, Electric
- Heating:Central, Electric, Forced Air
- Central air:Yes
Structure and exterior
- Year built:2026
- Building area:1,662 sq. ft.
- Lot area:0.18 Acres
- Lot Features:Interior Lot, Landscaped
- Construction Materials:Brick
- Exterior Features:Covered Patio
- Foundation Description:Slab
Schools
- High school:Central
- Middle school:Glenn
- Elementary school:Lamar
Utilities
- Water:Public, Water Connected
- Sewer:Public Sewer, Sewer Connected
Finances and disclosures
- Price:$337,500
- Price per sq. ft.:$203.07
Features and amenities
- Appliances:Dishwasher, Disposal, Electric Range, Microwave, Refrigerator
- Laundry features:Electric Dryer Hookup, Inside, Laundry Room, Washer Hookup
- Amenities:Ceiling Fan(s), Granite Counters, Pantry, Quartz Counters, Split Bedroom Floorplan
Parking
- Garage:Yes
- Garage spaces:2
New listings near 3013 Walnut Hill Drive
- New
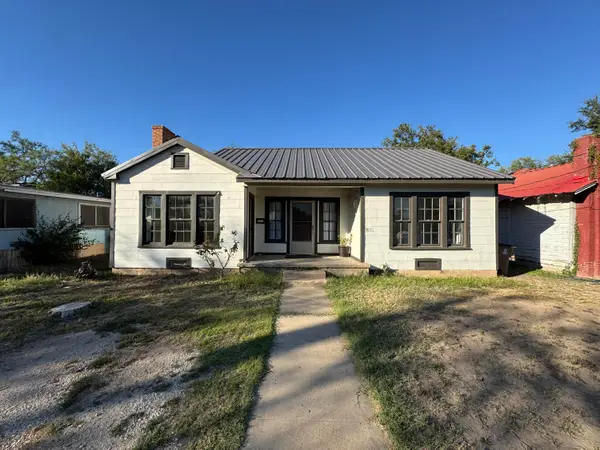 $175,000Active5 beds 2 baths1,608 sq. ft.
918 Koberlin Street, San Angelo, TX 76903
MLS# 203031Listed by: KELLER WILLIAMS SYNERGY - New
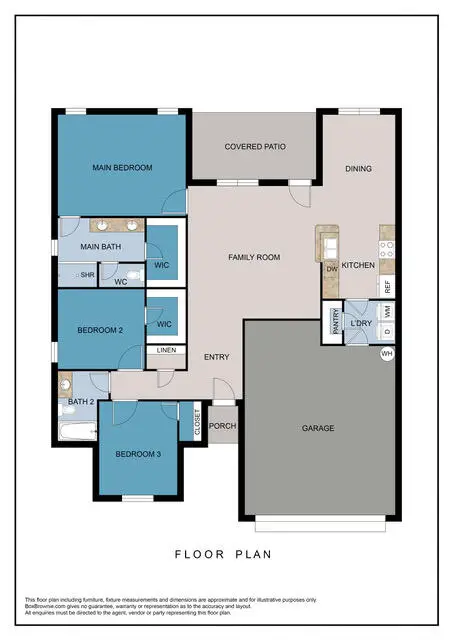 $317,500Active3 beds 2 baths1,563 sq. ft.
3017 Walnut Hill Drive, San Angelo, TX 76904
MLS# 203027Listed by: ERA NEWLIN & COMPANY - New
 $199,999Active2 beds 2 baths1,395 sq. ft.
220 N Adams Street, San Angelo, TX 76901
MLS# 203028Listed by: BOLLINGER REAL ESTATE - New
 $435,000Active4 beds 4 baths2,956 sq. ft.
2644 Parkview Drive, San Angelo, TX 76904
MLS# 203029Listed by: ERA NEWLIN & COMPANY - New
 $299,950Active3 beds 2 baths2,029 sq. ft.
5225 Saddle Ridge Trail, San Angelo, TX 76904
MLS# 203030Listed by: COLDWELL BANKER LEGACY - New
 $240,000Active3 beds 2 baths1,914 sq. ft.
3326 Cumberland Drive, San Angelo, TX 76904
MLS# 21428121Listed by: TOP BROKERAGE LLC - New
 $385,000Active4 beds 2 baths1,870 sq. ft.
9261 Runion Road, San Angelo, TX 76905
MLS# 203025Listed by: BENJAMIN BEAVER REAL ESTATE - New
 $356,136Active4 beds 2 baths1,704 sq. ft.
3117 Maplewood Drive, San Angelo, TX 76904
MLS# 203018Listed by: KELLER WILLIAMS SYNERGY - New
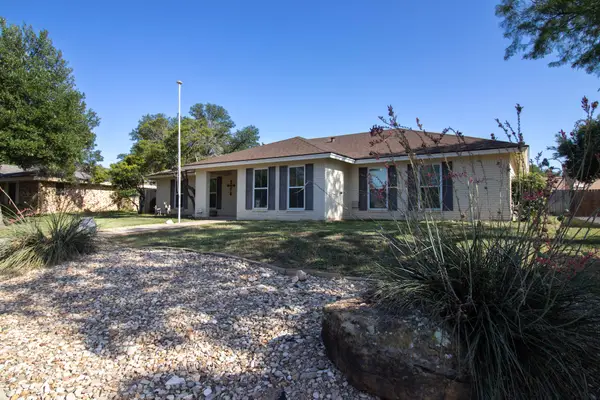 $332,000Active4 beds 2 baths2,252 sq. ft.
3105 Southland Boulevard, San Angelo, TX 76904
MLS# 203020Listed by: ERA NEWLIN & COMPANY


Protect your home and budget from life's surprises with an Assurant Home Warranty, backed by a partner that supports you through every step of homeownership. Explore Plans.
© 2023 - 2026 ERA Franchise Systems LLC. All rights reserved. ERA Franchise Systems LLC fully supports the principles of the Fair Housing Act and the Equal Opportunity Act. ERA, ERA Real Estate powered, and their respective logos are registered service marks of ERA Franchise Systems LLC. Each office is independently owned and operated.