
304 Greer Street, San Angelo, TX 76903
Local realty services provided by:ERA Newlin & Company
304 Greer Street,San Angelo, TX 76903
$128,000
- 2 Beds
- 1 Baths
- 1,020 sq. ft.
- Single family
- Active
Listed by: the herbert group
Office: keller williams synergy
MLS#:201814
Source:TX_SAAR
Price summary
- Price:$128,000
- Price per sq. ft.:$125.49
About this home
Looking for a home with endless potential? This charming fixer upper sits on a desirable corner lot and is ready for your vision. Whether you're an investor, first time buyer, or someone looking for a project, this property offers an incredible opportunity to create something special. Step onto the inviting covered front porch and into a spacious, open living room that's perfect for gathering with family and friends. The kitchen offers an abundance of counter space, making meal prep and entertaining a breeze, and opens seamlessly to the dining area. Large windows fill the space with natural light while providing beautiful views of the oversized backyard. The home features two comfortable bedrooms, one full bathroom, and a dedicated laundry room for added convenience. Outside, you'll find both a generous front yard and a spacious backyard with plenty of room for gardening, entertaining, or future improvements. Conveniently located in the heart of town, you'll enjoy easy access to shopping, restaurants, schools, and Loop 306, making everyday errands and commuting simple. With great bones, a functional layout, and unlimited possibilities, this property is ready for someone to bring it back to life. Don't miss your chance to transform this hidden gem into the home of your dreams!...
Contact an agent
Home facts
- Year built:1950
- Subdivision & Development:River Oaks
- Listing ID #:201814
- Added:1 day(s) ago
- Updated:July 31, 2026 at 09:43 PM
Rooms and interior
- Bedrooms:2
- Total bathrooms:1
- Full bathrooms:1
- Rooms Total:6
- Flooring:Carpet, Vinyl
- Living area:1,020 sq. ft.
Heating and cooling
- Cooling:Central Air, Electric
- Heating:Central, Natural Gas
- Central air:Yes
Structure and exterior
- Year built:1950
- Building area:1,020 sq. ft.
- Lot area:0.21 Acres
- Lot Features:Corner Lot
- Construction Materials:Frame
- Exterior Features:Porch
- Foundation Description:Pillar/Post/Pier
Schools
- High school:Central
- Middle school:Glenn
- Elementary school:Glenmore
Utilities
- Water:Public, Water Connected
- Sewer:Public Sewer
Finances and disclosures
- Price:$128,000
- Price per sq. ft.:$125.49
Features and amenities
- Laundry features:Electric Dryer Hookup, Laundry Room, Washer Hookup
- Amenities:Ceiling Fan(s), Double Pane Windows, Family Room, Laminate Counters
New listings near 304 Greer Street
- New
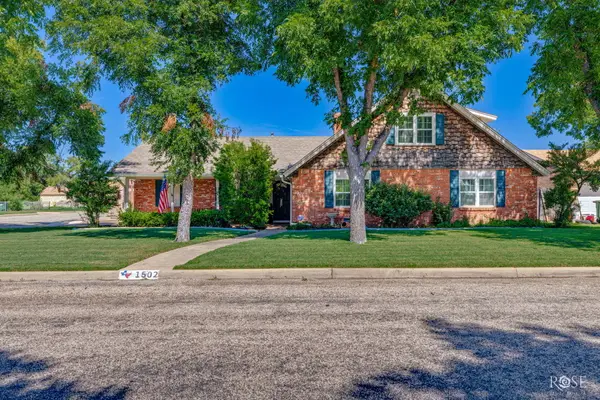 $419,900Active3 beds 2 baths1,904 sq. ft.
1502 S Park Street, San Angelo, TX 76901
MLS# 201833Listed by: FRONTIER REAL ESTATE INVESTMENTS - New
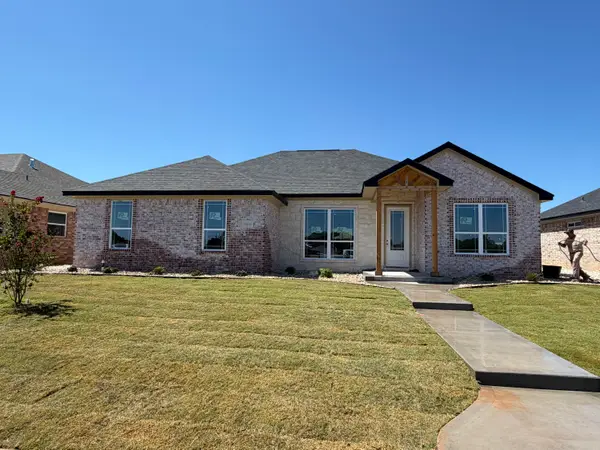 $439,900Active4 beds 2 baths1,947 sq. ft.
5034 Shefflera Drive, San Angelo, TX 76904
MLS# 201834Listed by: ULTIMA REAL ESTATE - New
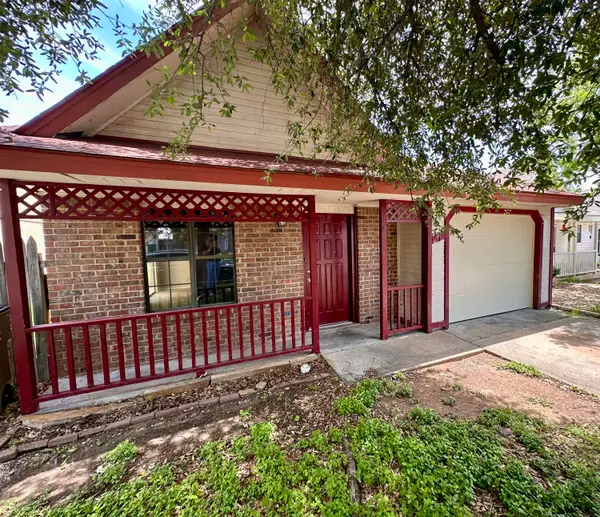 $140,000Active2 beds 2 baths927 sq. ft.
1418 Lindell Court, San Angelo, TX 76901
MLS# 201830Listed by: KELLER WILLIAMS SYNERGY 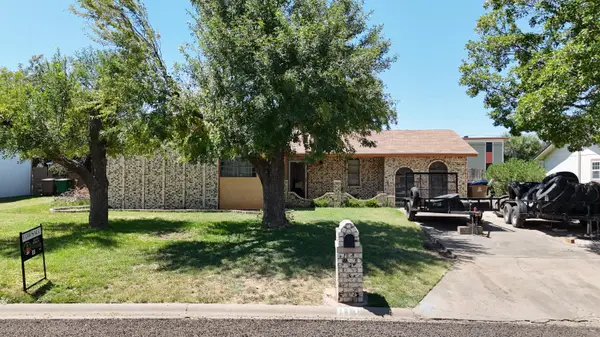 $150,000Pending3 beds 2 baths1,316 sq. ft.
813 Stonewall Drive, San Angelo, TX 76905
MLS# 201825Listed by: EXP REALTY LLC- New
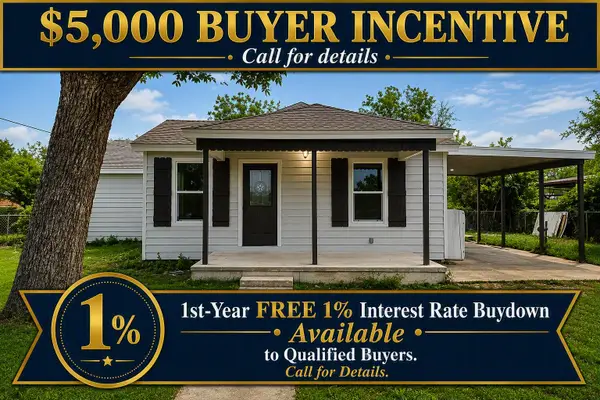 $264,900Active3 beds 2 baths1,404 sq. ft.
2710 Bowie Street, San Angelo, TX 76903
MLS# 201821Listed by: ADT REALTY BROKERS - New
 $390,000Active3 beds 2 baths1,871 sq. ft.
12423 Us-277, San Angelo, TX 76904
MLS# 201822Listed by: ERA NEWLIN & COMPANY - New
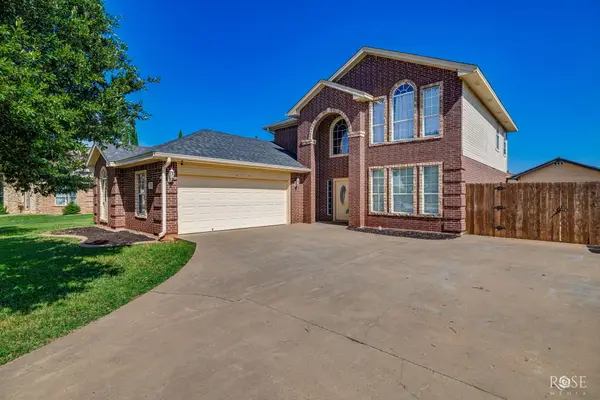 $440,000Active4 beds 3 baths2,438 sq. ft.
5805 Lyndhurst Drive, San Angelo, TX 76901
MLS# 201823Listed by: ERA NEWLIN & COMPANY - New
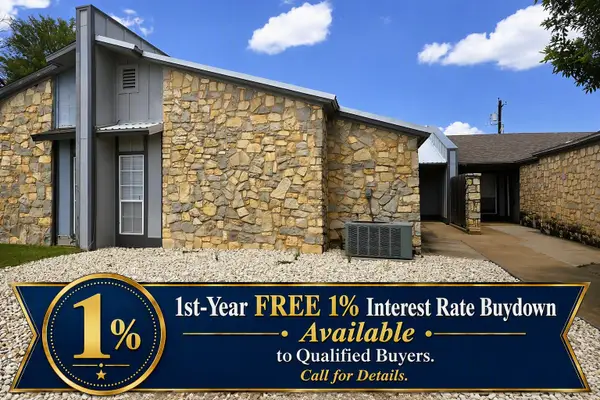 $199,900Active3 beds 3 baths1,560 sq. ft.
917 Todd Lane, San Angelo, TX 76903
MLS# 201820Listed by: ADT REALTY BROKERS - New
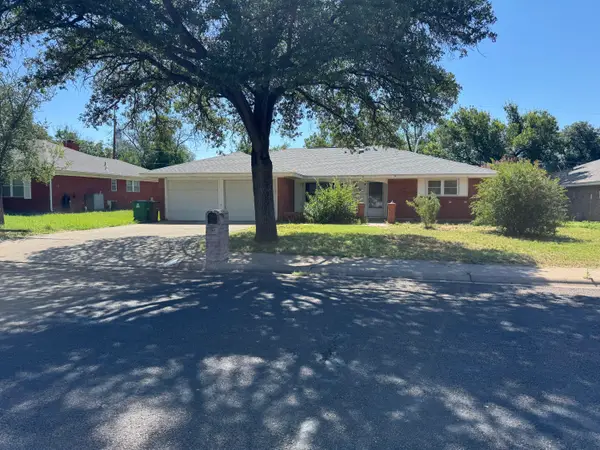 $200,000Active4 beds 2 baths1,764 sq. ft.
264 Westwood Drive, San Angelo, TX 76901
MLS# 201813Listed by: ERA NEWLIN & COMPANY


Protect your home and budget from life's surprises with an Assurant Home Warranty, backed by a partner that supports you through every step of homeownership. Explore Plans.
© 2023 - 2026 ERA Franchise Systems LLC. All rights reserved. ERA Franchise Systems LLC fully supports the principles of the Fair Housing Act and the Equal Opportunity Act. ERA, ERA Real Estate powered, and their respective logos are registered service marks of ERA Franchise Systems LLC. Each office is independently owned and operated.