
3211 N Oakes Street, San Angelo, TX 76903
Local realty services provided by:ERA Newlin & Company
3211 N Oakes Street,San Angelo, TX 76903
$189,000
- 3 Beds
- 2 Baths
- 1,120 sq. ft.
- Single family
- Active
Listed by: apolynne mccarthy
Office: era newlin & company
MLS#:201855
Source:TX_SAAR
Price summary
- Price:$189,000
- Price per sq. ft.:$168.75
About this home
This 3-bedroom, 2 bath home is 1,612 square feet of living space on a generously sized corner lot with mature shade trees. Recent interior updates include luxury vinyl plank flooring throughout, fresh interior paint, updated white shaker-style kitchen cabinetry, and remodeled bathrooms. The home includes two spacious living areas, one with a floor-to-ceiling stone fireplace, built-in shelving, and wood-paneled accent walls. The kitchen provides ample cabinet storage and workspace, and a dedicated dining room is located off the kitchen before getting to the den. the laundry room is located off the den. Bedrooms feature updated flooring, fresh paint, and closet storage. Heating and cooling are provided by multiple mini-split systems. Additional improvements include updated interior doors, lighting, and fixtures. Outside, the property offers a covered front porch, mature trees providing shade, a detached storage building, and a large yard with room for gardening, recreation, or future improvements. The landscaping remains largely natural, offering the next owner an opportunity to customize the outdoor space to their preferences. Call (325)227-3917 to get a look today!...
Contact an agent
Home facts
- Year built:1956
- Subdivision & Development:Pecan Grove
- Listing ID #:201855
- Added:1 day(s) ago
- Updated:August 04, 2026 at 04:39 AM
Rooms and interior
- Bedrooms:3
- Total bathrooms:2
- Full bathrooms:2
- Rooms Total:8
- Flooring:Simulated Wood
- Living area:1,120 sq. ft.
Heating and cooling
- Cooling:Wall/Window Unit(s)
Structure and exterior
- Year built:1956
- Building area:1,120 sq. ft.
- Lot area:0.17 Acres
- Lot Features:Corner Lot
- Construction Materials:Vinyl Siding
- Exterior Features:Porch
- Foundation Description:Pillar/Post/Pier
Schools
- High school:Lakeview
- Middle school:Lincoln
- Elementary school:Goliad
Utilities
- Water:Public
- Sewer:Public Sewer
Finances and disclosures
- Price:$189,000
- Price per sq. ft.:$168.75
Features and amenities
- Laundry features:Electric Dryer Hookup, Washer Hookup
- Amenities:Ceiling Fan(s), Man Made Counters
Parking
- Carport spaces:2
New listings near 3211 N Oakes Street
- New
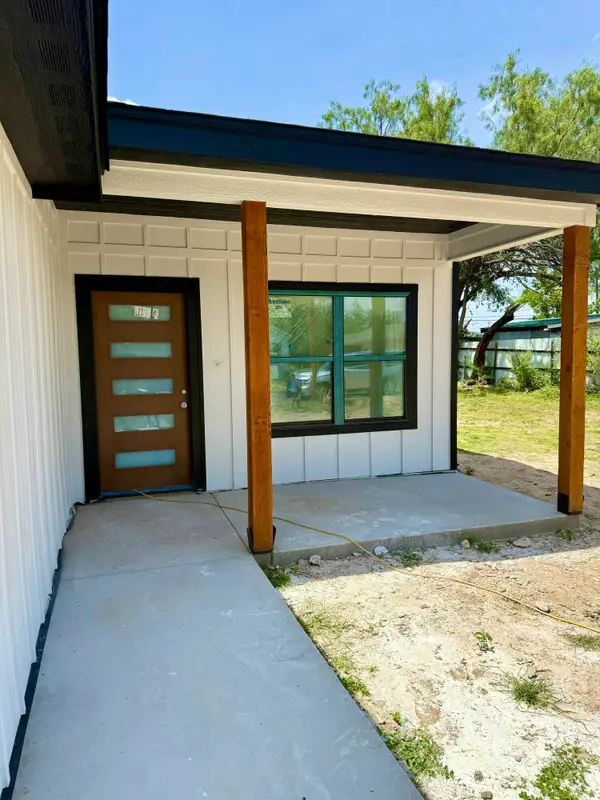 $299,000Active3 beds 2 baths1,612 sq. ft.
608 W 18th Street, San Angelo, TX 76903
MLS# 201856Listed by: ERA NEWLIN & COMPANY - New
 $110,000Active2 beds 2 baths1,168 sq. ft.
2005 Magnolia Street, San Angelo, TX 76905
MLS# 201857Listed by: ERA NEWLIN & COMPANY - New
 $95,000Active3 beds 1 baths840 sq. ft.
2214 Juanita Avenue, San Angelo, TX 76901
MLS# 201858Listed by: ERA NEWLIN & COMPANY - New
 $110,000Active2 beds 1 baths860 sq. ft.
2516 Forest Park Avenue, San Angelo, TX 76901
MLS# 201860Listed by: ERA NEWLIN & COMPANY - New
 $245,000Active4 beds 2 baths1,604 sq. ft.
2816 Jomar Street, San Angelo, TX 76901
MLS# 201861Listed by: BERKSHIRE HATHAWAY HOME SERVIC - New
 $775,000Active6 beds 3 baths3,734 sq. ft.
2035 Country Club Estates Circle, San Angelo, TX 76904
MLS# 201853Listed by: ERA NEWLIN & COMPANY - New
 $950,000Active3 beds 3 baths3,549 sq. ft.
1525 Paseo De Vaca Street, San Angelo, TX 76901
MLS# 201850Listed by: ERA NEWLIN & COMPANY - New
 $150,000Active2 beds 1 baths1,190 sq. ft.
1213 S Bell Street, San Angelo, TX 76903
MLS# 201851Listed by: ERA NEWLIN & COMPANY - New
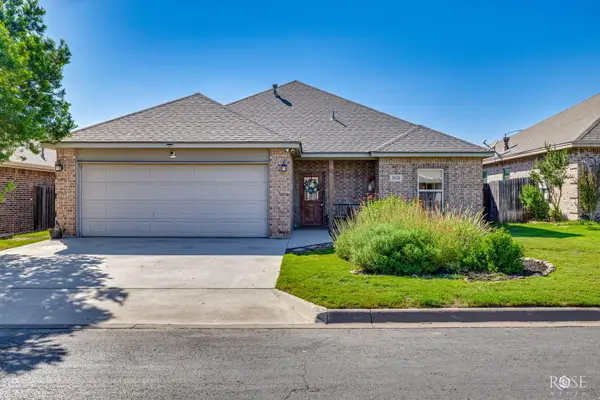 $315,000Active3 beds 2 baths1,637 sq. ft.
3933 Margaret Lane, San Angelo, TX 76904
MLS# 201848Listed by: ERA NEWLIN & COMPANY


Protect your home and budget from life's surprises with an Assurant Home Warranty, backed by a partner that supports you through every step of homeownership. Explore Plans.
© 2023 - 2026 ERA Franchise Systems LLC. All rights reserved. ERA Franchise Systems LLC fully supports the principles of the Fair Housing Act and the Equal Opportunity Act. ERA, ERA Real Estate powered, and their respective logos are registered service marks of ERA Franchise Systems LLC. Each office is independently owned and operated.