
3302 Southland Boulevard, San Angelo, TX 76904
Local realty services provided by:ERA Newlin & Company
3302 Southland Boulevard,San Angelo, TX 76904
$289,500
- 3 Beds
- 2 Baths
- 2,046 sq. ft.
- Single family
- Active
Listed by: mundell team
Office: coldwell banker legacy
MLS#:202907
Source:TX_SAAR
Price summary
- Price:$289,500
- Price per sq. ft.:$141.5
About this home
This spacious 3-bedroom, 2-bathroom home is ready for you! With over 2,000 square feet of living space, there is plenty of room for the whole family. The home features fresh new paint, new LVP flooring, and new sewer line. Along with a 2-car garage, carport, and a storage building in the backyard. If you're looking for a comfortable home with plenty of space and storage, this one is worth seeing. Contact us today for more information or to schedule a showing.
Contact an agent
Home facts
- Year built:1976
- Subdivision & Development:Meadowcreek
- Listing ID #:202907
- Added:1 day(s) ago
- Updated:October 31, 2026 at 08:36 PM
Rooms and interior
- Bedrooms:3
- Total bathrooms:2
- Full bathrooms:2
- Rooms Total:7
- Flooring:Simulated Wood, Vinyl
- Kitchen Description:Dishwasher, Electric Range, Refrigerator
- Living area:2,046 sq. ft.
Heating and cooling
- Cooling:Central Air, Electric
- Heating:Central, Electric
- Central air:Yes
Structure and exterior
- Year built:1976
- Building area:2,046 sq. ft.
- Lot area:0.25 Acres
- Lot Features:Corner Lot
- Construction Materials:Brick, Frame
- Exterior Features:Enclosed Porch
- Foundation Description:Slab
Schools
- High school:Central
- Middle school:Lone Star
- Elementary school:Bonham
Utilities
- Water:Public
- Sewer:Public Sewer
Finances and disclosures
- Price:$289,500
- Price per sq. ft.:$141.5
Features and amenities
- Appliances:Dishwasher, Electric Range, Refrigerator
- Laundry features:Laundry Room
- Amenities:Ceiling Fan(s), Split Bedroom Floorplan
Parking
- Garage:Yes
- Garage spaces:2
- Carport spaces:2
New listings near 3302 Southland Boulevard
- New
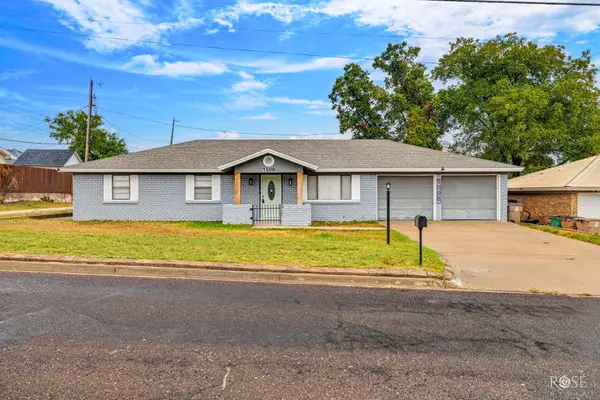 $215,000Active3 beds 2 baths1,580 sq. ft.
1508 N Van Buren Street, San Angelo, TX 76901
MLS# 202916Listed by: SCOTT ALLISON REAL ESTATE - New
 $259,000Active3 beds 2 baths1,400 sq. ft.
2509 Raney Street, San Angelo, TX 76901
MLS# 202914Listed by: KELLER WILLIAMS SYNERGY - New
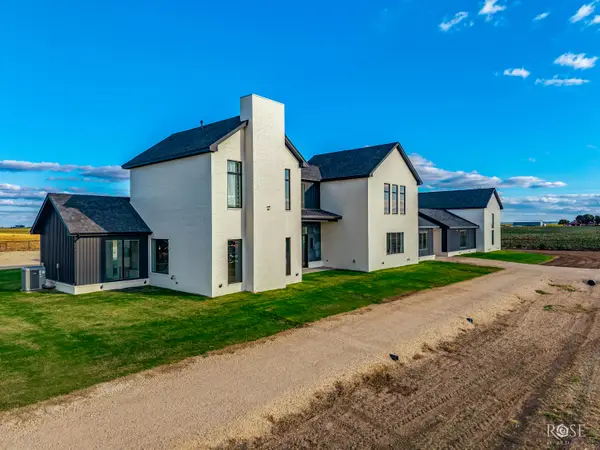 $1,800,000Active4 beds 5 baths4,367 sq. ft.
8198 S Hawk Avenue, San Angelo, TX 76904
MLS# 202915Listed by: DRENNAN REAL ESTATE GROUP - New
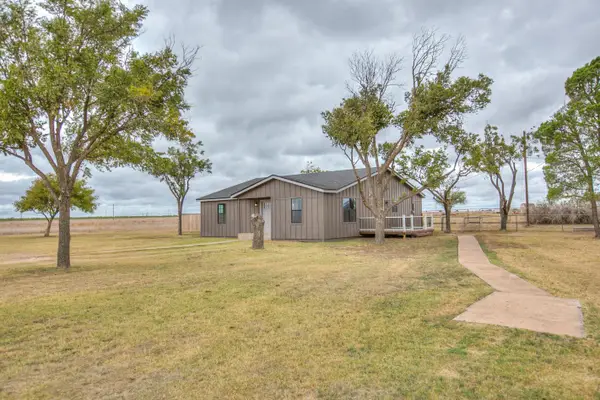 $400,000Active4 beds 3 baths2,200 sq. ft.
8121 S Ratliff Road, San Angelo, TX 76904
MLS# 202912Listed by: ERA NEWLIN & COMPANY - New
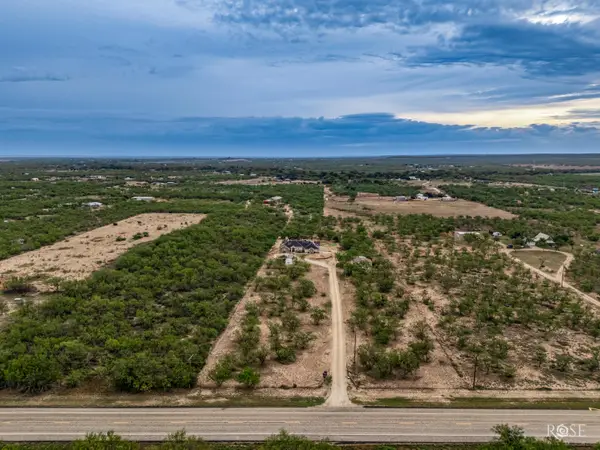 $555,000Active3 beds 3 baths2,087 sq. ft.
11954 S Fm 2335, San Angelo, TX 76904
MLS# 202906Listed by: KELLER WILLIAMS SYNERGY - New
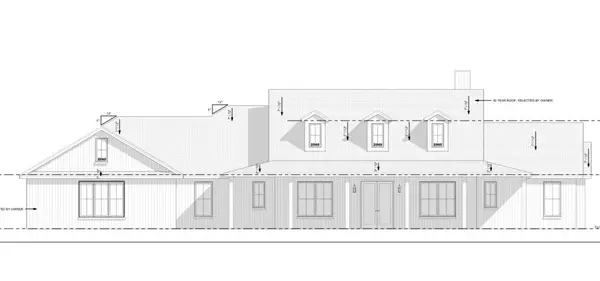 $760,000Active5 beds 4 baths2,797 sq. ft.
3674 Upland Trail, San Angelo, TX 76901
MLS# 202905Listed by: ERA NEWLIN & COMPANY - New
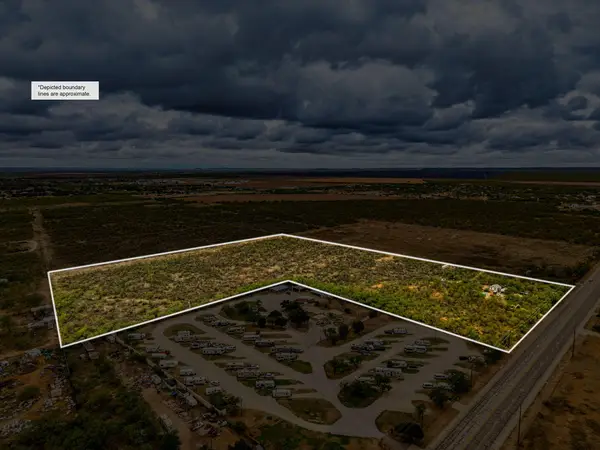 $335,000Active25 Acres
5201 State Highway 208, San Angelo, TX 76903
MLS# 202903Listed by: KELLER WILLIAMS SYNERGY - New
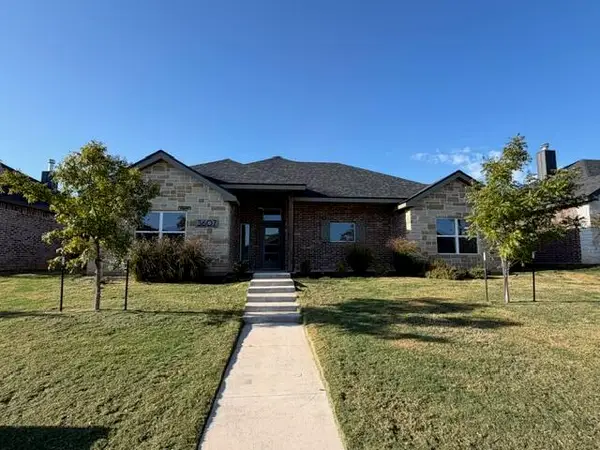 $419,000Active4 beds 3 baths2,069 sq. ft.
3607 Clearview Drive, San Angelo, TX 76904
MLS# 202901Listed by: ERA NEWLIN & COMPANY - New
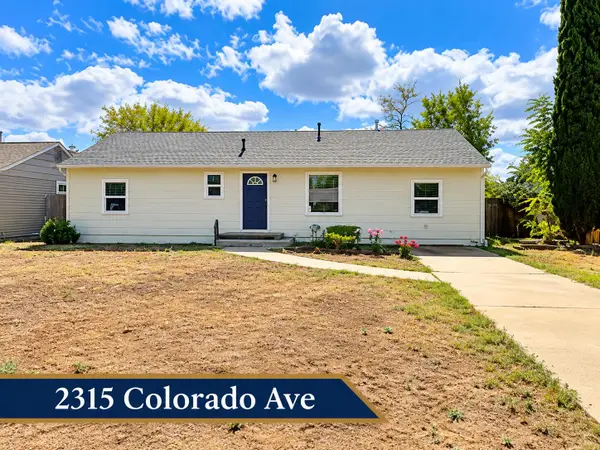 $205,000Active3 beds 2 baths1,225 sq. ft.
2315 Colorado Avenue, San Angelo, TX 76901
MLS# 202894Listed by: ROCKY SPOONTS REAL ESTATE


Protect your home and budget from life's surprises with an Assurant Home Warranty, backed by a partner that supports you through every step of homeownership. Explore Plans.
© 2023 - 2026 ERA Franchise Systems LLC. All rights reserved. ERA Franchise Systems LLC fully supports the principles of the Fair Housing Act and the Equal Opportunity Act. ERA, ERA Real Estate powered, and their respective logos are registered service marks of ERA Franchise Systems LLC. Each office is independently owned and operated.