
3329 Silver Spur Drive, San Angelo, TX 76904
Local realty services provided by:ERA Newlin & Company
3329 Silver Spur Drive,San Angelo, TX 76904
$525,000
- 3 Beds
- 3 Baths
- 2,447 sq. ft.
- Single family
- Pending
Listed by: home and land group, janet ridgway
Office: era newlin & company
MLS#:201950
Source:TX_SAAR
Price summary
- Price:$525,000
- Price per sq. ft.:$214.55
About this home
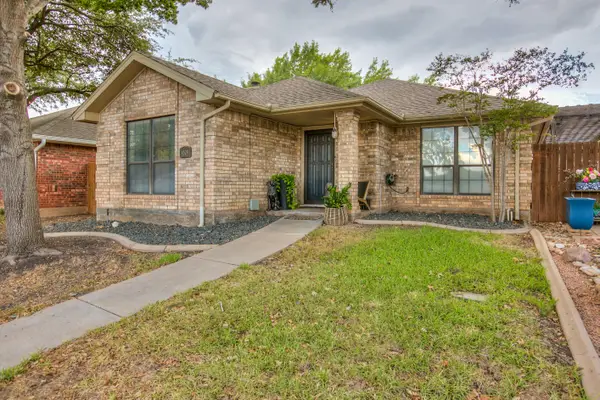
Charming Southland Home with Exceptional Space & Versatility. Welcome to this lovely 3-bedroom, 2½-bath home situated on an attractive corner lot in the desirable Southland neighborhood. With spacious rooms, beautiful landscaping, and an abundance of flexible living space, this home offers comfort, character, and versatility in a wonderful location near Meadowcreek Park. Inside, you'll find generously sized rooms designed for both everyday living and entertaining. The formal dining room provides an elegant setting for gatherings, while the separate breakfast room offers a cozy spot for casual meals and morning coffee. One of the home's most exceptional features is the oversized 3-car garage with a workshop and additional finished space that could serve as an ADU (Auxiliary Dwelling Unit). This versatile area offers endless possibilities—as a mother-in-law suite, private space for a college-age student, home-based small business, art studio, workout room, hobby space, or whatever best fits your lifestyle. Outside, enjoy attractive landscaping complemented by mature shade trees that add beauty, privacy, and welcoming curb appeal. The corner-lot setting provides an especially appealing presence in this established neighborhood. With its spacious interior, incredible garage and flex-space potential, mature landscaping, and convenient proximity to Meadowcreek Park, this Southland gem offers a rare combination of charm and functionality. Come discover all the possibilities this special home has to offer!...
Contact an agent
Home facts
- Year built:1996
- Subdivision & Development:Ridgecrest
- Listing ID #:201950
- Added:50 day(s) ago
- Updated:September 30, 2026 at 08:23 AM
Rooms and interior
- Bedrooms:3
- Total bathrooms:3
- Full bathrooms:2
- Half bathrooms:1
- Rooms Total:8
- Living area:2,447 sq. ft.
Heating and cooling
- Cooling:Central Air, Electric
- Heating:Central, Natural Gas
- Central air:Yes
Structure and exterior
- Year built:1996
- Building area:2,447 sq. ft.
- Lot area:0.27 Acres
- Lot Features:Corner Lot, Landscaped
- Construction Materials:Brick, Frame, Stone
- Exterior Features:Covered Patio
- Foundation Description:Slab
Schools
- High school:Central
- Middle school:Glenn
- Elementary school:Bonham
Utilities
- Water:Public, Water Connected
- Sewer:Public Sewer
Finances and disclosures
- Price:$525,000
- Price per sq. ft.:$214.55
Features and amenities
- Laundry features:Electric Dryer Hookup, Laundry Room, Washer Hookup
- Amenities:Ceiling Fan(s), Double Pane Windows, Formal Living Room, Pantry, Solid Surface Counters, Split Bedroom Floorplan
Parking
- Garage:Yes
- Garage spaces:3
New listings near 3329 Silver Spur Drive
- New
 $599,000Active4 beds 3 baths2,483 sq. ft.
4714 Wolf Creek Drive, San Angelo, TX 76904
MLS# 202570Listed by: REAL BROKER, LLC - New
 Listed by ERA$265,000Active3 beds 2 baths1,656 sq. ft.
231 Dellwood Drive, San Angelo, TX 76903
MLS# 202569Listed by: ERA NEWLIN & COMPANY - New
 $489,900Active4 beds 2 baths2,094 sq. ft.
8353 Chad Road, San Angelo, TX 76905
MLS# 202566Listed by: ERA NEWLIN & COMPANY - New
 $124,900Active2 beds 2 baths1,075 sq. ft.
2532 A And M Avenue, San Angelo, TX 76904
MLS# 21397691Listed by: FAMILY PREFERRED REAL ESTATE INC. - New
 $261,000Active3 beds 2 baths1,917 sq. ft.
2129 Sul Ross Street, San Angelo, TX 76904
MLS# 202564Listed by: BERKSHIRE HATHAWAY HOME SERVIC - New
 $295,000Active3 beds 2 baths1,584 sq. ft.
1506 S Monroe Street, San Angelo, TX 76901
MLS# 202561Listed by: BENJAMIN BEAVER REAL ESTATE - New
 $349,000Active3 beds 2 baths1,961 sq. ft.
153 Edinburgh Road, San Angelo, TX 76901
MLS# 202562Listed by: KELLER WILLIAMS SYNERGY - New
 $168,400Active3 beds 1 baths1,080 sq. ft.
1530 Christoval Road, San Angelo, TX 76903
MLS# 202563Listed by: ERA NEWLIN & COMPANY - Open Sun, 2 to 4pmNew
 $272,000Active2 beds 2 baths1,584 sq. ft.
4529 Shingle Oak Lane, San Angelo, TX 76904
MLS# 202560Listed by: REAL BROKER, LLC - New
 Listed by ERA$192,000Active3 beds 2 baths1,872 sq. ft.
4757 Ransom Road, San Angelo, TX 76903
MLS# 202555Listed by: ERA NEWLIN & COMPANY


Protect your home and budget from life's surprises with an Assurant Home Warranty, backed by a partner that supports you through every step of homeownership. Explore Plans.
© 2023 - 2026 ERA Franchise Systems LLC. All rights reserved. ERA Franchise Systems LLC fully supports the principles of the Fair Housing Act and the Equal Opportunity Act. ERA, ERA Real Estate powered, and their respective logos are registered service marks of ERA Franchise Systems LLC. Each office is independently owned and operated.