
3658 Silver Spur Drive, San Angelo, TX 76904
Local realty services provided by:ERA Newlin & Company
3658 Silver Spur Drive,San Angelo, TX 76904
$465,000
- 4 Beds
- 2 Baths
- 2,017 sq. ft.
- Single family
- Pending
Listed by: danielle ellise group
Office: keller williams synergy
MLS#:202306
Source:TX_SAAR
Price summary
- Price:$465,000
- Price per sq. ft.:$230.54
About this home
Step into this stunning one-of-a-kind modern beauty, proudly built by TaylorMade Custom Homes with floor-to-ceiling customization and exceptional attention to detail! This open-concept new construction home blends modern style, quality craftsmanship, and thoughtful functionality throughout. The main living area seamlessly combines the kitchen, dining room, and living room, creating a spacious and inviting gathering area designed for both everyday living and entertaining. This thoughtfully connected space features durable life-proof flooring, custom cabinetry, elegant marble countertops, a walk-in pantry, and a spacious utility room. A fireplace creates a warm focal point in the living area, while dazzling light fixtures and sophisticated gold hardware add stylish finishing touches throughout. The spacious primary suite offers a private retreat with a custom walk-in closet and beautifully appointed ensuite bathroom featuring stunning tilework, a relaxing soaking tub, his-and-hers vanities, and thoughtfully selected lighting and finishes. A desirable split-bedroom floor plan provides added privacy for the primary suite, while three additional bedrooms offer plenty of flexibility for family, guests, a home office, gym, or other lifestyle needs. The secondary bathroom continues the home's modern design with beautiful tilework, a custom vanity, and stylish lighting and finishes. Outside, enjoy eye-catching curb appeal with a striking stone and wood-accented exterior. The landscaped backyard features a privacy fence and covered porch, creating an inviting space to relax or entertain. A two-car garage provides added convenience and functionality. With modern design, custom finishes, quality craftsmanship, and a thoughtfully designed floor plan, this TaylorMade Custom Homes new construction is a standout. Come see the exceptional details and craftsmanship for yourself!...
Contact an agent
Home facts
- Year built:2026
- Subdivision & Development:The Enclave at Twin Oaks
- Listing ID #:202306
- Added:1 day(s) ago
- Updated:September 04, 2026 at 05:00 PM
Rooms and interior
- Bedrooms:4
- Total bathrooms:2
- Full bathrooms:2
- Rooms Total:11
- Flooring:Vinyl
- Kitchen Description:Dishwasher, Gas Range, Microwave, Oven
- Living area:2,017 sq. ft.
Heating and cooling
- Cooling:Central Air, Electric
- Heating:Central, Electric
- Central air:Yes
Structure and exterior
- Year built:2026
- Building area:2,017 sq. ft.
- Lot area:0.49 Acres
- Lot Features:Interior Lot, Landscaped
- Construction Materials:Frame, Stone
- Exterior Features:Covered Patio, Patio
- Foundation Description:Slab
Schools
- High school:Central
- Middle school:Glenn
- Elementary school:Bonham
Utilities
- Water:Public
- Sewer:Public Sewer
Finances and disclosures
- Price:$465,000
- Price per sq. ft.:$230.54
Features and amenities
- Appliances:Dishwasher, Gas Range, Microwave, Vented Exhaust Fan
- Laundry features:Electric Dryer Hookup, Laundry Room, Washer Hookup
- Amenities:Ceiling Fan(s), Double Pane Windows, Pantry, Quartz Counters, Split Bedroom Floorplan, Storage
Parking
- Garage:Yes
- Garage spaces:2
New listings near 3658 Silver Spur Drive
- New
 $250,000Active3 beds 2 baths1,402 sq. ft.
505 W Avenue V, San Angelo, TX 76903
MLS# 202314Listed by: KELLER WILLIAMS SYNERGY - New
 $61,650Active1.03 Acres
8140 Gristmill Road, San Angelo, TX 76905
MLS# 202311Listed by: HERITAGE REAL ESTATE - New
 $289,000Active3 beds 2 baths2,138 sq. ft.
1617 W Concho Avenue, San Angelo, TX 76901
MLS# 202312Listed by: ANGELO HOME TEAM - New
 $145,000Active2 beds 1 baths1,200 sq. ft.
106 W 27th Street, San Angelo, TX 76903
MLS# 202313Listed by: BENJAMIN BEAVER REAL ESTATE - New
 $66,150Active1.1 Acres
7803 Gristmill Road, San Angelo, TX 76905
MLS# 202309Listed by: HERITAGE REAL ESTATE - New
 $169,900Active2 beds 1 baths1,055 sq. ft.
1208 S Tyler Street, San Angelo, TX 76901
MLS# 202310Listed by: S & S REAL ESTATE BROKERAGE, LLC - New
 $425,000Active3 beds 2 baths1,486 sq. ft.
6442 Lincoln Park Road, San Angelo, TX 76904
MLS# 202308Listed by: BENJAMIN BEAVER REAL ESTATE - New
 $181,000Active2 beds 1 baths1,529 sq. ft.
425 N Washington Street, San Angelo, TX 76901
MLS# 202307Listed by: BERKSHIRE HATHAWAY HOME SERVIC 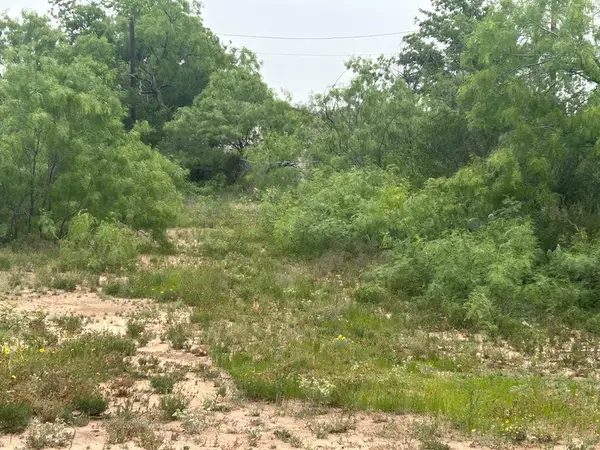 $12,000Active0.26 Acres
0 E Railroad Street Street, San Angelo, TX 76903
MLS# 200387Listed by: KELLER WILLIAMS SYNERGY


Protect your home and budget from life's surprises with an Assurant Home Warranty, backed by a partner that supports you through every step of homeownership. Explore Plans.
© 2023 - 2026 ERA Franchise Systems LLC. All rights reserved. ERA Franchise Systems LLC fully supports the principles of the Fair Housing Act and the Equal Opportunity Act. ERA, ERA Real Estate powered, and their respective logos are registered service marks of ERA Franchise Systems LLC. Each office is independently owned and operated.