
3721 Inglewood Drive, San Angelo, TX 76904
Local realty services provided by:ERA Newlin & Company
3721 Inglewood Drive,San Angelo, TX 76904
$165,000
- 2 Beds
- 2 Baths
- 1,581 sq. ft.
- Single family
- Pending
Listed by: missy townley harris
Office: coldwell banker legacy
MLS#:202733
Source:TX_SAAR
Price summary
- Price:$165,000
- Price per sq. ft.:$104.36
About this home
Perfect patio home in College Hills. Located on a cul-de-sac, the 2/2 with a 2 car garage needs a little bit of a face-lift but has tons of potential. Wonderful location, easy access to everything!
Contact an agent
Home facts
- Year built:1984
- Subdivision & Development:College Hills South
- Listing ID #:202733
- Added:4 day(s) ago
- Updated:October 20, 2026 at 05:45 PM
Rooms and interior
- Bedrooms:2
- Total bathrooms:2
- Full bathrooms:2
- Rooms Total:4
- Flooring:Laminate, Vinyl
- Kitchen Description:Dishwasher, appl_Electric Range, appl_Microwave
- Living area:1,581 sq. ft.
Heating and cooling
- Cooling:Central Air, Electric
- Heating:Central, Natural Gas
- Central air:Yes
Structure and exterior
- Year built:1984
- Building area:1,581 sq. ft.
- Lot area:0.17 Acres
- Lot Features:Corner Lot
- Construction Materials:Brick
- Exterior Features:Patio
- Foundation Description:Slab
Schools
- High school:Central
- Middle school:Glenn
- Elementary school:Bowie
Utilities
- Water:Public
- Sewer:Public Sewer
Finances and disclosures
- Price:$165,000
- Price per sq. ft.:$104.36
Features and amenities
- Appliances:Dishwasher, Electric Range, Microwave
- Laundry features:Laundry Room
- Amenities:Ceiling Fan(s), Double Pane Windows, Laminate Counters, Split Bedroom Floorplan
Parking
- Garage:Yes
- Garage spaces:2
New listings near 3721 Inglewood Drive
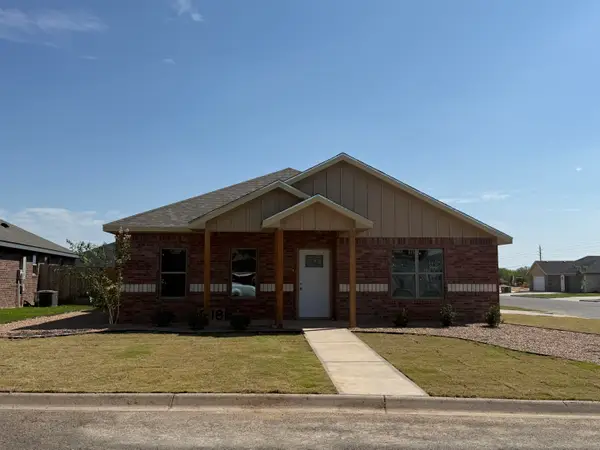 $258,000Pending2 beds 2 baths1,193 sq. ft.
6129 Mountain Forest Drive, San Angelo, TX 76904
MLS# 202776Listed by: ERA NEWLIN & COMPANY- New
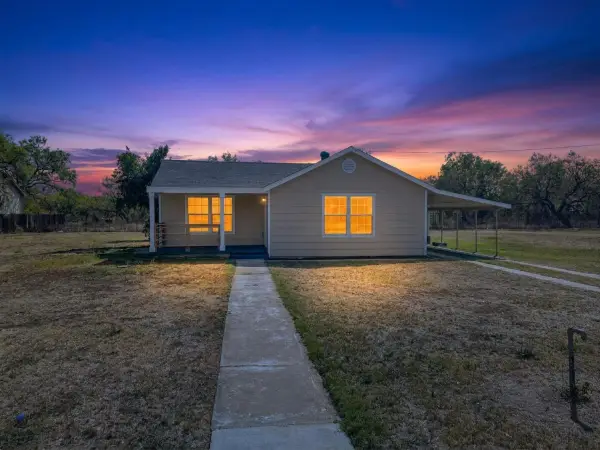 $249,000Active3 beds 2 baths1,484 sq. ft.
405 W 34th Street, San Angelo, TX 76903
MLS# 202769Listed by: COLDWELL BANKER LEGACY - New
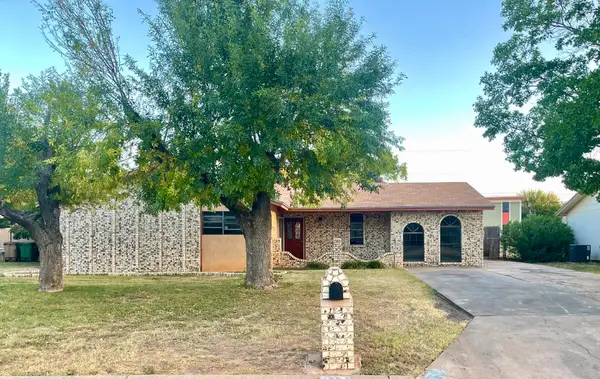 $139,000Active3 beds 2 baths1,316 sq. ft.
813 Stonewall Drive, San Angelo, TX 76905
MLS# 202770Listed by: EXP REALTY LLC - New
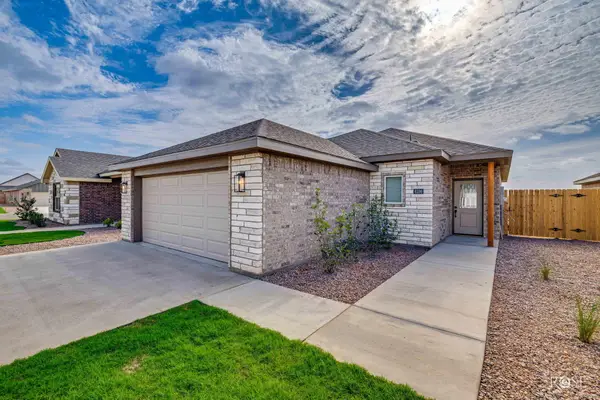 $297,000Active3 beds 2 baths1,464 sq. ft.
3033 Walnut Hill Drive, San Angelo, TX 76904
MLS# 202772Listed by: ERA NEWLIN & COMPANY - New
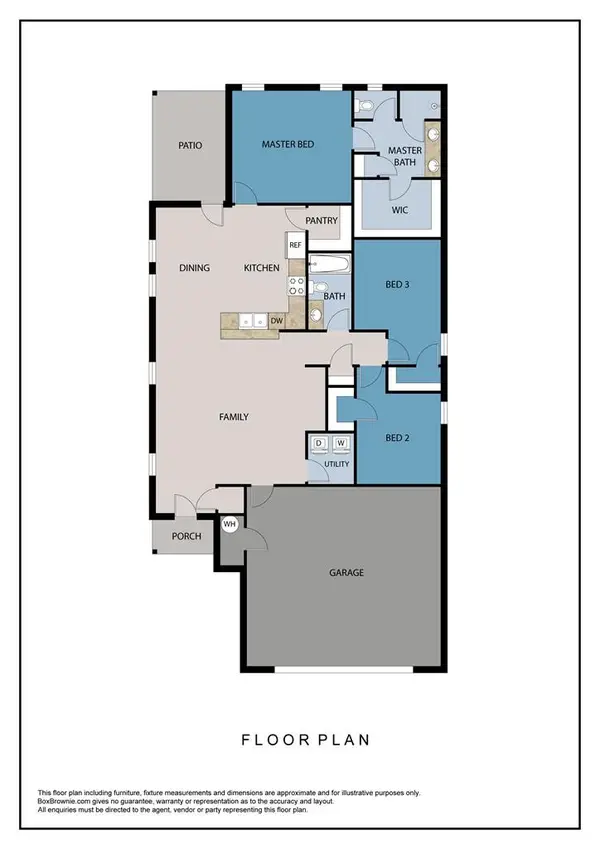 $307,000Active3 beds 2 baths1,513 sq. ft.
3025 Walnut Hill Drive, San Angelo, TX 76904
MLS# 202773Listed by: ERA NEWLIN & COMPANY - New
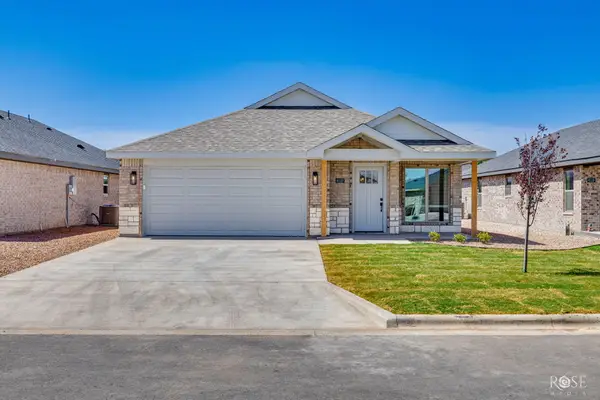 $1,389Active3 beds 2 baths1,389 sq. ft.
3021 Walnut Hill Drive, San Angelo, TX 76904
MLS# 202774Listed by: ERA NEWLIN & COMPANY - New
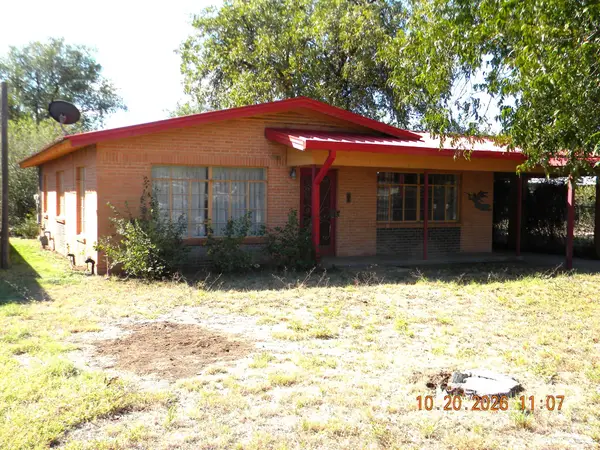 $129,900Active3 beds 1 baths1,392 sq. ft.
307 E 41st Street, San Angelo, TX 76903
MLS# 202765Listed by: BOLLINGER REAL ESTATE - New
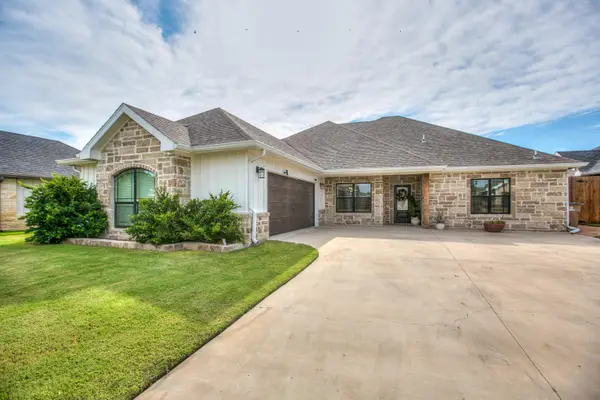 $475,000Active3 beds 2 baths2,028 sq. ft.
2025 Silver Creek Court, San Angelo, TX 76904
MLS# 202766Listed by: ERA NEWLIN & COMPANY - New
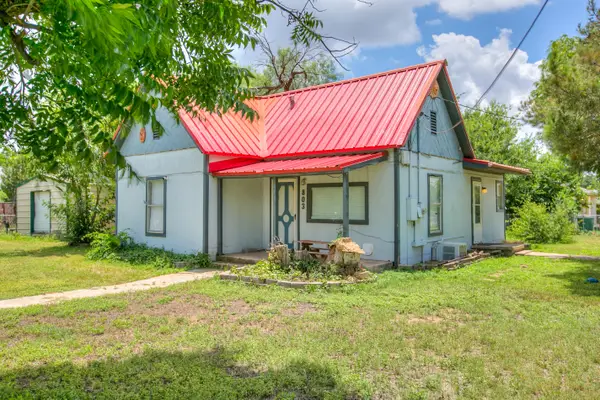 $129,000Active2 beds 1 baths910 sq. ft.
803 E 17th Street, San Angelo, TX 76903
MLS# 202760Listed by: REMAX HOME AND RANCH - Open Sun, 2 to 4pmNew
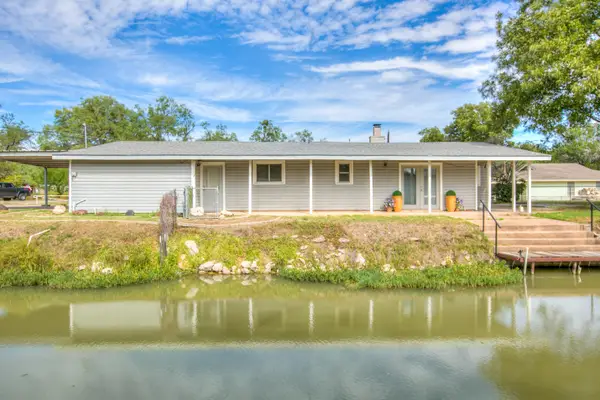 $450,000Active2 beds 2 baths1,698 sq. ft.
1602 Shady Point Circle Drive, San Angelo, TX 76904
MLS# 202764Listed by: ERA NEWLIN & COMPANY


Protect your home and budget from life's surprises with an Assurant Home Warranty, backed by a partner that supports you through every step of homeownership. Explore Plans.
© 2023 - 2026 ERA Franchise Systems LLC. All rights reserved. ERA Franchise Systems LLC fully supports the principles of the Fair Housing Act and the Equal Opportunity Act. ERA, ERA Real Estate powered, and their respective logos are registered service marks of ERA Franchise Systems LLC. Each office is independently owned and operated.