
409 Sellers Street, San Angelo, TX 76903
Local realty services provided by:ERA Newlin & Company
409 Sellers Street,San Angelo, TX 76903
$212,500
- 2 Beds
- 2 Baths
- 1,237 sq. ft.
- Single family
- Active
Listed by: rocky spoonts
Office: rocky spoonts real estate
MLS#:202997
Source:TX_SAAR
Price summary
- Price:$212,500
- Price per sq. ft.:$171.79
About this home
BEAUTIFULLY UPDATED INSIDE & OUT - MOVE-IN READY!
This fantastic home is loaded with updates and features you'll love! Recent improvements include a new roof, fresh interior and exterior paint, new kitchen countertops, and updated tile flooring. Both bathrooms have been completely remodeled with stylish finishes! Gorgeous wood floors add warmth and charm throughout, while the oversized den with a wood-burning fireplace provides the perfect space for relaxing or entertaining. Step outside and enjoy not one, but TWO covered patios, including a detached patio ideal for outdoor gatherings! Additional features include a workshop, 1-car garage, and 1-car carport. So many wonderful features, there's simply too much to list! BUY THIS HOME WITH NO MONEY DOWN! Don't miss this incredible opportunity—schedule your showing today!
Contact an agent
Home facts
- Year built:1950
- Subdivision & Development:Scott-Sherz
- Listing ID #:202997
- Added:1 day(s) ago
- Updated:November 06, 2026 at 10:45 PM
Rooms and interior
- Bedrooms:2
- Total bathrooms:2
- Full bathrooms:2
- Rooms Total:6
- Flooring:Tile, Wood
- Kitchen Description:Built-In Gas Oven, appl_Gas Range, appl_Refrigerator
- Living area:1,237 sq. ft.
Heating and cooling
- Cooling:Central Air, Electric
- Heating:Central, Natural Gas
- Central air:Yes
Structure and exterior
- Year built:1950
- Building area:1,237 sq. ft.
- Lot area:0.19 Acres
- Lot Features:Interior Lot
- Construction Materials:Frame
- Exterior Features:Storage
- Foundation Description:Pillar/Post/Pier
Schools
- High school:Central
- Middle school:Glenn
- Elementary school:Glenmore
Utilities
- Water:Public, Water Connected
- Sewer:Public Sewer, Sewer Connected
Finances and disclosures
- Price:$212,500
- Price per sq. ft.:$171.79
Features and amenities
- Appliances:Gas Range, Refrigerator
- Laundry features:In Garage
- Amenities:Ceiling Fan(s), Family Room, Formal Living Room, Laminate Counters, Storage, Window Coverings
Parking
- Garage:Yes
- Garage spaces:1
- Carport spaces:1
New listings near 409 Sellers Street
- New
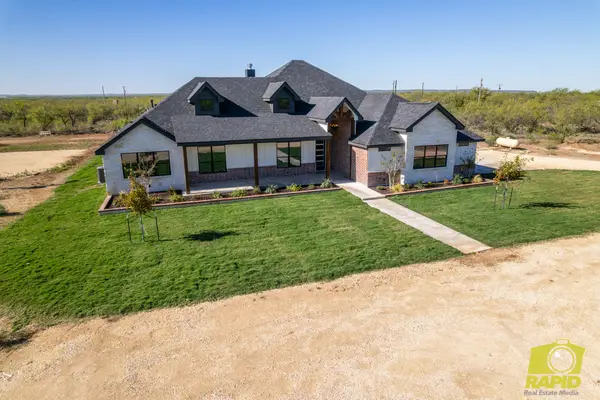 $1,025,000Active6 beds 5 baths3,108 sq. ft.
10505 Franklin Trail, San Angelo, TX 76904
MLS# 202996Listed by: BENJAMIN BEAVER REAL ESTATE - New
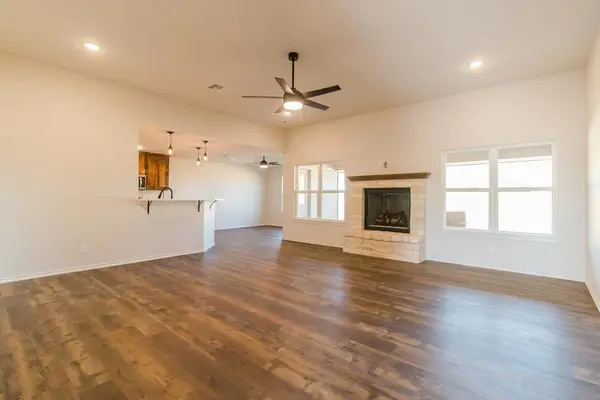 $369,950Active4 beds 2 baths1,801 sq. ft.
5417 Coral Way, San Angelo, TX 76904
MLS# 202991Listed by: ERA NEWLIN & COMPANY - New
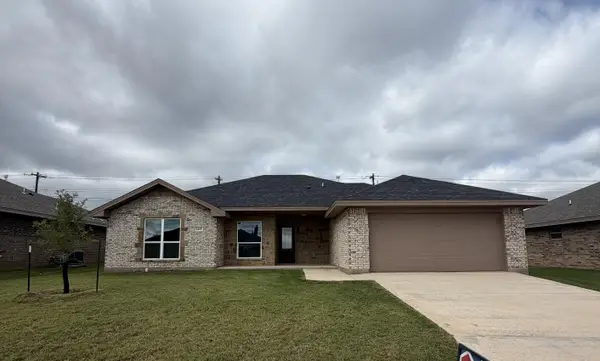 $349,950Active3 beds 2 baths1,700 sq. ft.
5409 Coral Way, San Angelo, TX 76904
MLS# 202992Listed by: ERA NEWLIN & COMPANY - New
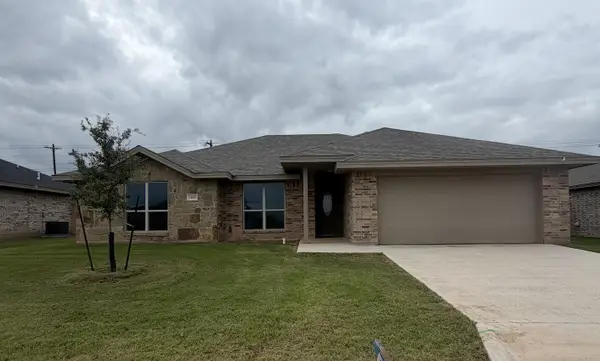 $329,950Active3 beds 2 baths1,615 sq. ft.
5405 Coral Way, San Angelo, TX 76904
MLS# 202993Listed by: ERA NEWLIN & COMPANY - Open Sun, 2 to 4pmNew
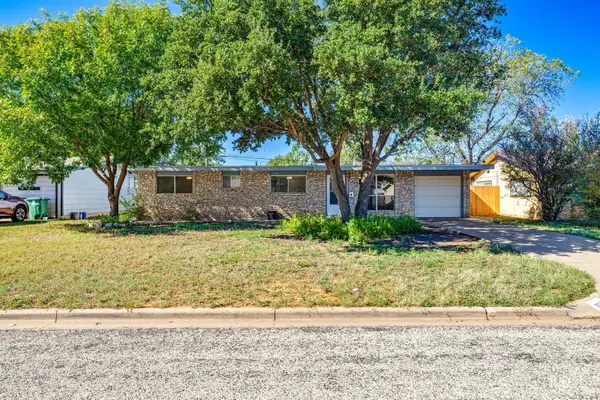 $220,000Active4 beds 2 baths1,333 sq. ft.
2217 Rutgers Street, San Angelo, TX 76904
MLS# 202989Listed by: ERA NEWLIN & COMPANY - New
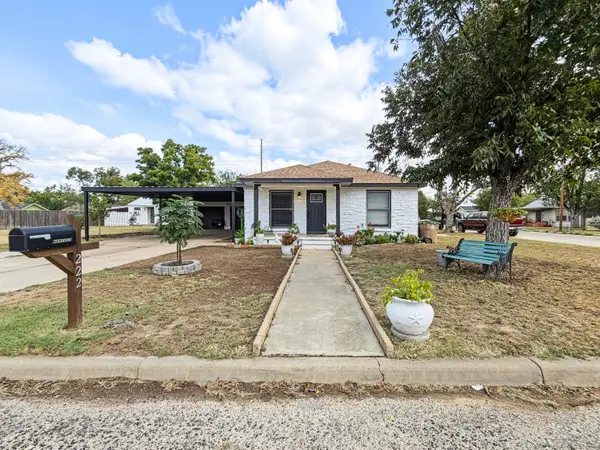 $225,000Active3 beds 3 baths2,089 sq. ft.
222 S Jackson Street, San Angelo, TX 76901
MLS# 202988Listed by: REALTY85, LLC - New
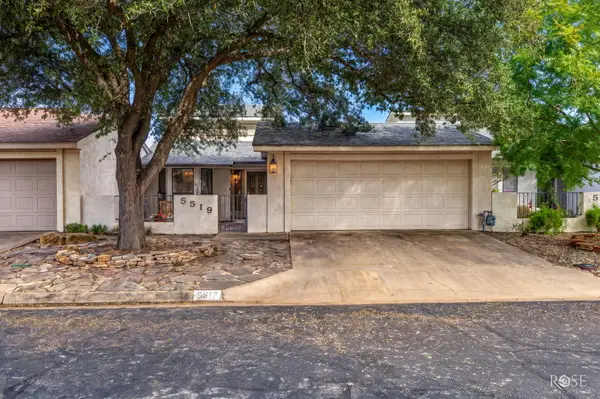 $369,999Active3 beds 2 baths1,927 sq. ft.
5519 Fairway Drive, San Angelo, TX 76904
MLS# 202987Listed by: ERA NEWLIN & COMPANY - New
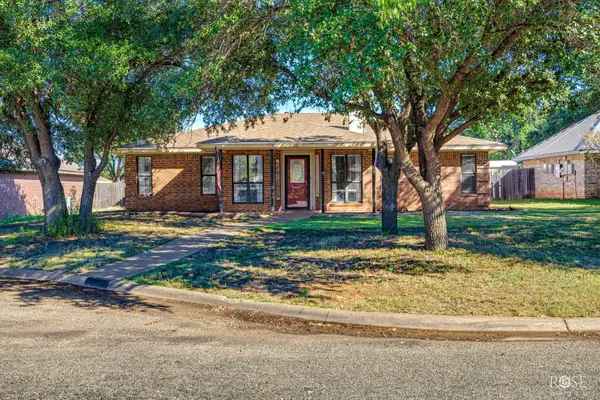 $270,000Active3 beds 2 baths1,598 sq. ft.
4702 Royal Oak Drive, San Angelo, TX 76904
MLS# 202982Listed by: ERA NEWLIN & COMPANY - New
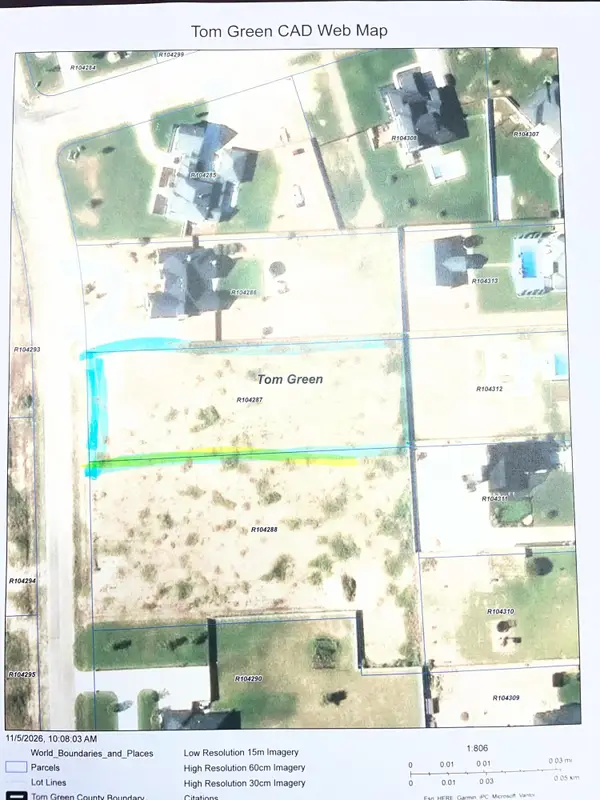 $200,000Active1 Acres
7128 Hilton Head Boulevard, San Angelo, TX 76904
MLS# 202983Listed by: DRENNAN REAL ESTATE GROUP


Protect your home and budget from life's surprises with an Assurant Home Warranty, backed by a partner that supports you through every step of homeownership. Explore Plans.
© 2023 - 2026 ERA Franchise Systems LLC. All rights reserved. ERA Franchise Systems LLC fully supports the principles of the Fair Housing Act and the Equal Opportunity Act. ERA, ERA Real Estate powered, and their respective logos are registered service marks of ERA Franchise Systems LLC. Each office is independently owned and operated.