
4730 Shadow Creek Drive, San Angelo, TX 76904
Local realty services provided by:ERA Newlin & Company
4730 Shadow Creek Drive,San Angelo, TX 76904
$850,000
- 3 Beds
- 3 Baths
- 3,064 sq. ft.
- Single family
- Active
Listed by: the calvert group
Office: calvert and co. real estate ll
MLS#:202028
Source:TX_SAAR
Price summary
- Price:$850,000
- Price per sq. ft.:$277.42
- Monthly HOA dues:$12.5
About this home
Welcome to Shadow Creek Drive in Bentwood Country Club Estates. You will have to come see it...to believe it. This home features fantastic indoor and outdoor living spaces......spaces that can accommodate large groups of people. From the gleaming lapis tile backsplash in the kitchen to the soaring ceilings and the hewn stone hearth in the living room, your home will become the hub of activity for friends and family. Need a home gym? Well, there is space for that. Want to office from home but need a little privacy? Options for that as well. Do you have two daily drivers and two collectible automobiles? There are four garage spaces! Are split bedrooms and multi-generational living in your future? This homes checks the boxes for those opportunities. And...we haven't even gotten to the absolutely beautiful swimming pool, hot tub and outdoor living area. The list of amenities for this property is very long, and the owners' pride is demonstrated in the vast array of upgrades. If wide streets, beautiful, newer homes, established landscaping, a walkable neighborhood, plenty of parking, and a golf cart ride to play pickleball, tennis, golf.....or listen to music on the patio at the BCC while sipping your favorite beverage....is on your wish list...this one is the one for you!...
Contact an agent
Home facts
- Year built:2019
- Subdivision & Development:Bentwood Country Club Est
- Listing ID #:202028
- Added:1 day(s) ago
- Updated:August 18, 2026 at 11:16 AM
Rooms and interior
- Bedrooms:3
- Total bathrooms:3
- Full bathrooms:3
- Rooms Total:10
- Flooring:Carpet, Tile
- Kitchen Description:Dishwasher, Outdoor Grill, Refrigerator, appl_Disposal, appl_Microwave
- Living area:3,064 sq. ft.
Heating and cooling
- Cooling:Central Air
- Heating:Central
- Central air:Yes
Structure and exterior
- Year built:2019
- Building area:3,064 sq. ft.
- Lot area:0.35 Acres
- Construction Materials:Brick, Fiber Cement, Stone
- Exterior Features:Covered Patio, Outdoor Grill
- Foundation Description:Slab
Schools
- High school:Central
- Middle school:Glenn
- Elementary school:Lamar
Utilities
- Water:Public
- Sewer:Public Sewer, Sewer Connected
Finances and disclosures
- Price:$850,000
- Price per sq. ft.:$277.42
Features and amenities
- Appliances:Dishwasher, Disposal, Microwave, Refrigerator, Vented Exhaust Fan
- Laundry features:Laundry Room
- Amenities:Ceiling Fan(s), Double Pane Windows, Granite Counters, Outdoor Grill, Pantry, Second Primary Suite, Split Bedroom Floorplan
- Pool features:In Ground
Parking
- Garage:Yes
- Garage spaces:2
New listings near 4730 Shadow Creek Drive
- New
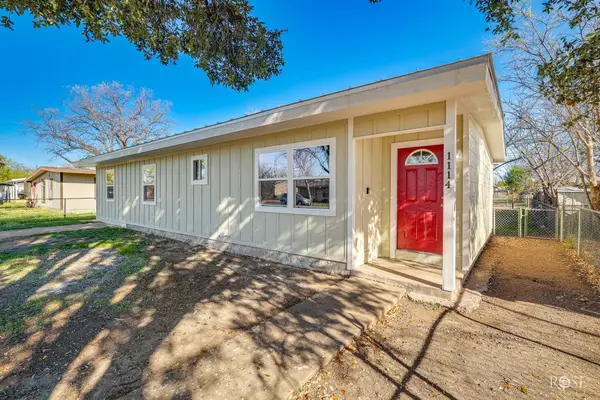 $170,000Active3 beds 1 baths1,152 sq. ft.
1114 E 23rd Street, San Angelo, TX 76903
MLS# 202027Listed by: EXP REALTY LLC - New
 $170,000Active4 beds 3 baths2,526 sq. ft.
1105 N Van Buren Street, San Angelo, TX 76901
MLS# 202024Listed by: ERA NEWLIN & COMPANY - New
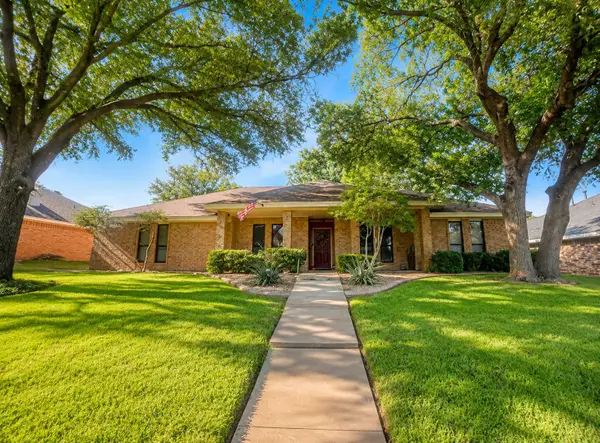 $350,000Active3 beds 2 baths2,164 sq. ft.
3406 Shadyhill Drive, San Angelo, TX 76904
MLS# 202025Listed by: REAL BROKER, LLC - New
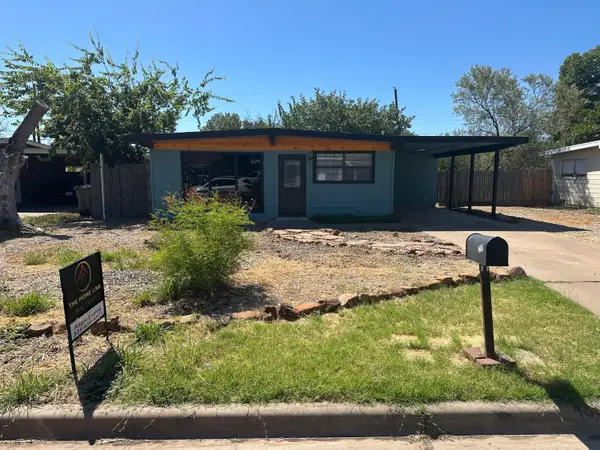 $152,900Active3 beds 1 baths1,000 sq. ft.
2201 Wilson Street, San Angelo, TX 76901
MLS# 202023Listed by: THE HOME LINK - New
 $158,000Active3 beds 1 baths973 sq. ft.
311 Iris Street, San Angelo, TX 76903
MLS# 202019Listed by: KELLER WILLIAMS SYNERGY - New
 $342,000Active3 beds 2 baths1,700 sq. ft.
4326 Florida Avenue, San Angelo, TX 76904
MLS# 202020Listed by: ERA NEWLIN & COMPANY - New
 $269,500Active3 beds 2 baths1,806 sq. ft.
1628 Shafter Street, San Angelo, TX 76901
MLS# 202022Listed by: BRUTON REAL ESTATE - New
 $359,999Active3 beds 2 baths1,794 sq. ft.
5242 Grey Wolf Lane, San Angelo, TX 76901
MLS# 202018Listed by: REAL BROKER, LLC - New
 $390,000Active3 beds 3 baths1,446 sq. ft.
8325 Ducote Air Park Road, San Angelo, TX 76904
MLS# 202014Listed by: ERA NEWLIN & COMPANY


Protect your home and budget from life's surprises with an Assurant Home Warranty, backed by a partner that supports you through every step of homeownership. Explore Plans.
© 2023 - 2026 ERA Franchise Systems LLC. All rights reserved. ERA Franchise Systems LLC fully supports the principles of the Fair Housing Act and the Equal Opportunity Act. ERA, ERA Real Estate powered, and their respective logos are registered service marks of ERA Franchise Systems LLC. Each office is independently owned and operated.