
4938 Blue Ridge Trail, San Angelo, TX 76904
Local realty services provided by:ERA Newlin & Company
4938 Blue Ridge Trail,San Angelo, TX 76904
$180,000
- 2 Beds
- 2 Baths
- 1,260 sq. ft.
- Townhouse
- Active
Listed by: aaron nelson group
Office: exit realty advantage
MLS#:202642
Source:TX_SAAR
Price summary
- Price:$180,000
- Price per sq. ft.:$142.86
- Monthly HOA dues:$131
About this home
Welcome to this charming 2-bedroom, 2-bath townhome offering just over 1,250 sq. ft. of living space, plus an additional 198 sq. ft. bonus sunroom. The sunroom features two sliding glass doors to the outside patio and can be accessed through French doors from both the living room and primary bedroom, creating a wonderful additional space to relax and enjoy. Inside, you'll find carpet and tile flooring, abundant storage, and several updates already completed. While some areas, including the are ready for a fresh touch, this home offers great potential to make it your own. A 2-car carport, desirable corner location, and convenient access to shopping, dining, and everyday necessities add to the appeal.
Contact an agent
Home facts
- Year built:1974
- Subdivision & Development:Southland Park
- Listing ID #:202642
- Added:1 day(s) ago
- Updated:October 07, 2026 at 10:49 PM
Rooms and interior
- Bedrooms:2
- Total bathrooms:2
- Full bathrooms:2
- Rooms Total:7
- Flooring:Carpet, Tile
- Kitchen Description:Dishwasher, Disposal, Refrigerator, appl_Microwave
- Living area:1,260 sq. ft.
Heating and cooling
- Cooling:Central Air, Electric, Wall/Window Unit(s)
- Heating:Central, Electric
- Central air:Yes
Structure and exterior
- Year built:1974
- Building area:1,260 sq. ft.
- Lot area:0.1 Acres
- Lot Features:Corner Lot, Landscaped
- Construction Materials:Brick, Frame
- Foundation Description:Slab
Schools
- High school:Central
- Middle school:Glenn
- Elementary school:Bonham
Utilities
- Water:Cistern, Water Connected
- Sewer:Public Sewer
Finances and disclosures
- Price:$180,000
- Price per sq. ft.:$142.86
Features and amenities
- Appliances:Dishwasher, Disposal, Microwave, Refrigerator
- Laundry features:Electric Dryer Hookup, Inside, Washer Hookup
- Amenities:Ceiling Fan(s), Laminate Counters, Man Made Counters, Pantry, Split Bedroom Floorplan, Storage
Parking
- Carport spaces:2
New listings near 4938 Blue Ridge Trail
- New
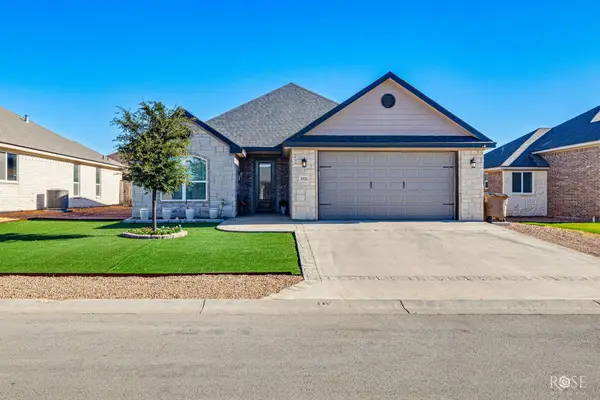 $380,000Active3 beds 2 baths1,996 sq. ft.
3926 Ruth Lane, San Angelo, TX 76904
MLS# 202650Listed by: ERA NEWLIN & COMPANY - New
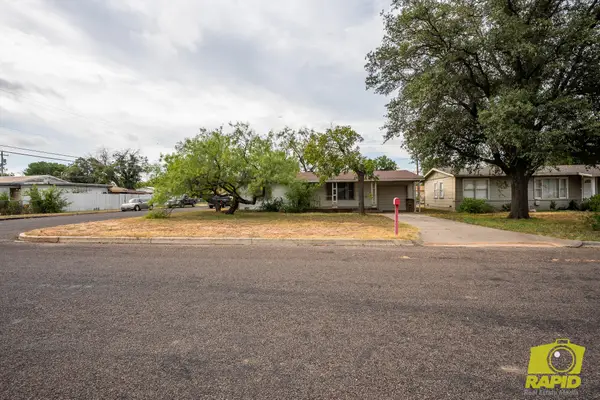 $129,900Active3 beds 1 baths1,014 sq. ft.
215 Windham Street, San Angelo, TX 76903
MLS# 202649Listed by: BENJAMIN BEAVER REAL ESTATE - New
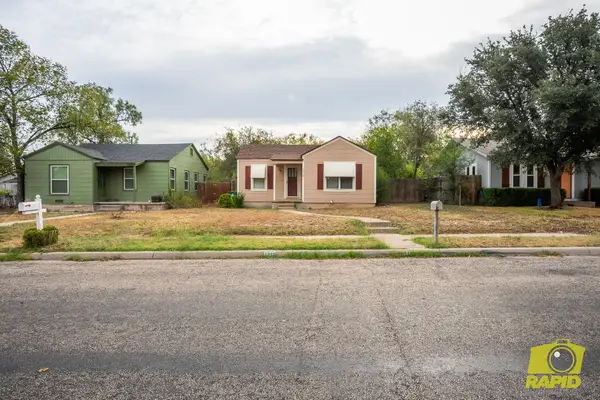 $69,900Active1 beds 1 baths532 sq. ft.
1314 S Van Buren Street, San Angelo, TX 76901
MLS# 202645Listed by: BENJAMIN BEAVER REAL ESTATE - New
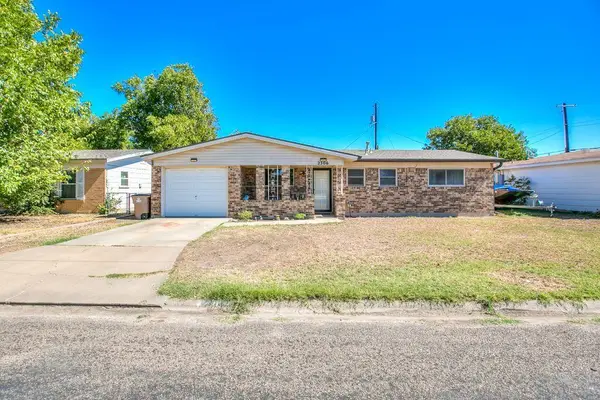 $170,000Active4 beds 2 baths1,742 sq. ft.
2306 Brown Street, San Angelo, TX 76903
MLS# 202646Listed by: EXIT REALTY ADVANTAGE - Open Sun, 2 to 4pmNew
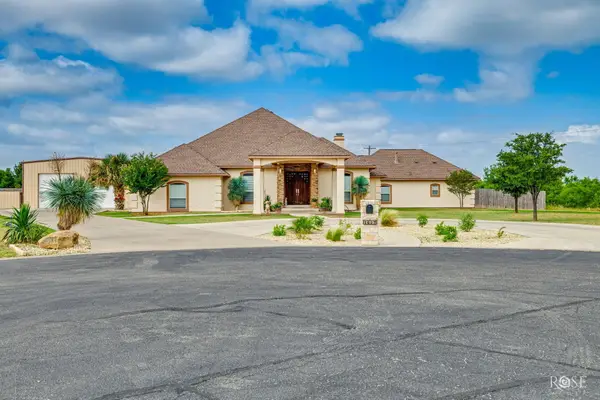 $939,000Active3 beds 4 baths3,372 sq. ft.
1617 Stonebridge Drive, San Angelo, TX 76904
MLS# 202647Listed by: KELLER WILLIAMS SYNERGY - New
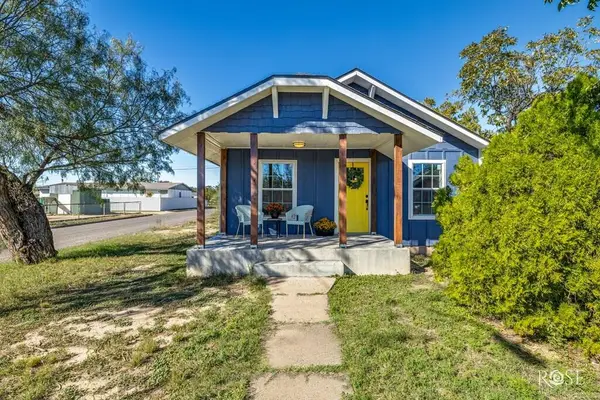 $94,900Active2 beds 1 baths576 sq. ft.
38 W 13th Street, San Angelo, TX 76903
MLS# 202643Listed by: SCOTT ALLISON REAL ESTATE - New
 $364,990Active4 beds 3 baths1,836 sq. ft.
5061 Royal Oak Drive, San Angelo, TX 76904
MLS# 202639Listed by: D.R. HORTON-TEXAS, LTD - New
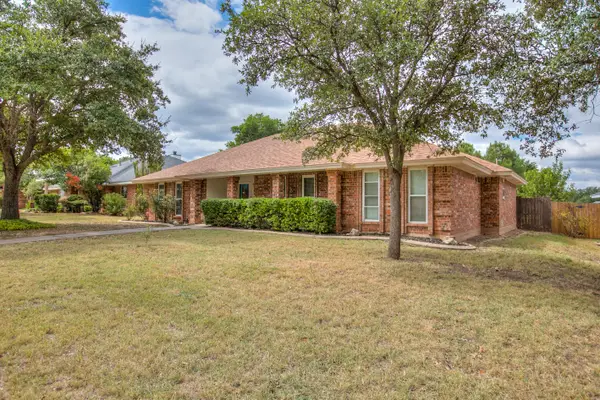 $299,900Active3 beds 2 baths1,817 sq. ft.
4817 Bermuda Drive, San Angelo, TX 76904
MLS# 202638Listed by: ERA NEWLIN & COMPANY - Open Sun, 1 to 3pmNew
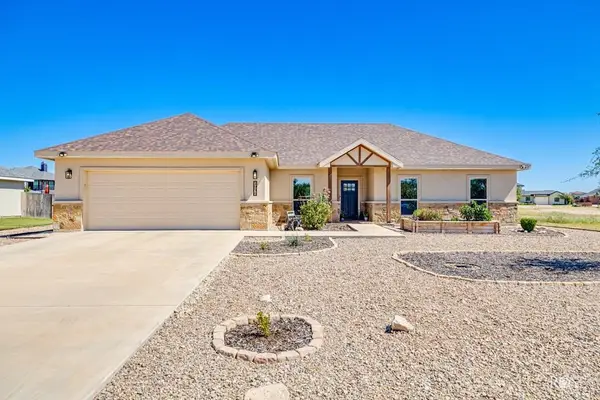 $459,000Active4 beds 2 baths2,031 sq. ft.
1938 Beaty Road, San Angelo, TX 76904
MLS# 202635Listed by: ERA NEWLIN & COMPANY


Protect your home and budget from life's surprises with an Assurant Home Warranty, backed by a partner that supports you through every step of homeownership. Explore Plans.
© 2023 - 2026 ERA Franchise Systems LLC. All rights reserved. ERA Franchise Systems LLC fully supports the principles of the Fair Housing Act and the Equal Opportunity Act. ERA, ERA Real Estate powered, and their respective logos are registered service marks of ERA Franchise Systems LLC. Each office is independently owned and operated.