
55 Acorn Drive, San Angelo, TX 76903
Local realty services provided by:ERA Newlin & Company
55 Acorn Drive,San Angelo, TX 76903
$139,900
- 2 Beds
- 1 Baths
- 864 sq. ft.
- Single family
- Active
Listed by: alexandra duran
Office: exp realty llc.
MLS#:202957
Source:TX_SAAR
Price summary
- Price:$139,900
- Price per sq. ft.:$161.92
About this home
Welcome home! This super cute 2-bedroom, 1-bathroom gem is completely move-in ready and filled with warmth and charm. Whether you are buying your very first home, downsizing to a simpler lifestyle, or looking for the perfect turnkey investment property, this cozy space is an incredible opportunity. Every corner is bright, welcoming, and low-maintenance—all that's left to do is unpack, relax, and make it your own! Seller is assisting with buyers closing costs.
Contact an agent
Home facts
- Year built:1956
- Subdivision & Development:Pecan Grove
- Listing ID #:202957
- Added:1 day(s) ago
- Updated:November 04, 2026 at 03:50 PM
Rooms and interior
- Bedrooms:2
- Total bathrooms:1
- Full bathrooms:1
- Rooms Total:5
- Flooring:Vinyl
- Kitchen Description:Electric Range
- Living area:864 sq. ft.
Heating and cooling
- Cooling:Central Air
- Heating:Central
- Central air:Yes
Structure and exterior
- Year built:1956
- Building area:864 sq. ft.
- Lot area:0.18 Acres
- Foundation Description:Pillar/Post/Pier
Schools
- High school:Lakeview
- Middle school:Lincoln
- Elementary school:Goliad
Utilities
- Water:Public
- Sewer:Public Sewer
Finances and disclosures
- Price:$139,900
- Price per sq. ft.:$161.92
Features and amenities
- Appliances:Electric Range
- Laundry features:Inside
- Amenities:Ceiling Fan(s), Double Pane Windows
Parking
- Carport spaces:1
New listings near 55 Acorn Drive
- New
 $179,500Active3 beds 1 baths1,390 sq. ft.
1502 Mayse Street, San Angelo, TX 76903
MLS# 202955Listed by: BOB INGRAM REAL ESTATE - New
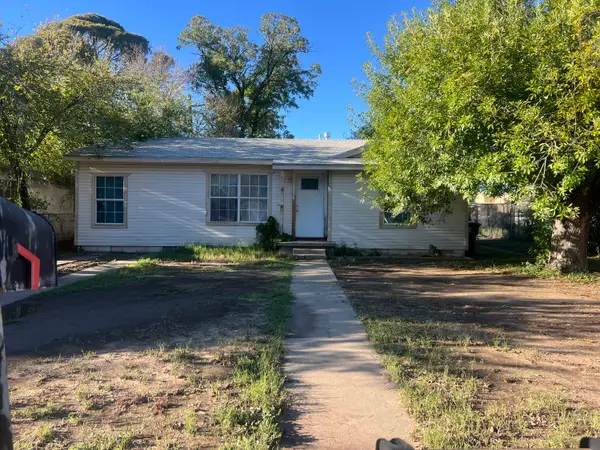 $115,000Active3 beds 1 baths862 sq. ft.
60 E 13th Street, San Angelo, TX 76903
MLS# 202954Listed by: REALTY85, LLC - New
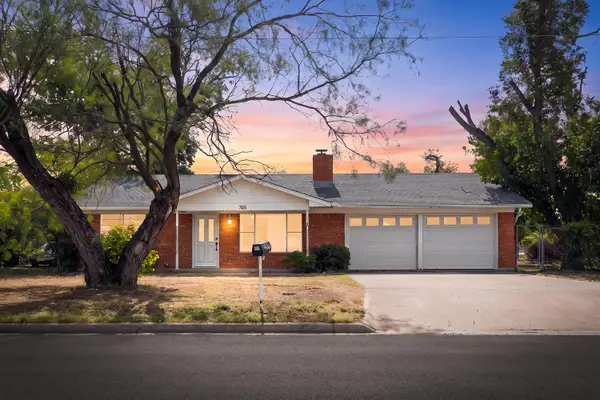 $179,500Active2 beds 1 baths1,308 sq. ft.
705 Era Street, San Angelo, TX 76905
MLS# 202952Listed by: BOB INGRAM REAL ESTATE - New
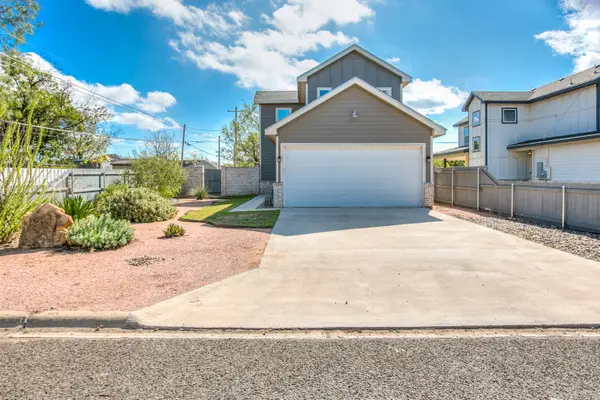 $309,900Active3 beds 3 baths1,748 sq. ft.
409 W Avenue T, San Angelo, TX 76903
MLS# 202953Listed by: REAL BROKER, LLC - New
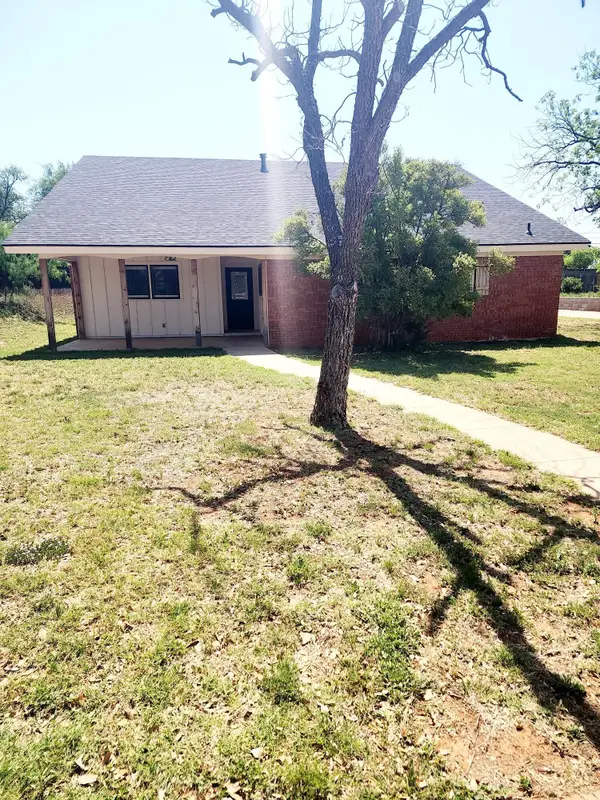 $315,000Active3 beds 2 baths1,988 sq. ft.
3501 W Beauregard Avenue, San Angelo, TX 76904
MLS# 202951Listed by: ROCKY SPOONTS REAL ESTATE - New
 $609,900Active4 beds 3 baths2,258 sq. ft.
5613 King Mill Circle, San Angelo, TX 76904
MLS# 202947Listed by: ERA NEWLIN & COMPANY - New
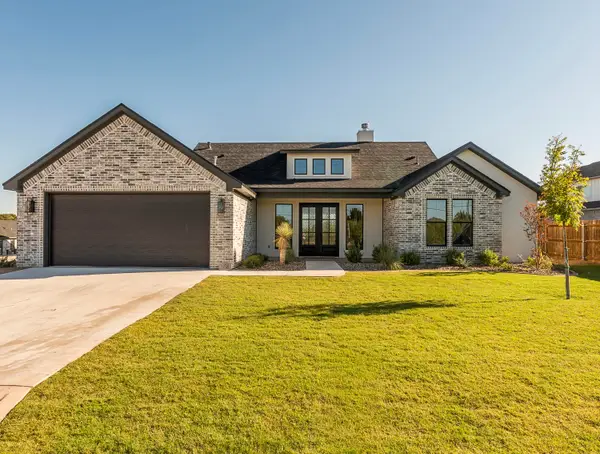 $619,900Active4 beds 3 baths2,362 sq. ft.
1998 Beaty Road, San Angelo, TX 76904
MLS# 202948Listed by: ERA NEWLIN & COMPANY - New
 $65,000Active1.1 Acres
8797 Grayson Lane, San Angelo, TX 76905
MLS# 202949Listed by: ERA NEWLIN & COMPANY - New
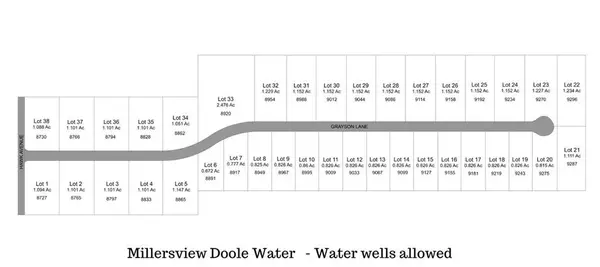 $68,000Active0.83 Acres
9181 Grayson Lane, San Angelo, TX 76905
MLS# 202950Listed by: ERA NEWLIN & COMPANY


Protect your home and budget from life's surprises with an Assurant Home Warranty, backed by a partner that supports you through every step of homeownership. Explore Plans.
© 2023 - 2026 ERA Franchise Systems LLC. All rights reserved. ERA Franchise Systems LLC fully supports the principles of the Fair Housing Act and the Equal Opportunity Act. ERA, ERA Real Estate powered, and their respective logos are registered service marks of ERA Franchise Systems LLC. Each office is independently owned and operated.