
629 W 23rd Street, San Angelo, TX 76903
Local realty services provided by:ERA Newlin & Company
629 W 23rd Street,San Angelo, TX 76903
$165,000
- 3 Beds
- 1 Baths
- 988 sq. ft.
- Single family
- Active
Upcoming open houses
- Sat, Aug 2901:00 pm - 03:00 pm
Listed by: jill fulghum
Office: era newlin & company
MLS#:202198
Source:TX_SAAR
Price summary
- Price:$165,000
- Price per sq. ft.:$167
About this home
Super cute 3 bedroom, 1 bath home situated on a spacious corner lot near North Bryant. Nearby shopping, dining (a short walk to Chic-fil-a!) and everyday conveniences. This 988 square foot home features an open living and kitchen layout, an updated bathroom, central heat and air, and an attached one car garage. Outside, the large chain-link-fenced yard offers plenty of room for outdoor living, gardening or a future workshop. a comfortable home with thoughtful updates and a convenient San Angelo location.
Contact an agent
Home facts
- Year built:1963
- Subdivision & Development:Blackshear
- Listing ID #:202198
- Added:1 day(s) ago
- Updated:August 27, 2026 at 08:00 PM
Rooms and interior
- Bedrooms:3
- Total bathrooms:1
- Full bathrooms:1
- Rooms Total:5
- Flooring:Carpet, Vinyl
- Kitchen Description:appl_Gas Range
- Living area:988 sq. ft.
Heating and cooling
- Cooling:Central Air
- Heating:Central
- Central air:Yes
Structure and exterior
- Year built:1963
- Building area:988 sq. ft.
- Lot area:0.18 Acres
- Lot Features:Corner Lot
- Construction Materials:Fiber Cement, Frame
- Exterior Features:Storage
- Foundation Description:Slab
Schools
- High school:Lakeview
- Middle school:Lincoln
- Elementary school:Fannin
Utilities
- Water:Public, Water Connected
- Sewer:Public Sewer, Sewer Connected
Finances and disclosures
- Price:$165,000
- Price per sq. ft.:$167
Features and amenities
- Appliances:Gas Range
- Laundry features:Electric Dryer Hookup, In Garage, Washer Hookup
- Amenities:Ceiling Fan(s), Man Made Counters, Storage
Parking
- Garage:Yes
- Garage spaces:1
New listings near 629 W 23rd Street
- New
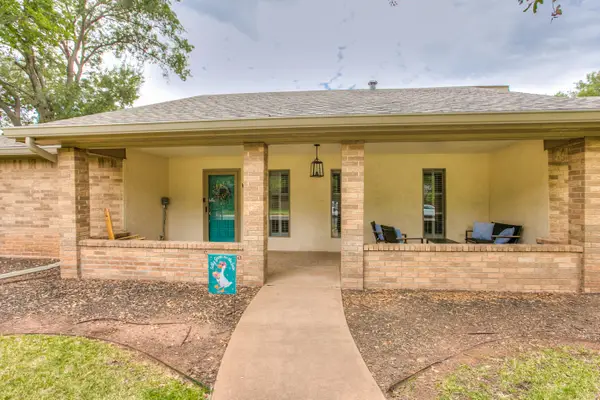 $399,900Active3 beds 2 baths2,224 sq. ft.
5209 Green Valley Trail, San Angelo, TX 76904
MLS# 202208Listed by: ERA NEWLIN & COMPANY - New
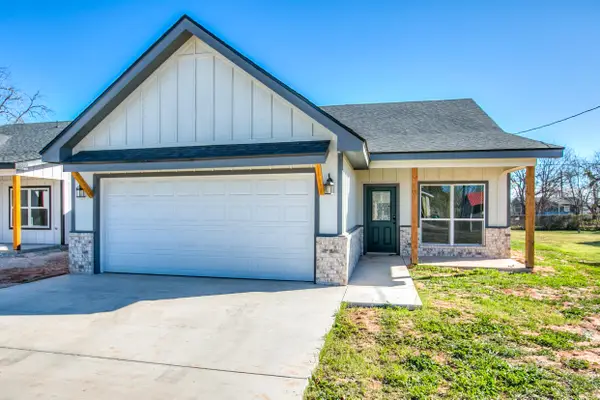 $260,000Active3 beds 2 baths1,412 sq. ft.
715 W 18th Street, San Angelo, TX 76903
MLS# 202206Listed by: ERA NEWLIN & COMPANY - Open Sun, 1 to 3pmNew
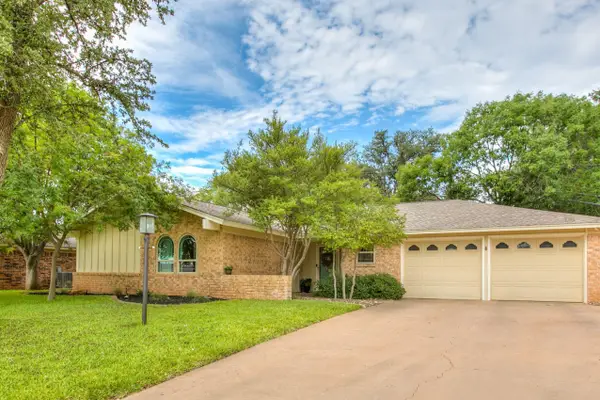 $265,000Active3 beds 2 baths1,513 sq. ft.
205 Glenna Drive, San Angelo, TX 76901
MLS# 202202Listed by: EXP REALTY LLC - New
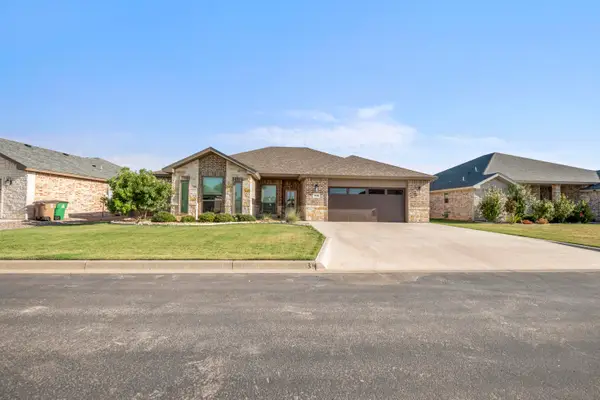 $403,000Active4 beds 2 baths2,038 sq. ft.
1949 Colonial Drive, San Angelo, TX 76904
MLS# 202203Listed by: BEYCOME BROKERAGE REALTY LLC - New
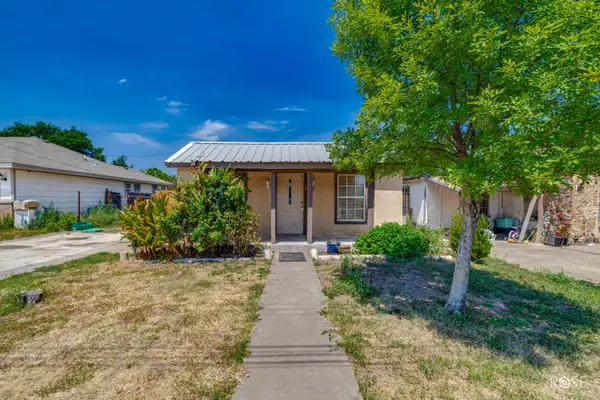 $75,000Active3 beds 1 baths990 sq. ft.
2518 Coleman Street, San Angelo, TX 76901
MLS# 202199Listed by: KELLER WILLIAMS SYNERGY - Open Sun, 2 to 4pmNew
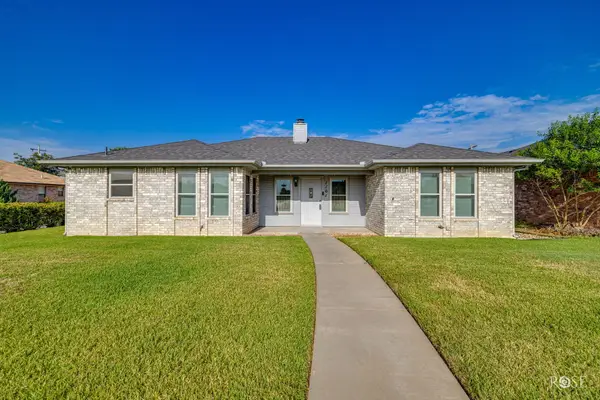 $285,000Active3 beds 2 baths1,693 sq. ft.
1101 Gregory Drive, San Angelo, TX 76905
MLS# 202200Listed by: ERA NEWLIN & COMPANY - New
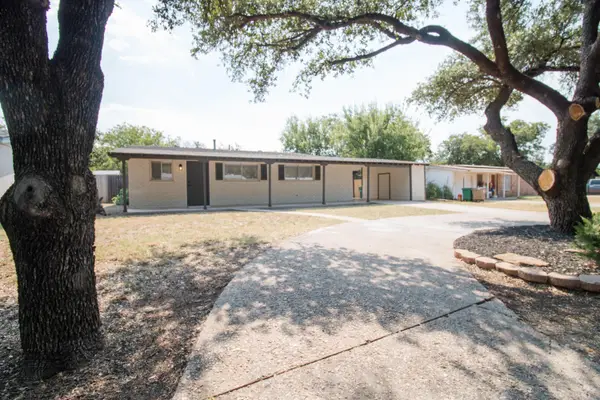 $234,900Active3 beds 2 baths1,384 sq. ft.
234 Mockingbird Lane, San Angelo, TX 76901
MLS# 202197Listed by: ERA NEWLIN & COMPANY - Open Sun, 2 to 4pmNew
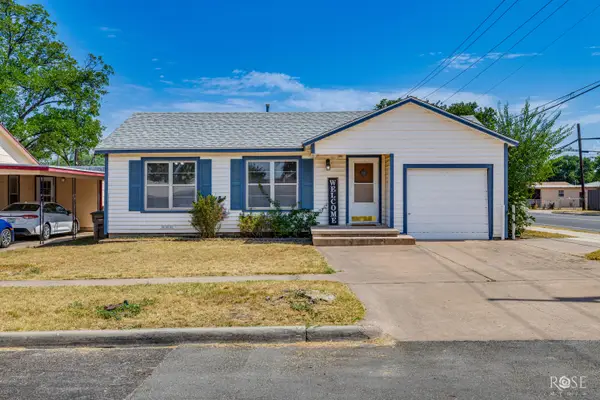 $165,000Active2 beds 1 baths1,292 sq. ft.
2029 Juanita Avenue, San Angelo, TX 76901
MLS# 202196Listed by: KELLER WILLIAMS SYNERGY 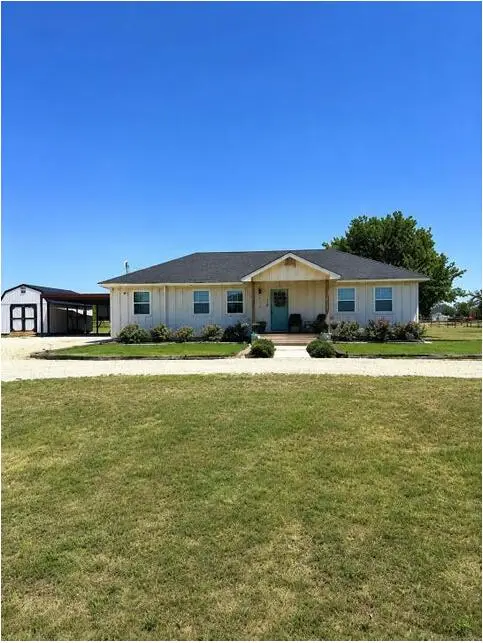 $235,000Pending3 beds 2 baths1,264 sq. ft.
10766 Emmitt Lane, San Angelo, TX 76901
MLS# 202190Listed by: REAL BROKER, LLC


Protect your home and budget from life's surprises with an Assurant Home Warranty, backed by a partner that supports you through every step of homeownership. Explore Plans.
© 2023 - 2026 ERA Franchise Systems LLC. All rights reserved. ERA Franchise Systems LLC fully supports the principles of the Fair Housing Act and the Equal Opportunity Act. ERA, ERA Real Estate powered, and their respective logos are registered service marks of ERA Franchise Systems LLC. Each office is independently owned and operated.