
3539 Georgia Trace, San Antonio East, TX 78109
Local realty services provided by:ERA Brokers Consolidated
3539 Georgia Trace,San Antonio, TX 78109
$345,900
- 5 Beds
- 4 Baths
- 2,470 sq. ft.
- Single family
- Active
Listed by: mona dale hill
Office: lgi homes
MLS#:1964092
Source:LERA
Price summary
- Price:$345,900
- Price per sq. ft.:$140.04
- Monthly HOA dues:$38
About this home
The Torres floor plan is now available at Savannah Place in San Antonio, Texas! This spacious two-story home has a thoughtfully designed layout perfect for a family of any lifestyle. An open-concept layout creates an inviting space to entertain guests, along with extra bedrooms that could be utilized for guest rooms. The master suite is conveniently located downstairs, with a large walk-in closet. Upstairs, you will love the game room space that will quickly become the kids' favorite spot in the house! Upgrades included in this home are a full suite of energy-efficient Whirlpool appliances, including the refrigerator, sparkling granite countertops, designer wood cabinets with crown molding detail, LED flush mount ENERGY STAR lighting and a USB charging outlet; just in the kitchen! Throughout the home, you will find upgrades such as a programmable thermostat, double-pane, Low-E vinyl windows, a Wi-Fi-enabled garage door opener and more. All of these remarkable upgrades come standard at no additional cost....
Contact an agent
Home facts
- Year built:2026
- Subdivision & Development:SAVANNAH PLACE UNIT 1
- Listing ID #:1964092
- Added:144 day(s) ago
- Updated:September 27, 2026 at 01:47 PM
Rooms and interior
- Bedrooms:5
- Total bathrooms:4
- Full bathrooms:3
- Half bathrooms:1
- Flooring:Carpeting, Vinyl
- Dining Description:Breakfast Bar
- Bathrooms Description:Double Vanity, Tub/Shower Separate
- Kitchen Description:Breakfast Bar, Dishwasher, Disposal, Refrigerator, Stove/Range, Vent Fan
- Bedroom Description:Full Bath, Master Bedroom Downstairs, Walk-In Closet
- Living area:2,470 sq. ft.
Heating and cooling
- Cooling:One Central
- Heating:Central, Electric
Structure and exterior
- Roof:Composition
- Year built:2026
- Building area:2,470 sq. ft.
- Lot area:0.12 Acres
- Architectural Style:Traditional, Two Story
- Construction Materials:Siding, Stone/Rock
- Foundation Description:Slab
- Levels:2 Story
Schools
- High school:East Central
- Middle school:Heritage
- Elementary school:Honor
Utilities
- Water:Water System
- Sewer:Sewer System
Finances and disclosures
- Price:$345,900
- Price per sq. ft.:$140.04
Features and amenities
- Laundry features:Dryer Connection, Washer Connection
- Amenities:BBQ/Grill, High Speed Internet, Jogging Trails, Park/Playground, Smoke Alarm
Parking
- Parking description:Attached Garage, Two Car Garage
 IDX information is provided exclusively for consumers’ personal, non-commercial use, that it may not be used for any purpose other than to identify prospective properties consumers may be interested in purchasing, and that the data is deemed reliable but is not guaranteed accurate by LERA MLS (Local Expertise Regional Access). The MLS may, at its discretion, require use of other disclaimers as necessary to protect participants and/or the MLS from liability.
 New listings near 3539 Georgia Trace
- New
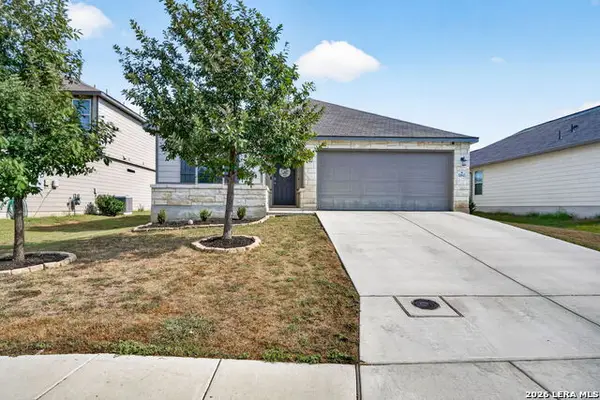 $249,777Active3 beds 2 baths1,629 sq. ft.
10643 Penelope Way, Converse, TX 78109
MLS# 2019633Listed by: KELLER WILLIAMS HERITAGE - New
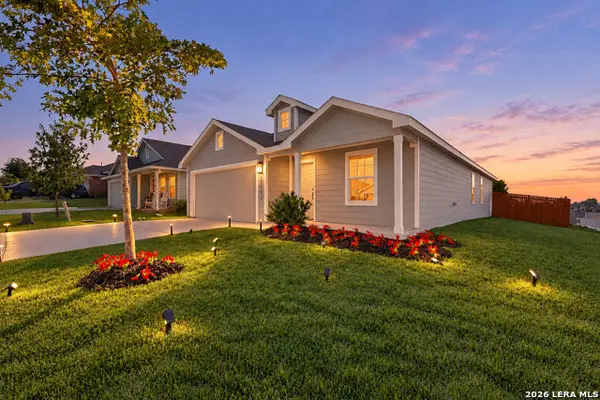 $240,000Active4 beds 2 baths1,668 sq. ft.
13104 Thyme Way, St Hedwig, TX 78152
MLS# 2019619Listed by: TEXAS HOME REALTY - New
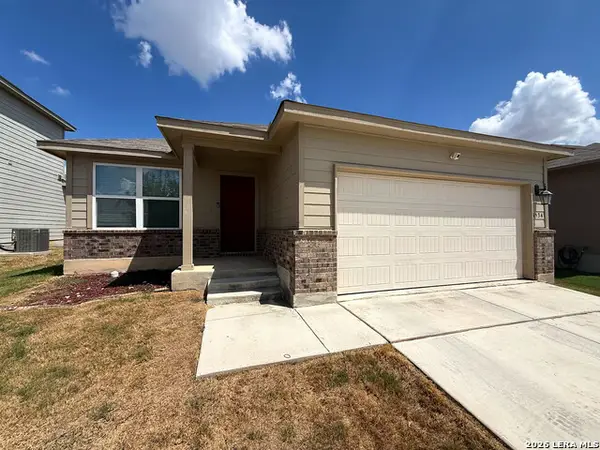 $233,900Active3 beds 2 baths1,616 sq. ft.
4534 Heathers Rose, St Hedwig, TX 78152
MLS# 2019611Listed by: SEAN PARKER REALTY GROUP - New
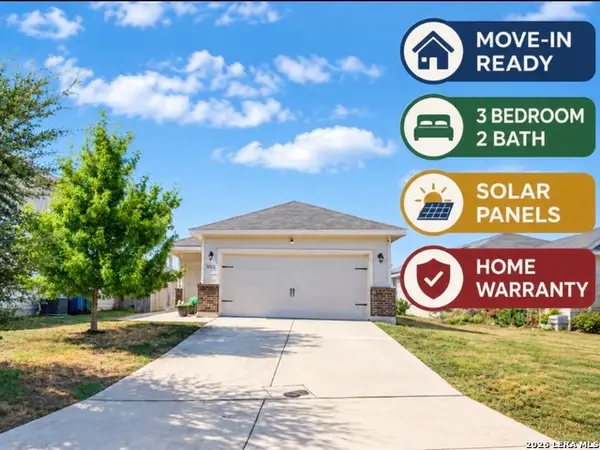 $265,000Active3 beds 2 baths1,487 sq. ft.
10822 Airmen Dr, Converse, TX 78109
MLS# 2019533Listed by: PREMIER REALTY GROUP PLATINUM - New
 $307,999Active4 beds 3 baths2,202 sq. ft.
7838 Slip Ridge, San Antonio, TX 78263
MLS# 2019502Listed by: KELLER WILLIAMS CITY-VIEW - New
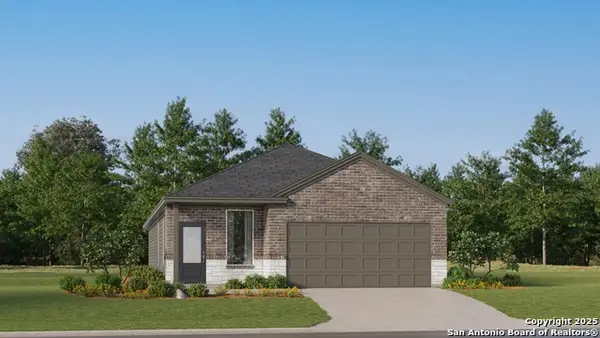 $239,999Active4 beds 2 baths1,575 sq. ft.
5403 Brazos River, Marion, TX 78124
MLS# 2019490Listed by: KELLER WILLIAMS CITY-VIEW - New
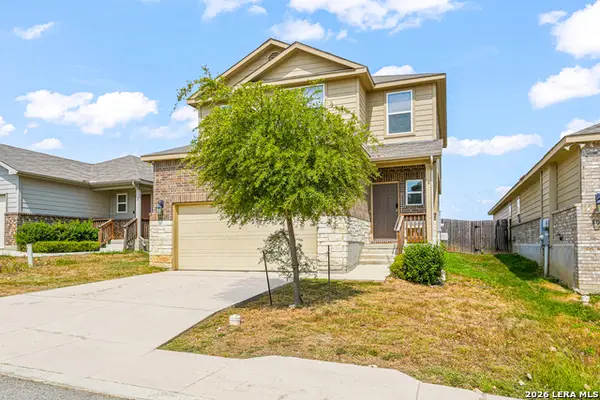 $214,900Active3 beds 3 baths1,681 sq. ft.
3944 Asher Aly, St Hedwig, TX 78152
MLS# 2019477Listed by: WHITE LINE REALTY LLC - New
 $222,000Active3 beds 2 baths1,768 sq. ft.
10018 Big Spring Ln, San Antonio, TX 78223
MLS# 2019486Listed by: MAGNOLIA REALTY - New
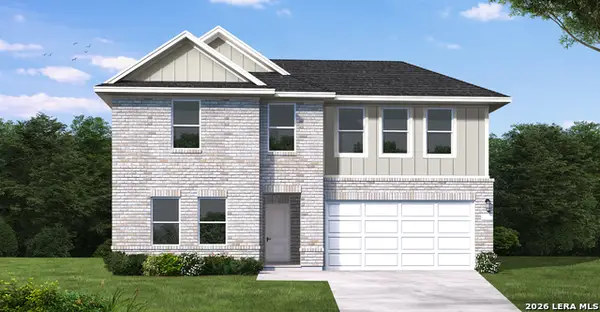 $375,740Active4 beds 3 baths2,227 sq. ft.
17312 Scotch Pine Drive, Elmendorf, TX 78112
MLS# 2019414Listed by: EXP REALTY - New
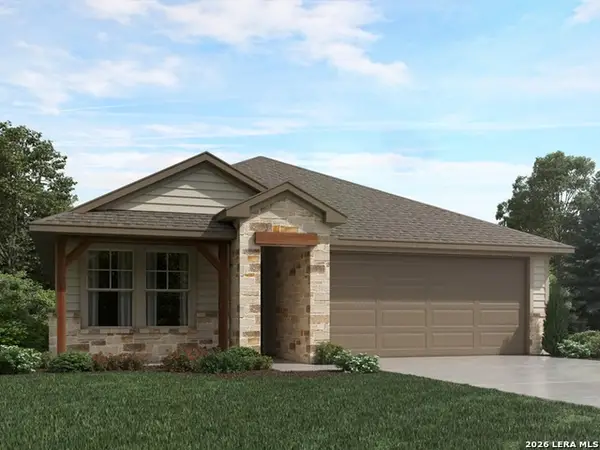 $334,990Active3 beds 2 baths1,966 sq. ft.
2940 Junction Bay Blank, Converse, TX 78109
MLS# 2019436Listed by: MERITAGE HOMES REALTY


Protect your home and budget from life's surprises with an Assurant Home Warranty, backed by a partner that supports you through every step of homeownership. Explore Plans.
© 2023 - 2026 ERA Franchise Systems LLC. All rights reserved. ERA Franchise Systems LLC fully supports the principles of the Fair Housing Act and the Equal Opportunity Act. ERA, ERA Real Estate powered, and their respective logos are registered service marks of ERA Franchise Systems LLC. Each office is independently owned and operated.