
1718 Forest Spring, San Antonio North, TX 78232
Local realty services provided by:ERA Brokers Consolidated
1718 Forest Spring,Converse, TX 78232
$298,000
- 3 Beds
- 2 Baths
- 1,553 sq. ft.
- Single family
- Active
Listed by: jaime montes
Office: branded realty, llc.
MLS#:2001887
Source:LERA
Price summary
- Price:$298,000
- Price per sq. ft.:$191.89
About this home
Welcome to 1718 Forest Spring! This charming one-story home offers 3 bedrooms, 2 bathrooms, and approximately 1,553 square feet of comfortable living space in the established Oak Hollow Park neighborhood. The inviting floor plan features a spacious living area with a cozy fireplace, a separate dining area, and an eat-in kitchen perfect for everyday living and entertaining. Step outside to a generously sized backyard complete with mature trees, a covered gazebo, and a relaxing hot tub-an ideal setting for gatherings or quiet evenings at home. Conveniently located in the highly desirable NEISD, with easy access to Loop 1604, Hwy 281, shopping, dining, and parks. Don't miss your opportunity to make this wonderful home yours!
Contact an agent
Home facts
- Year built:1979
- Listing ID #:2001887
- Added:1 day(s) ago
- Updated:July 21, 2026 at 03:02 PM
Rooms and interior
- Bedrooms:3
- Total bathrooms:2
- Full bathrooms:2
- Flooring:Carpeting, Linoleum
- Dining Description:Separate Dining Room
- Bathrooms Description:Shower Only, Single Vanity
- Kitchen Description:Dishwasher, Eat-In Kitchen, Gas Cooking, Stove/Range
- Bedroom Description:Ceiling Fan, Master Bedroom Downstairs
- Living area:1,553 sq. ft.
Heating and cooling
- Cooling:One Central
- Heating:Central, Electric
Structure and exterior
- Roof:Wood Shingle/Shake
- Year built:1979
- Building area:1,553 sq. ft.
- Lot area:0.21 Acres
- Architectural Style:Traditional
- Construction Materials:Brick, Wood
- Foundation Description:Slab
- Levels:1 Story
Schools
- High school:Churchill
- Middle school:Bradley
- Elementary school:Coker
Utilities
- Water:Water System
- Sewer:Sewer System
Finances and disclosures
- Price:$298,000
- Price per sq. ft.:$191.89
- Tax amount:$2,853 (2025)
Features and amenities
- Laundry features:Dryer Connection, Washer Connection
- Amenities:Ceiling Fans, Chandelier, Electric Water Heater, Security System (Owned), Smoke Alarm, Utility Room Inside
Parking
- Parking description:Attached Garage, Side Entry Garage
 IDX information is provided exclusively for consumers’ personal, non-commercial use, that it may not be used for any purpose other than to identify prospective properties consumers may be interested in purchasing, and that the data is deemed reliable but is not guaranteed accurate by LERA MLS (Local Expertise Regional Access). The MLS may, at its discretion, require use of other disclaimers as necessary to protect participants and/or the MLS from liability.
 New listings near 1718 Forest Spring
- New
 $299,000Active3 beds 2 baths1,429 sq. ft.
20603 Liatris Lane, San Antonio, TX 78259
MLS# 2001904Listed by: HOMECOIN.COM - New
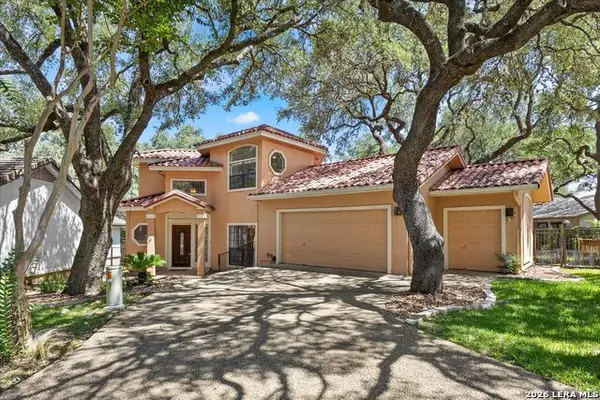 $430,000Active3 beds 3 baths2,363 sq. ft.
29332 Summit Ridge Dr, Fair Oaks Ranch, TX 78015
MLS# 2001881Listed by: CIBOLO CREEK REALTY, LLC - New
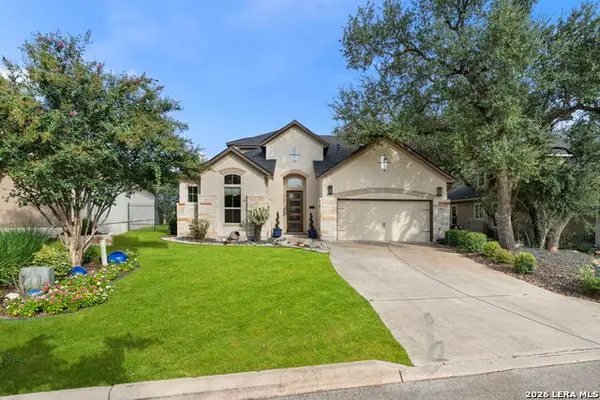 $637,850Active3 beds 3 baths2,838 sq. ft.
23030 Diamante, San Antonio, TX 78261
MLS# 2001861Listed by: BHHS PENFED REALTY - New
 $315,000Active3 beds 2 baths1,675 sq. ft.
4638 Tanner Peak, San Antonio, TX 78247
MLS# 2001863Listed by: REAL BROKER, LLC - New
 $465,000Active3 beds 2 baths
11807 - 11819 Orsinger Lane, San Antonio, TX 78213
MLS# 2001817Listed by: BILL BORDELON REAL ESTATE SERVICES - New
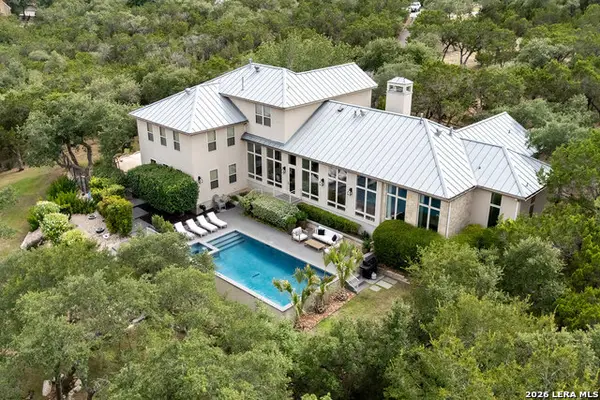 $1,350,000Active4 beds 3 baths3,922 sq. ft.
96 Reynosa, San Antonio, TX 78261
MLS# 2001835Listed by: REAL BROKER, LLC - New
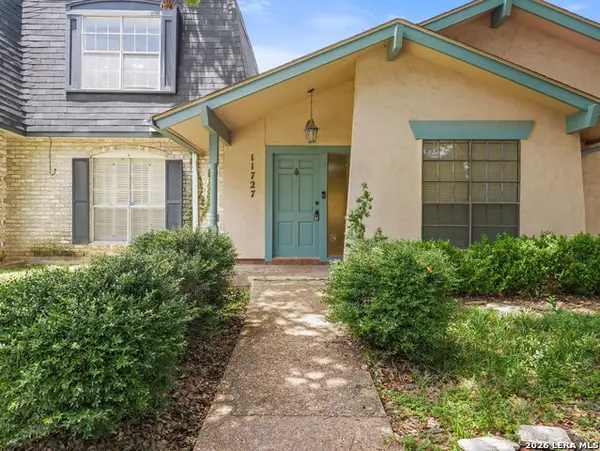 $289,900Active2 beds 2 baths1,688 sq. ft.
11727 Whisper Dew St, San Antonio, TX 78230
MLS# 2001836Listed by: 3D REALTY & PROPERTY MANAGEMENT - Open Sat, 11am to 2pmNew
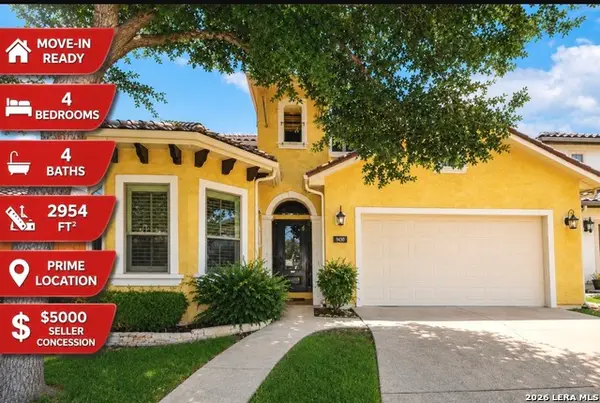 $635,000Active4 beds 4 baths2,954 sq. ft.
2518 Huebner Park, San Antonio, TX 78248
MLS# 2001798Listed by: PREMIER REALTY GROUP PLATINUM - New
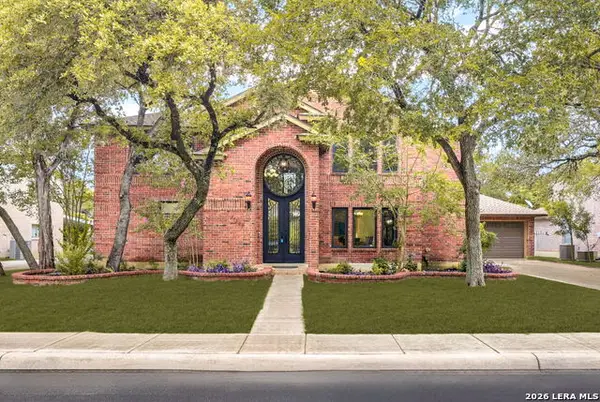 $725,000Active5 beds 3 baths3,206 sq. ft.
14227 Emerald Hill Dr, San Antonio, TX 78231
MLS# 2001801Listed by: KELLER WILLIAMS HERITAGE


Protect your home and budget from life's surprises with an Assurant Home Warranty, backed by a partner that supports you through every step of homeownership. Explore Plans.
© 2023 - 2026 ERA Franchise Systems LLC. All rights reserved. ERA Franchise Systems LLC fully supports the principles of the Fair Housing Act and the Equal Opportunity Act. ERA, ERA Real Estate powered, and their respective logos are registered service marks of ERA Franchise Systems LLC. Each office is independently owned and operated.