
5922 Lakeview Point, San Antonio Northeast, TX 78244
Local realty services provided by:ERA Brokers Consolidated
5922 Lakeview Point,Converse, TX 78244
$366,210
- 3 Beds
- 3 Baths
- 2,120 sq. ft.
- Single family
- Active
Upcoming open houses
- Sat, Aug 2212:00 pm - 03:00 pm
Listed by: ashisha moran
Office: move up america
MLS#:1996916
Source:LERA
Price summary
- Price:$366,210
- Price per sq. ft.:$172.74
- Monthly HOA dues:$58.33
About this home
Sycamore Floor Plan in Fairway Crossing Discover the thoughtfully designed Sycamore floor plan in the desirable Fairway Crossing community. This two-story home offers 2,120 square feet, 3 bedrooms, 2.5 bathrooms, and a 2-car attached garage, providing a functional layout with modern living spaces. The main level features an open-concept design that seamlessly connects the living room, dining area, and kitchen, creating a bright and inviting space for everyday living and entertaining. Upstairs, the private owner's suite includes an en-suite bathroom and walk-in closet. Two additional bedrooms and a full bathroom offer flexible space for a home office, guest accommodations, hobbies, or other lifestyle needs. Conveniently located in Fairway Crossing, this home offers easy access to parks, shopping, dining, nearby schools, and major commuter routes. Disclaimer: Floor plans, square footage, elevations, room dimensions, features, and specifications are approximate and subject to change. Buyers should independently verify square footage, schools, taxes, HOA information, restrictions, community amenities, measurements, and all other property details. Information is deemed reliable but is not guaranteed....
Contact an agent
Home facts
- Year built:2026
- Subdivision & Development:Fairway Crossing
- Listing ID #:1996916
- Added:48 day(s) ago
- Updated:August 20, 2026 at 01:52 PM
Rooms and interior
- Bedrooms:3
- Total bathrooms:3
- Full bathrooms:2
- Half bathrooms:1
- Flooring:Carpeting
- Bathrooms Description:Shower Only
- Kitchen Description:Dishwasher, Disposal, Gas Cooking, Ice Maker Connection, Island Kitchen, Microwave Oven, Self-Cleaning Oven, Stove/Range, Vent Fan, Walk-In Pantry
- Bedroom Description:Master Bedroom Upstairs, Walk-In Closet
- Living area:2,120 sq. ft.
Heating and cooling
- Cooling:One Central
- Heating:Central, Natural Gas
Structure and exterior
- Roof:Heavy Composition
- Year built:2026
- Building area:2,120 sq. ft.
- Lot area:0.09 Acres
- Architectural Style:Two Story
- Construction Materials:Brick, Stone/Rock
- Foundation Description:Slab
- Levels:2 Story
Schools
- High school:Wagner
- Middle school:Metzger
- Elementary school:Woodlake
Utilities
- Water:City
- Sewer:City
Finances and disclosures
- Price:$366,210
- Price per sq. ft.:$172.74
- Tax amount:$2 (2026)
Features and amenities
- Laundry features:Dryer Connection, Washer Connection
- Amenities:Carbon Monoxide Detector, Park/Playground, Plumb for Water Softener, Pre-Wired for Security, Smoke Alarm
Parking
- Parking description:Two Car Garage
 IDX information is provided exclusively for consumers’ personal, non-commercial use, that it may not be used for any purpose other than to identify prospective properties consumers may be interested in purchasing, and that the data is deemed reliable but is not guaranteed accurate by LERA MLS (Local Expertise Regional Access). The MLS may, at its discretion, require use of other disclaimers as necessary to protect participants and/or the MLS from liability.
 New listings near 5922 Lakeview Point
- New
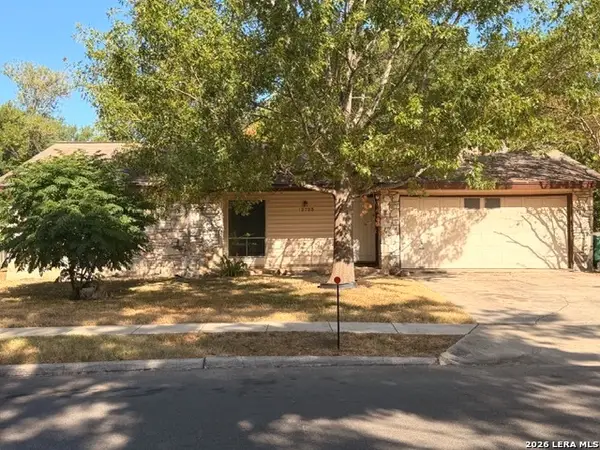 $249,950Active3 beds 2 baths1,359 sq. ft.
12723 La Quinta, San Antonio, TX 78233
MLS# 2010127Listed by: SUCCASA LLC - New
 $319,900Active2 beds 2 baths1,560 sq. ft.
4306 Putting Grn, San Antonio, TX 78217
MLS# 2010115Listed by: KELLER WILLIAMS LEGACY - New
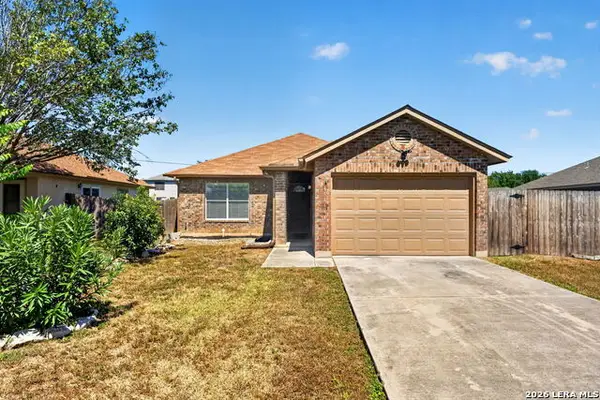 $215,000Active3 beds 2 baths1,211 sq. ft.
8210 Longhorn Ridge Dr, Converse, TX 78109
MLS# 2010088Listed by: KELLER WILLIAMS CITY-VIEW - New
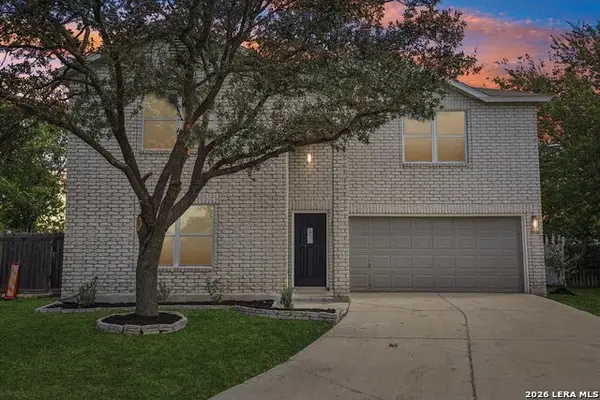 $299,900Active4 beds 3 baths2,961 sq. ft.
5526 Burton Farm, San Antonio, TX 78244
MLS# 2009451Listed by: KEEPING IT REALTY - New
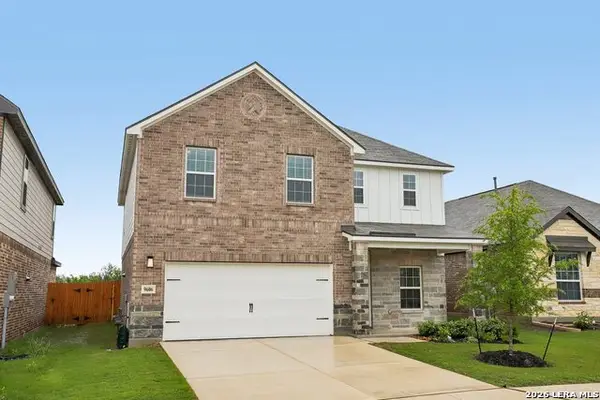 $377,900Active4 beds 3 baths2,240 sq. ft.
9606 Nubuck Branch, Converse, TX 78109
MLS# 2010030Listed by: LGI HOMES - New
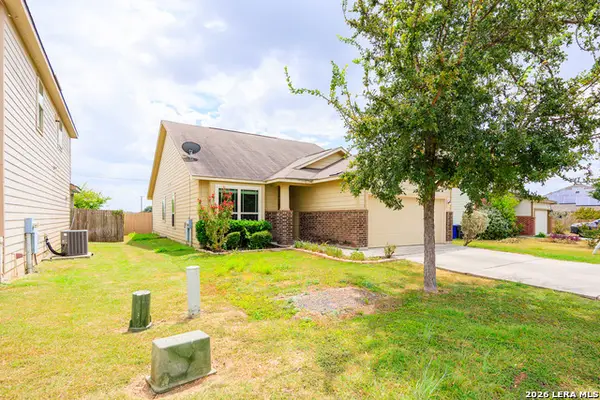 $254,700Active3 beds 2 baths1,725 sq. ft.
5806 Cielo Rnch, San Antonio, TX 78218
MLS# 2010044Listed by: MCH REALTY GROUP - New
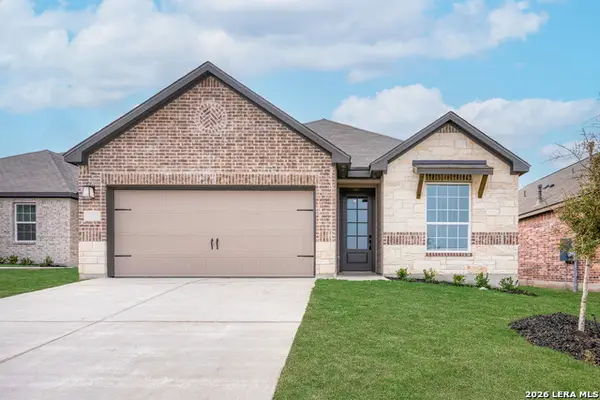 $340,900Active3 beds 2 baths1,570 sq. ft.
6607 Thorpe Hollow, Converse, TX 78109
MLS# 2010024Listed by: LGI HOMES - New
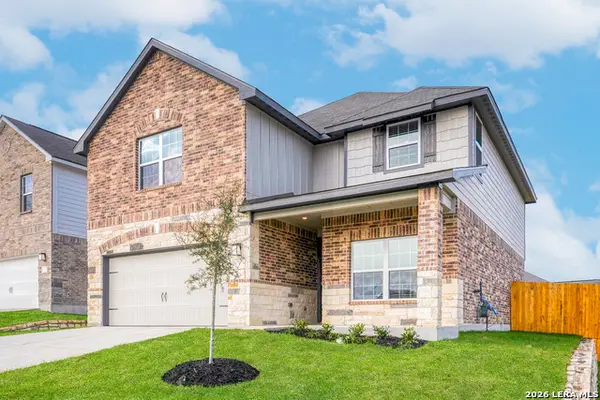 $389,900Active5 beds 4 baths2,731 sq. ft.
6315 Monk Landing, Converse, TX 78109
MLS# 2009988Listed by: LGI HOMES - New
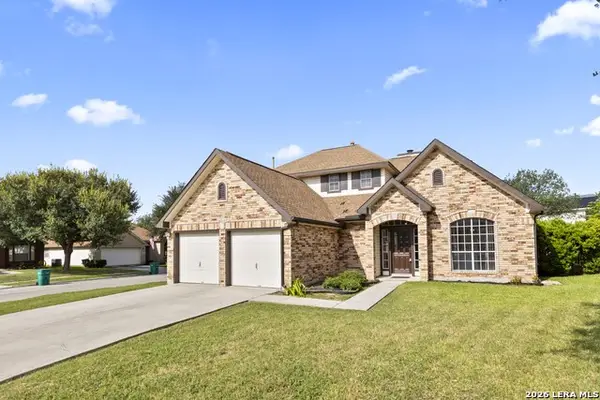 $262,000Active3 beds 3 baths1,710 sq. ft.
8303 Copperknoll, Converse, TX 78109
MLS# 2009947Listed by: 1ST CHOICE REALTY GROUP - New
 $189,000Active4 beds 2 baths1,799 sq. ft.
5022 Frank Borman Dr, Kirby, TX 78219
MLS# 2009969Listed by: KELLER WILLIAMS CITY-VIEW


Protect your home and budget from life's surprises with an Assurant Home Warranty, backed by a partner that supports you through every step of homeownership. Explore Plans.
© 2023 - 2026 ERA Franchise Systems LLC. All rights reserved. ERA Franchise Systems LLC fully supports the principles of the Fair Housing Act and the Equal Opportunity Act. ERA, ERA Real Estate powered, and their respective logos are registered service marks of ERA Franchise Systems LLC. Each office is independently owned and operated.