
8618 Auberry Path, San Antonio Northwest, TX 78023
Local realty services provided by:ERA Brokers Consolidated
8618 Auberry Path,San Antonio, TX 78023
$359,997
- 3 Beds
- 2 Baths
- 1,885 sq. ft.
- Single family
- Active
Listed by: randy elgin
Office: keller williams legacy
MLS#:1998761
Source:LERA
Price summary
- Price:$359,997
- Price per sq. ft.:$190.98
- Monthly HOA dues:$44.17
About this home
Welcome to this beautifully maintained one story home that has been lovingly cared for by its original owners for more than 23 years. From the moment you arrive, you'll appreciate the mature trees, manicured landscaping, and inviting curb appeal. Inside, soaring ceilings and an open floor plan create a bright, spacious feel, while the updated kitchen features quartz countertops, abundant cabinetry, generous prep space, gas cooking, a built-in convection microwave, and flows seamlessly into both the breakfast area and formal dining room. The spacious living area is perfect for everyday living or entertaining family and friends. Step outside to one of the home's standout features, a 17' x 20' covered flagstone patio overlooking a beautifully landscaped backyard with colorful flower beds, mature trees, a garden area, and an 8' x 12' storage building. The spacious primary suite offers a relaxing retreat with a sitting area, walk in closet, and private bath featuring dual vanities, a garden tub, and separate shower. Crown molding, updated flooring, solar screens, insulated interior walls, and floored attic storage with pull down stairs reflect the exceptional care this home has received. Major improvements provide added peace of mind, including a 2017 roof, 2017 covered patio, 2019 HVAC system, 2020 foundation repair with transferable warranty, 2021 plumbing repairs, and a 2022 water heater. This move in ready home offers the perfect combination of thoughtful updates, quality maintenance, and lasting value....
Contact an agent
Home facts
- Year built:2003
- Listing ID #:1998761
- Added:1 day(s) ago
- Updated:July 09, 2026 at 02:41 PM
Rooms and interior
- Bedrooms:3
- Total bathrooms:2
- Full bathrooms:2
- Flooring:Carpeting, Ceramic Tile, Laminate
- Dining Description:Living Room/Dining Room Combo, Two Eating Areas
- Bathrooms Description:Double Vanity, Garden Tub, Tub/Shower Separate
- Kitchen Description:Dishwasher, Disposal, Eat-In Kitchen, Gas Cooking, Ice Maker Connection, Microwave Oven, Self-Cleaning Oven, Solid Counter Tops, Stove/Range, Vent Fan, Walk-In Pantry
- Bedroom Description:All Bedrooms Downstairs, Ceiling Fan, Full Bath, Master Bedroom Downstairs, Walk-In Closet, Walk-In Closets
- Living area:1,885 sq. ft.
Heating and cooling
- Cooling:One Central
- Heating:Central, Natural Gas
Structure and exterior
- Roof:Composition
- Year built:2003
- Building area:1,885 sq. ft.
- Lot area:0.18 Acres
- Architectural Style:One Story
- Construction Materials:4 Sides Masonry, Brick, Cement Fiber, Siding
- Exterior Features:Covered Patio, Has Gutters, Mature Trees, Patio Slab, Privacy Fence, Solar Screens, Sprinkler System, Storage Building/Shed
- Foundation Description:Slab
- Levels:1 Story
Schools
- High school:Louis D Brandeis
- Middle school:Hector Garcia
- Elementary school:Beard
Utilities
- Water:City
- Sewer:City
Finances and disclosures
- Price:$359,997
- Price per sq. ft.:$190.98
- Tax amount:$7,727 (2025)
Features and amenities
- Laundry features:Dryer Connection, Laundry Main Level, Laundry Room, Washer Connection
- Amenities:Attic - Partially Floored, Attic - Pull Down Stairs, Carbon Monoxide Detector, Ceiling Fans, Chandelier, City Garbage Service, Clubhouse, Gas Water Heater, Security System (Owned), Smoke Alarm, Utility Room Inside
Parking
- Parking description:Attached Garage, Garage Door Opener, Two Car Garage
 IDX information is provided exclusively for consumers’ personal, non-commercial use, that it may not be used for any purpose other than to identify prospective properties consumers may be interested in purchasing, and that the data is deemed reliable but is not guaranteed accurate by LERA MLS (Local Expertise Regional Access). The MLS may, at its discretion, require use of other disclaimers as necessary to protect participants and/or the MLS from liability.
 New listings near 8618 Auberry Path
- New
 $749,000Active4 beds 4 baths3,278 sq. ft.
11039 Javalin, Helotes, TX 78023
MLS# 1998800Listed by: EXP REALTY - New
 $304,950Active3 beds 2 baths1,840 sq. ft.
14514 Bucking Trl, San Antonio, TX 78254
MLS# 1998804Listed by: EXP REALTY - New
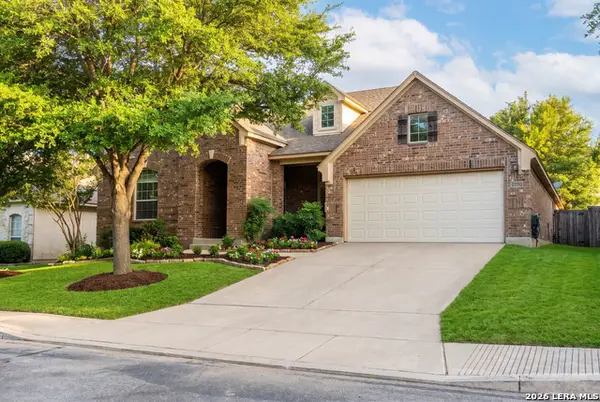 $485,000Active4 beds 3 baths2,624 sq. ft.
24823 White Crk, San Antonio, TX 78255
MLS# 1998785Listed by: STONEBURY REALTY - New
 $430,000Active5 beds 3 baths2,733 sq. ft.
8422 Avalon Star, San Antonio, TX 78240
MLS# 1998753Listed by: KELLER WILLIAMS CITY-VIEW - New
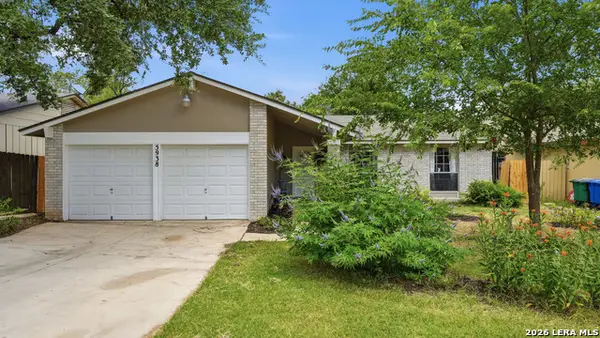 $249,900Active3 beds 2 baths1,128 sq. ft.
5938 Hidden Boulder St, San Antonio, TX 78250
MLS# 1998736Listed by: COLLAB-RT REALTY, LLC - New
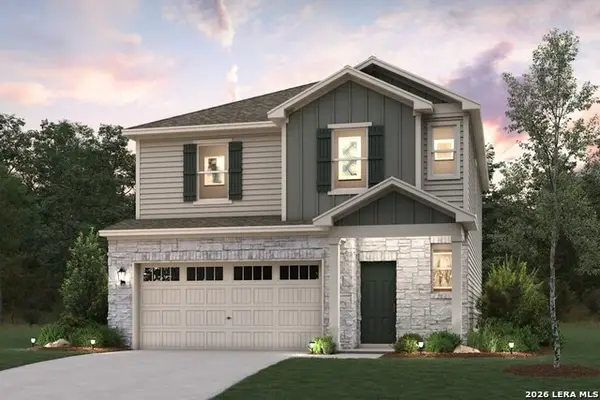 $399,990Active4 beds 3 baths1,900 sq. ft.
6574 Bufflehead Bend, Leon Valley, TX 78240
MLS# 1998725Listed by: EXP REALTY - New
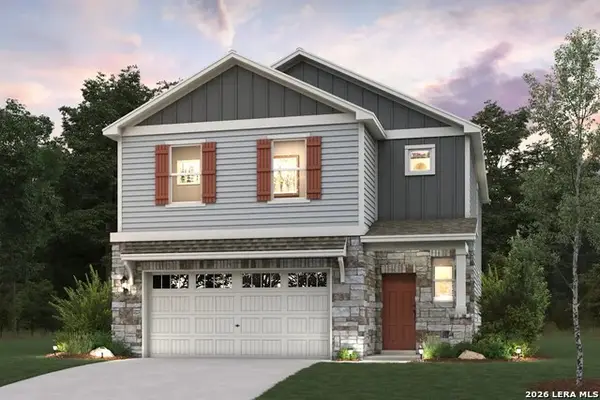 $409,990Active4 beds 3 baths2,057 sq. ft.
6570 Bufflehead Bend, Leon Valley, TX 78240
MLS# 1998728Listed by: EXP REALTY - New
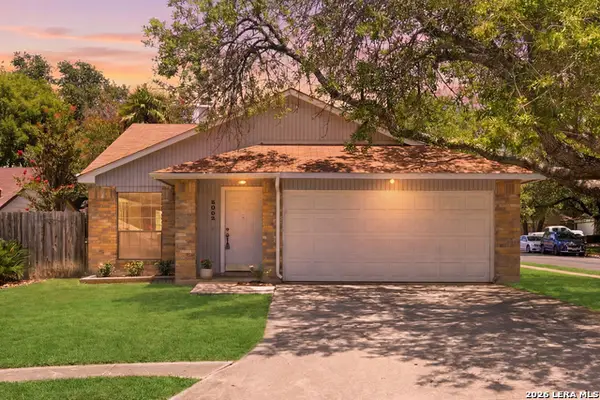 $269,000Active3 beds 2 baths1,646 sq. ft.
6003 Broadmeadow, San Antonio, TX 78240
MLS# 1998722Listed by: KELLER WILLIAMS LEGACY - New
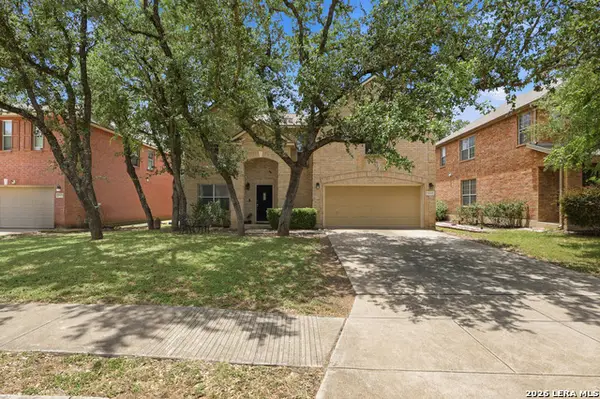 $420,000Active4 beds 3 baths3,322 sq. ft.
24419 Drew Gap, San Antonio, TX 78255
MLS# 1998687Listed by: CENTRAL METRO REALTY


Protect your home and budget from life's surprises with an Assurant Home Warranty, backed by a partner that supports you through every step of homeownership. Explore Plans.
© 2023 - 2026 ERA Franchise Systems LLC. All rights reserved. ERA Franchise Systems LLC fully supports the principles of the Fair Housing Act and the Equal Opportunity Act. ERA, ERA Real Estate powered, and their respective logos are registered service marks of ERA Franchise Systems LLC. Each office is independently owned and operated.