
10047 Forelock Creek, San Antonio, TX 78254
Local realty services provided by:ERA Experts
10047 Forelock Creek,San Antonio, TX 78254
$564,900
- 4 Beds
- 3 Baths
- 2,474 sq. ft.
- Single family
- Active
Listed by: lee jones
Office: perry homes realty, llc.
MLS#:2021293
Source:LERA
Price summary
- Price:$564,900
- Price per sq. ft.:$228.33
- Monthly HOA dues:$213
About this home
A game room with French doors overlooks the front yard. The entry with extended ceilings leads past a guest suite with a private bath to the main living areas. An inviting kitchen offers a 5-burner gas cooktop, a generous island with seating space, and a corner walk-in pantry. The dining area flows between the kitchen and family room with a wall of windows overlooking the covered backyard patio. The secluded primary suite includes a wall of windows in the bedroom. Double doors lead to the primary bath with dual vanities, a freestanding tub, a glass-enclosed shower, and two walk-in closets. Two secondary bedrooms, a full bath, and a utility room complete this one-story design. Landscaping features a 6-zoned sprinkler system. A mud room is just off the three-car garage.
Contact an agent
Home facts
- Year built:2027
- Subdivision & Development:KALLISON RANCH
- Listing ID #:2021293
- Added:1 day(s) ago
- Updated:October 05, 2026 at 01:33 AM
Rooms and interior
- Bedrooms:4
- Total bathrooms:3
- Full bathrooms:3
- Flooring:Carpeting, Ceramic Tile
- Bathrooms Description:Double Vanity, Garden Tub, Tub/Shower Separate
- Kitchen Description:Built-In Oven, Cook Top, Dishwasher, Disposal, Eat-In Kitchen, Gas Cooking, Island Kitchen, Microwave Oven, Self-Cleaning Oven, Solid Counter Tops, Vent Fan, Walk-In Pantry
- Bedroom Description:Full Bath, Master Bedroom Downstairs, Multi-Closets, Secondary Bedroom Downstairs, Walk-In Closet, Walk-In Closets
- Living area:2,474 sq. ft.
Heating and cooling
- Cooling:One Central
- Heating:Central, Natural Gas
Structure and exterior
- Roof:Composition
- Year built:2027
- Building area:2,474 sq. ft.
- Lot area:0.14 Acres
- Architectural Style:One Story
- Construction Materials:4 Sides Masonry, Brick, Stone/Rock
- Exterior Features:Covered Patio, Has Gutters, Privacy Fence, Sprinkler System
- Foundation Description:Slab
- Levels:1 Story
Schools
- High school:Harlan HS
- Middle school:Straus
- Elementary school:Henderson
Utilities
- Water:City
- Sewer:City, Sewer System
Finances and disclosures
- Price:$564,900
- Price per sq. ft.:$228.33
- Tax amount:$2 (2026)
Features and amenities
- Amenities:Built-In Oven, Carbon Monoxide Detector, Clubhouse, Gas Water Heater, Park/Playground, Plumb for Water Softener, Pre-Wired for Security, Smoke Alarm, Utility Room Inside
Parking
- Parking description:Attached Garage, Garage Door Opener, Three Car Garage
 IDX information is provided exclusively for consumers’ personal, non-commercial use, that it may not be used for any purpose other than to identify prospective properties consumers may be interested in purchasing, and that the data is deemed reliable but is not guaranteed accurate by LERA MLS (Local Expertise Regional Access). The MLS may, at its discretion, require use of other disclaimers as necessary to protect participants and/or the MLS from liability.
 New listings near 10047 Forelock Creek
- New
 $749,900Active4 beds 4 baths3,402 sq. ft.
24030 La Tapiceria, San Antonio, TX 78261
MLS# 2021296Listed by: KELLER WILLIAMS HERITAGE - New
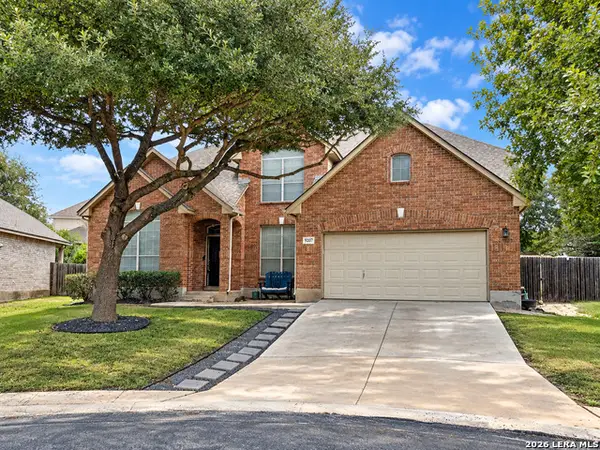 $479,900Active4 beds 4 baths2,926 sq. ft.
9207 Putnam Dr, Helotes, TX 78023
MLS# 2021292Listed by: KELLER WILLIAMS COASTAL BEND - New
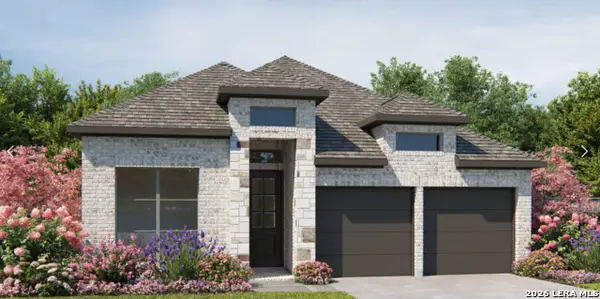 $473,900Active3 beds 2 baths1,984 sq. ft.
10119 Belle Pkwy, San Antonio, TX 78254
MLS# 2021282Listed by: PERRY HOMES REALTY, LLC - New
 $811,900Active5 beds 5 baths3,798 sq. ft.
14217 Ravens Cove, San Antonio, TX 78254
MLS# 2021290Listed by: PERRY HOMES REALTY, LLC - New
 $249,500Active3 beds 2 baths1,642 sq. ft.
151 Bobwhite Way, San Antonio, TX 78253
MLS# 2021277Listed by: SHARON PETERS - New
 $565,900Active4 beds 3 baths2,545 sq. ft.
4119 Hawthorn Oak, San Antonio, TX 78245
MLS# 2021278Listed by: PERRY HOMES REALTY, LLC - New
 $259,900Active5 beds 2 baths1,116 sq. ft.
2329 S Ww White Rd, San Antonio, TX 78222
MLS# 2021279Listed by: KELLER WILLIAMS HERITAGE - Open Sat, 11am to 2pmNew
 $589,000Active6 beds 4 baths4,339 sq. ft.
3419 Cherokee Cv, San Antonio, TX 78253
MLS# 2021280Listed by: REAL BROKER, LLC - New
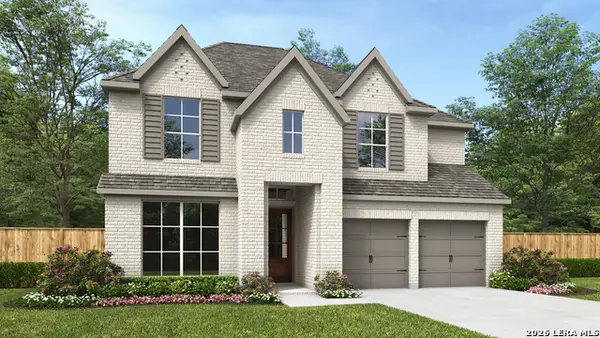 $597,900Active4 beds 4 baths2,599 sq. ft.
1218 Ramsey Lock, San Antonio, TX 78245
MLS# 2021272Listed by: PERRY HOMES REALTY, LLC


Protect your home and budget from life's surprises with an Assurant Home Warranty, backed by a partner that supports you through every step of homeownership. Explore Plans.
© 2023 - 2026 ERA Franchise Systems LLC. All rights reserved. ERA Franchise Systems LLC fully supports the principles of the Fair Housing Act and the Equal Opportunity Act. ERA, ERA Real Estate powered, and their respective logos are registered service marks of ERA Franchise Systems LLC. Each office is independently owned and operated.