
101 Glentower Dr, San Antonio, TX 78213
Local realty services provided by:ERA Brokers Consolidated
101 Glentower Dr,San Antonio, TX 78213
$739,000
- 4 Beds
- 9 Baths
- 5,061 sq. ft.
- Single family
- Active
Listed by: isaac galvan
Office: vortex realty
MLS#:1969696
Source:LERA
Price summary
- Price:$739,000
- Price per sq. ft.:$146.02
About this home
Nestled on a premier corner lot of more than half an acre in the highly sought-after Castle Hills, this spectacular estate offers luxury living in the heart of the city. Ideally located just minutes from the San Antonio International Airport, downtown San Antonio, upscale shopping, top-rated schools, and renowned golf courses, this exceptional property combines elegance, convenience, and privacy. Designed to impress, the home features expansive bedrooms, soaring floor-to-ceiling windows that flood the interiors with natural light, and a beautifully resurfaced pool perfect for entertaining or relaxing. A standout feature is the separate private apartment complete with its own living area, bedroom, and full bath - ideal as a mother-in-law suite, guest retreat, pool house, or executive home office. Offering space, sophistication, and an unbeatable location, this remarkable estate truly has it all. A rare opportunity you won't want to miss.
Contact an agent
Home facts
- Year built:1965
- Listing ID #:1969696
- Added:1 day(s) ago
- Updated:May 25, 2026 at 03:28 PM
Rooms and interior
- Bedrooms:4
- Total bathrooms:9
- Full bathrooms:8
- Half bathrooms:1
- Flooring:Ceramic Tile, Terrazzo
- Dining Description:Breakfast Bar, Living Room/Dining Room Combo, Separate Dining Room, Two Eating Areas
- Bathrooms Description:Separate Vanity
- Kitchen Description:Breakfast Bar, Eat-In Kitchen, Island Kitchen, Walk-In Pantry
- Bedroom Description:All Bedrooms Downstairs, Full Bath, Master Bedroom Downstairs, Sitting Room, Walk-In Closet, Walk-In Closets
- Living area:5,061 sq. ft.
Heating and cooling
- Cooling:One Central
- Heating:Central, Electric
Structure and exterior
- Roof:Composition
- Year built:1965
- Building area:5,061 sq. ft.
- Lot area:0.51 Acres
- Architectural Style:One Story
- Construction Materials:4 Sides Masonry, Brick
- Foundation Description:Slab
- Levels:1 Story
Schools
- High school:Lee
- Middle school:Jackson
- Elementary school:Castle Hills
Utilities
- Water:Water System
- Sewer:Sewer System
Finances and disclosures
- Price:$739,000
- Price per sq. ft.:$146.02
- Tax amount:$16,521 (2025)
Features and amenities
- Laundry features:Dryer Connection, Laundry Main Level, Washer Connection
- Amenities:High Speed Internet, Study/Library, Telephone
- Pool features:In Ground Pool, Pool
Parking
- Parking description:Detached Garage, Three Car Garage
 IDX information is provided exclusively for consumers’ personal, non-commercial use, that it may not be used for any purpose other than to identify prospective properties consumers may be interested in purchasing, and that the data is deemed reliable but is not guaranteed accurate by LERA MLS (Local Expertise Regional Access). The MLS may, at its discretion, require use of other disclaimers as necessary to protect participants and/or the MLS from liability.
 New listings near 101 Glentower Dr
- New
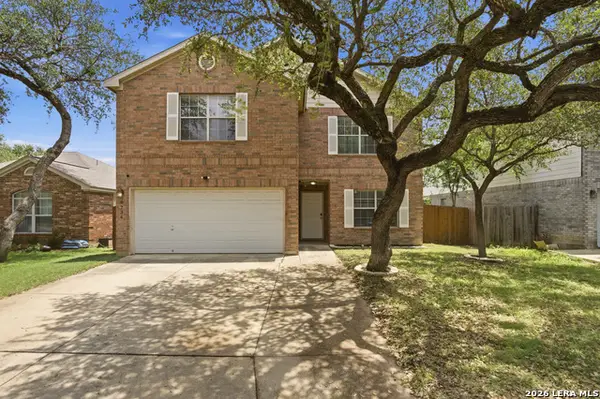 $279,900Active3 beds 3 baths2,151 sq. ft.
6734 Tezel Oaks, San Antonio, TX 78250
MLS# 1969694Listed by: KELLER WILLIAMS CITY-VIEW - New
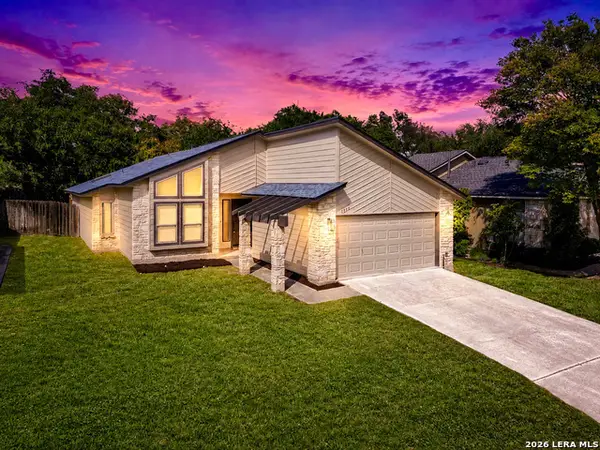 $349,900Active3 beds 2 baths1,698 sq. ft.
15238 Bent Moss St, San Antonio, TX 78232
MLS# 1969687Listed by: M EFFECT REALTY - New
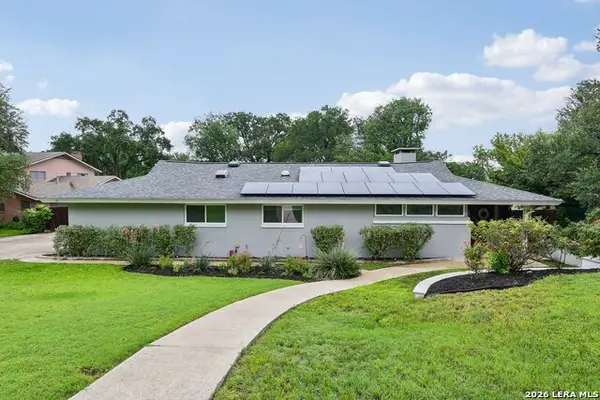 $860,000Active3 beds 3 baths2,365 sq. ft.
7306 Robin Rest Dr, San Antonio, TX 78209
MLS# 1969685Listed by: LPT REALTY, LLC - New
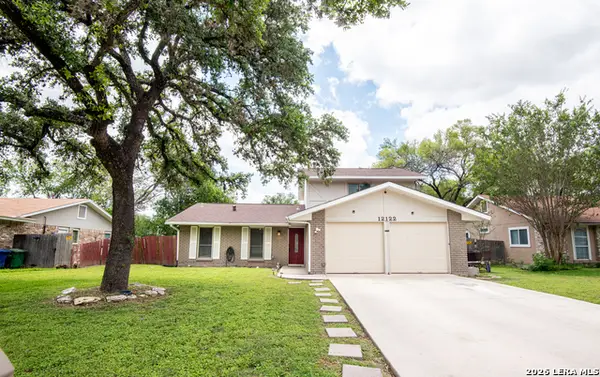 $310,000Active3 beds 2 baths1,567 sq. ft.
12122 Cherry Blossom St, San Antonio, TX 78247
MLS# 1969681Listed by: JWR REALTY, LLC - New
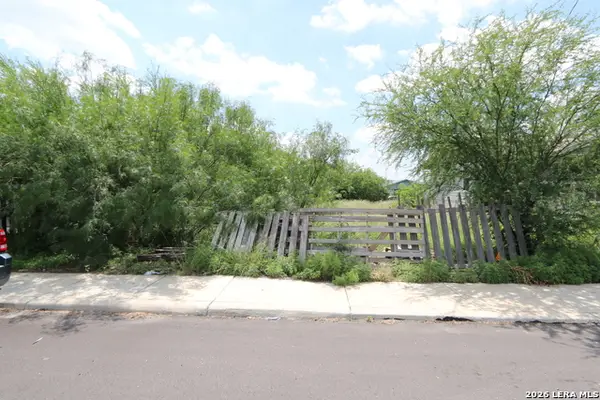 $45,000Active0.14 Acres
123 Surrels Ave, San Antonio, TX 78228
MLS# 1969682Listed by: RE/MAX ALAMO REALTY - New
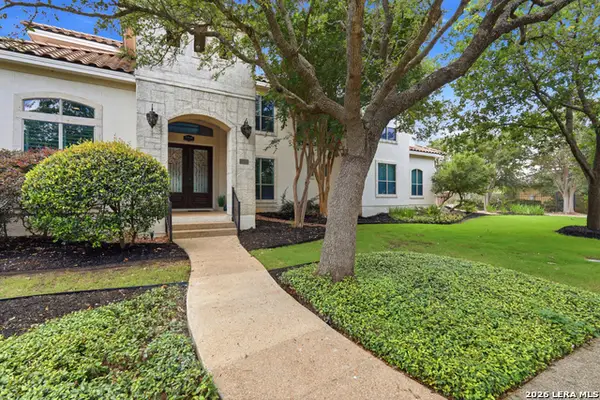 $1,495,599Active4 beds 5 baths5,250 sq. ft.
2034 Sauvignon, San Antonio, TX 78258
MLS# 1969678Listed by: KELLER WILLIAMS CITY-VIEW - New
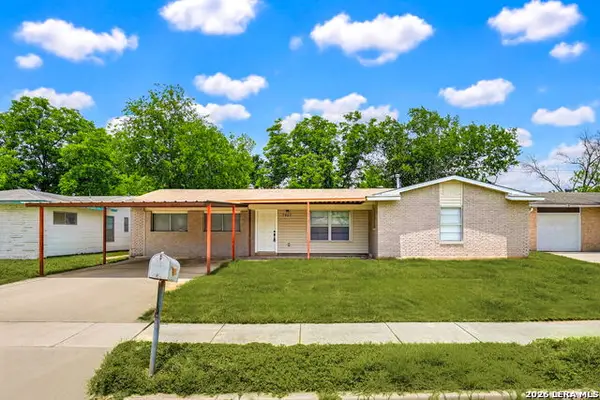 $229,999Active4 beds 2 baths1,688 sq. ft.
7907 Stagecoach Ln, San Antonio, TX 78227
MLS# 1969672Listed by: SHERROD REAL ESTATE - New
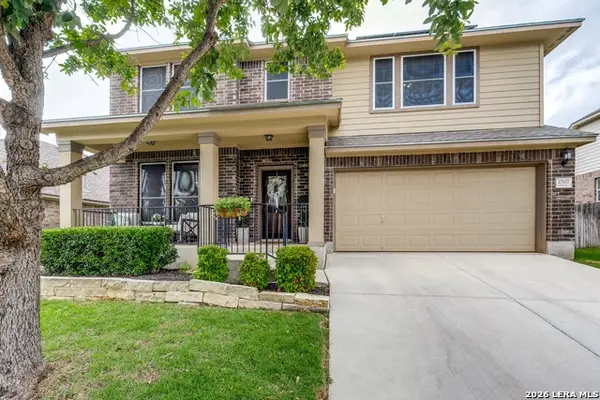 $445,000Active4 beds 3 baths2,754 sq. ft.
2707 Tuscan Cyn, San Antonio, TX 78261
MLS# 1969668Listed by: 1ST CHOICE WEST - New
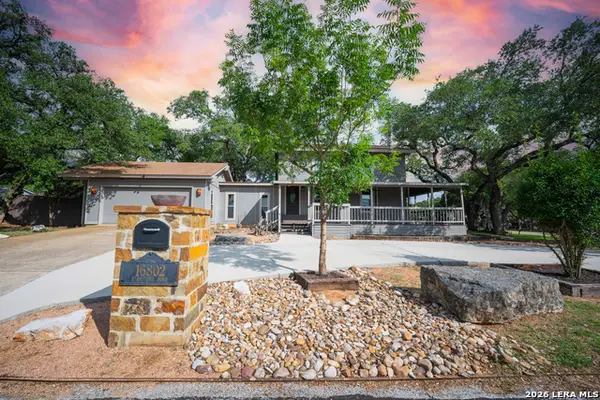 $494,999Active3 beds 3 baths1,811 sq. ft.
16802 Parkstone Blvd, San Antonio, TX 78232
MLS# 1969670Listed by: BECKER PROPERTIES, LLC - New
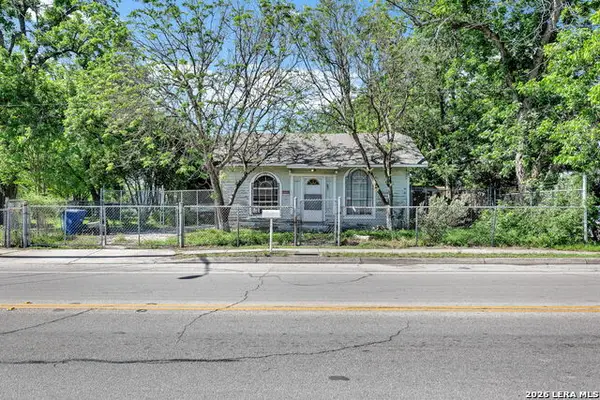 $110,000Active3 beds 1 baths1,288 sq. ft.
1346 Kirk Pl, San Antonio, TX 78226
MLS# 1969667Listed by: LPT REALTY, LLC


Protect your home and budget from life's surprises with an Assurant Home Warranty, backed by a partner that supports you through every step of homeownership. Explore Plans.
© 2023 - 2026 ERA Franchise Systems LLC. All rights reserved. ERA Franchise Systems LLC fully supports the principles of the Fair Housing Act and the Equal Opportunity Act. ERA, ERA Real Estate powered, and their respective logos are registered service marks of ERA Franchise Systems LLC. Each office is independently owned and operated.