
10111 Braun Cloud, San Antonio, TX 78254
Local realty services provided by:ERA Experts
10111 Braun Cloud,San Antonio, TX 78254
$260,000
- 4 Beds
- 2 Baths
- 1,630 sq. ft.
- Single family
- Active
Listed by: christopher ginn
Office: cloverleaf property management
MLS#:2021922
Source:LERA
Price summary
- Price:$260,000
- Price per sq. ft.:$159.51
- Monthly HOA dues:$41.67
About this home
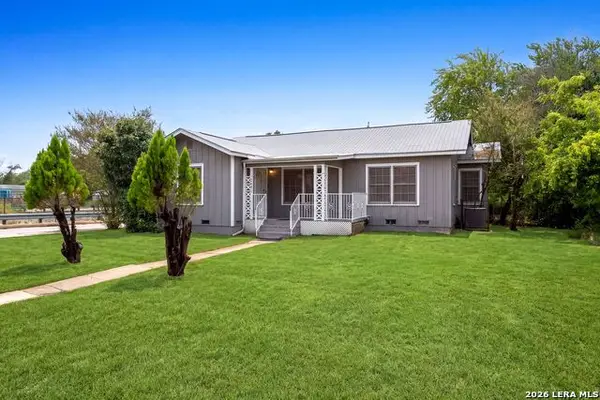
Bring your Discerning Buyers, This Home is Very clean ,and Priced to sell, Four bedrooms and Two full baths. Features Stainless steel appliances, Gas cooking, Island / Breakfast bar. Granite counters, Open concept, Split Primary Bedroom, w/ walk-in closet, Full bath. Tankless H2O heater, Two car Garage ...Sprinkler system . Desirable Location; Close to City Park, Shopping etc,
Contact an agent
Home facts
- Year built:2020
- Subdivision & Development:BRAUN LANDINGS
- Listing ID #:2021922
- Added:1 day(s) ago
- Updated:October 08, 2026 at 11:27 AM
Rooms and interior
- Bedrooms:4
- Total bathrooms:2
- Full bathrooms:2
- Flooring:Carpeting, Vinyl
- Dining Description:Living Room/Dining Room Combo
- Bathrooms Description:Tub/Shower Combo
- Kitchen Description:Dishwasher, Disposal, Eat-In Kitchen, Gas Cooking, Island Kitchen, Microwave Oven, Solid Counter Tops, Stove/Range
- Bedroom Description:Ceiling Fan, Full Bath, Master Bedroom Downstairs, Split, Walk-In Closet
- Living area:1,630 sq. ft.
Heating and cooling
- Cooling:One Central
- Heating:1 Unit, Central, Electric
Structure and exterior
- Roof:Composition
- Year built:2020
- Building area:1,630 sq. ft.
- Lot area:0.11 Acres
- Architectural Style:Contemporary, One Story
- Construction Materials:Cement Fiber
- Exterior Features:Privacy Fence
- Foundation Description:Slab
- Levels:1 Story
Schools
- High school:O'Connor
- Middle school:Stevenson
- Elementary school:Braun Station
Utilities
- Water:Water System
Finances and disclosures
- Price:$260,000
- Price per sq. ft.:$159.51
- Tax amount:$3,326 (2025)
Features and amenities
- Laundry features:Dryer Connection, Washer Connection
- Amenities:Ceiling Fans, City Garbage Service, Electric Water Heater, Pre-Wired for Security, Utility Room Inside
Parking
- Parking description:Garage Door Opener, Two Car Garage
 IDX information is provided exclusively for consumers’ personal, non-commercial use, that it may not be used for any purpose other than to identify prospective properties consumers may be interested in purchasing, and that the data is deemed reliable but is not guaranteed accurate by LERA MLS (Local Expertise Regional Access). The MLS may, at its discretion, require use of other disclaimers as necessary to protect participants and/or the MLS from liability.
 New listings near 10111 Braun Cloud
- New
 $265,000Active5 beds 2 baths1,776 sq. ft.
7115 Forest Moss, San Antonio, TX 78240
MLS# 2022166Listed by: KELLER WILLIAMS CITY-VIEW - New
 $375,000Active4 beds 2 baths1,848 sq. ft.
15202 Wayside Oaks St, San Antonio, TX 78232
MLS# 2022168Listed by: CAVAZOS REALTY GROUP LLC - New
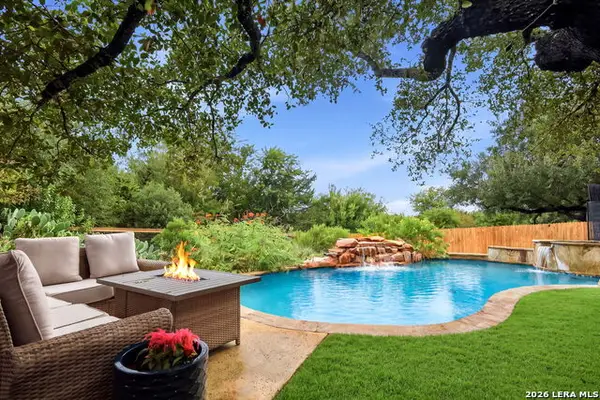 $699,777Active4 beds 4 baths3,652 sq. ft.
18406 Rogers Place, San Antonio, TX 78258
MLS# 2021676Listed by: KELLER WILLIAMS HERITAGE - New
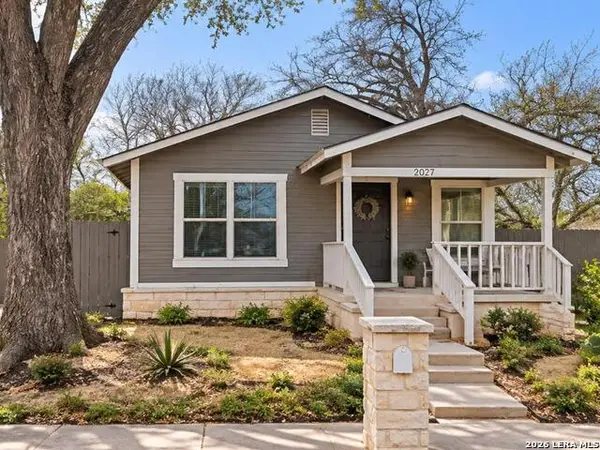 $195,000Active4 beds 2 baths1,440 sq. ft.
2727 Roselawn Rd, San Antonio, TX 78226
MLS# 2021943Listed by: REDBIRD REALTY LLC - New
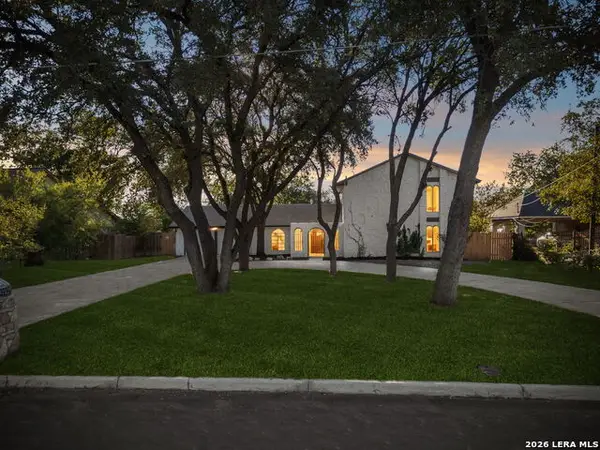 $454,900Active4 beds 3 baths2,776 sq. ft.
1422 E Sunshine Dr, San Antonio, TX 78228
MLS# 2022148Listed by: MACHADO INTERNATIONAL REALTY - New
 $568,900Active4 beds 3 baths3,032 sq. ft.
28837 Crowley Crk, San Antonio, TX 78260
MLS# 2022155Listed by: MACHADO INTERNATIONAL REALTY - New
 $355,000Active5 beds 3 baths2,708 sq. ft.
2539 Corinthus Bnd, San Antonio, TX 78245
MLS# 2022156Listed by: LEVI RODGERS REAL ESTATE GROUP - New
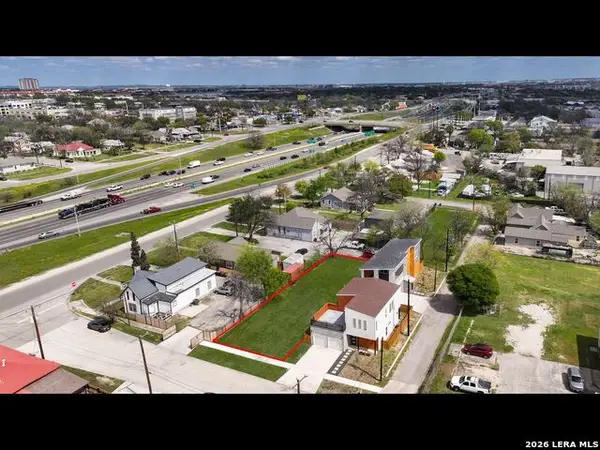 $98,990Active0.16 Acres
122 Pierce, San Antonio, TX 78208
MLS# 2022158Listed by: EXP REALTY - New
 $109,990Active0.16 Acres
119 Spofford St, San Antonio, TX 78208
MLS# 2022159Listed by: EXP REALTY - New
 $239,000Active3 beds 2 baths1,328 sq. ft.
2451 W Huisache Ave, San Antonio, TX 78228
MLS# 2022162Listed by: TEXAS REAL ESTATE FIRM


Protect your home and budget from life's surprises with an Assurant Home Warranty, backed by a partner that supports you through every step of homeownership. Explore Plans.
© 2023 - 2026 ERA Franchise Systems LLC. All rights reserved. ERA Franchise Systems LLC fully supports the principles of the Fair Housing Act and the Equal Opportunity Act. ERA, ERA Real Estate powered, and their respective logos are registered service marks of ERA Franchise Systems LLC. Each office is independently owned and operated.