
10118 Cowboy Ln, San Antonio, TX 78254
Local realty services provided by:ERA Experts
10118 Cowboy Ln,San Antonio, TX 78254
$347,000
- 4 Beds
- 3 Baths
- 2,601 sq. ft.
- Single family
- Active
Upcoming open houses
- Sat, Aug 2911:00 am - 02:00 pm
- Sun, Aug 3002:00 am - 04:00 pm
Listed by: kate herbold
Office: real broker, llc.
MLS#:2010803
Source:LERA
Price summary
- Price:$347,000
- Price per sq. ft.:$133.41
- Monthly HOA dues:$41.67
About this home
Assumable 2.99 interest rate!! Welcome home to this spacious 4 bedroom 3 full bathroom home located on a quiet cul-de-sac!! This home checks every box- Located on a true green belt lot with only one direct neighbor, this smart floor plan features a designated office, a game room/loft, and a huge primary bedroom suite. The primary suite closet is so big it could be the 5th bedroom! The kitchen is the heart of the home boasting gas cooking, sleek granite countertops, all stainless steel appliances, and 28 kitchen cabinets! The primary and two spacious bedrooms are upstairs, while a secondary bedroom and full bathroom are tucked downstairs providing the ideal situation for some extra privacy. For your convenience the refrigerator, water softener, a new water heater, and blinds in every window are included. Located in the desirable Davis Ranch community that backs up to the sprawling wilderness of Government Canyon State Park with miles of hiking trails. The large and level lot is in a cul-de-sac with extra parking, an easy walk to the highly rated elementary and middle schools, and less than 2 miles to the new Sotomayor High School, firehouse, and emergency room. Priced to sell and move in ready!! Please join us at the open house Saturday August 29 from 11am-2pm and/or Sunday August 30 from 2-4pm. Refreshments will be served....
Contact an agent
Home facts
- Year built:2019
- Subdivision & Development:DAVIS RANCH
- Listing ID #:2010803
- Added:1 day(s) ago
- Updated:August 22, 2026 at 01:44 PM
Rooms and interior
- Bedrooms:4
- Total bathrooms:3
- Full bathrooms:3
- Flooring:Carpeting, Ceramic Tile
- Dining Description:Two Eating Areas
- Bathrooms Description:Double Vanity, Tub/Shower Separate
- Kitchen Description:Dishwasher, Disposal, Eat-In Kitchen, Gas Cooking, Ice Maker Connection, Island Kitchen, Microwave Oven, Refrigerator, Stove/Range
- Bedroom Description:Full Bath, Master Bedroom Upstairs, Secondary Bedroom Downstairs, Walk-In Closet, Walk-In Closets
- Living area:2,601 sq. ft.
Heating and cooling
- Cooling:One Central
- Heating:Central, Electric
Structure and exterior
- Roof:Heavy Composition
- Year built:2019
- Building area:2,601 sq. ft.
- Lot area:0.15 Acres
- Lot Features:Cul-de-Sac/Dead End, Level, On Greenbelt
- Architectural Style:Two Story
- Construction Materials:3 Sides Masonry, Brick, Stone/Rock
- Foundation Description:Slab
- Levels:2 Story
Schools
- High school:Sotomayor High School
- Middle school:FOLKS
- Elementary school:Tomlinson Elementary
Utilities
- Water:Water System
Finances and disclosures
- Price:$347,000
- Price per sq. ft.:$133.41
- Tax amount:$6,942 (2026)
Features and amenities
- Laundry features:Dryer Connection, Laundry Room, Washer Connection
- Amenities:BBQ/Grill, Electric Water Heater, High Speed Internet, Jogging Trails, Park/Playground, Plumb for Water Softener, Sports Court, Study/Library, Water Softener (owned)
Parking
- Parking description:Garage Door Opener, Two Car Garage
 IDX information is provided exclusively for consumers’ personal, non-commercial use, that it may not be used for any purpose other than to identify prospective properties consumers may be interested in purchasing, and that the data is deemed reliable but is not guaranteed accurate by LERA MLS (Local Expertise Regional Access). The MLS may, at its discretion, require use of other disclaimers as necessary to protect participants and/or the MLS from liability.
 New listings near 10118 Cowboy Ln
- New
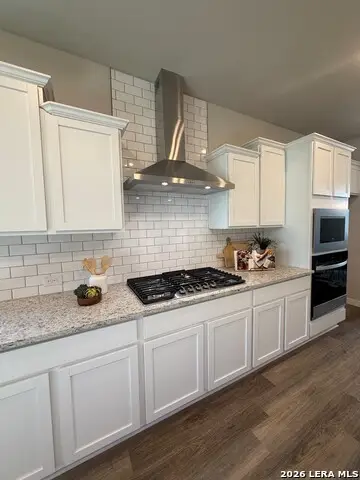 $339,990Active4 beds 3 baths2,175 sq. ft.
15540 Salmon Spg, San Antonio, TX 78253
MLS# 2010864Listed by: LPT REALTY, LLC - New
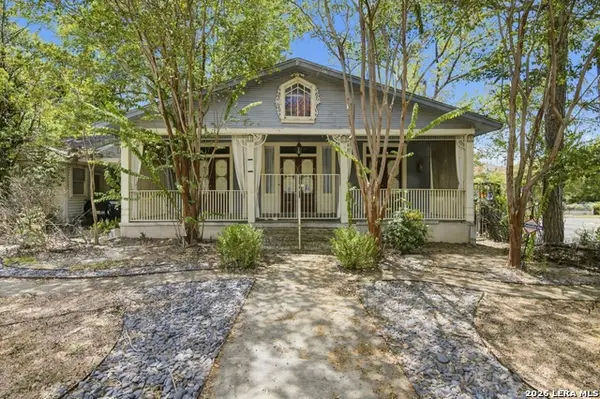 $340,000Active2 beds 2 baths1,876 sq. ft.
342 W Gramercy Pl, San Antonio, TX 78212
MLS# 2010858Listed by: JANCOVECH REAL ESTATE, LLC - New
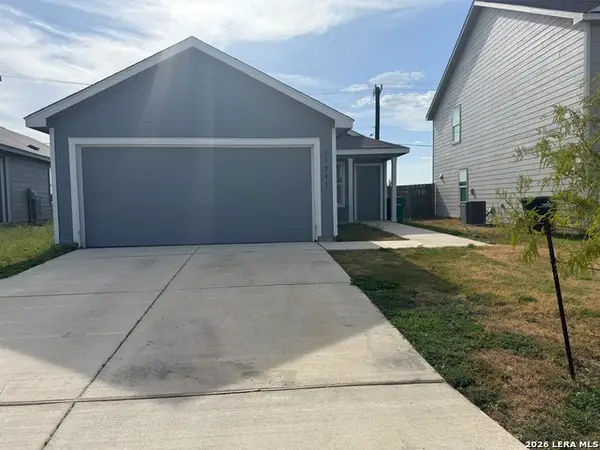 $219,000Active3 beds 2 baths1,266 sq. ft.
13243 Faxon Pass, San Antonio, TX 78221
MLS# 2010862Listed by: EXP REALTY - New
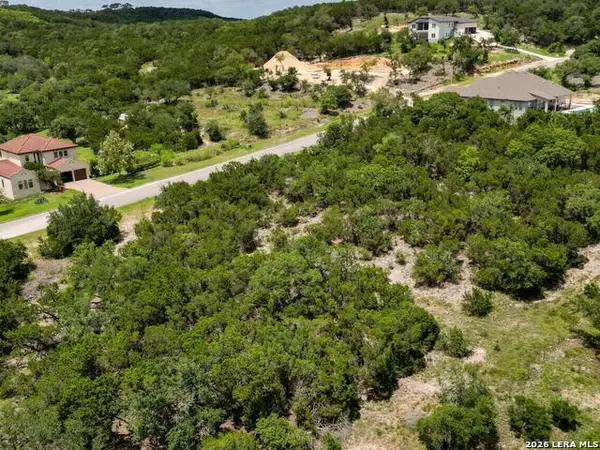 $197,000Active1.04 Acres
22406 White Doe Pass, San Antonio, TX 78255
MLS# 2010848Listed by: WHITE LINE REALTY LLC - New
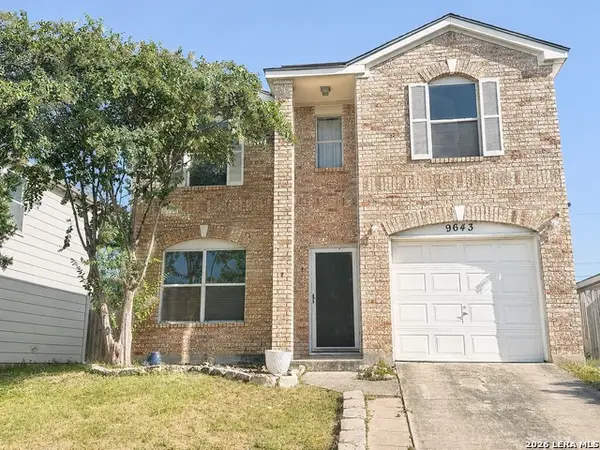 $220,000Active3 beds 2 baths1,357 sq. ft.
9643 Sekula Dr, San Antonio, TX 78250
MLS# 2010849Listed by: REAL BROKER, LLC - New
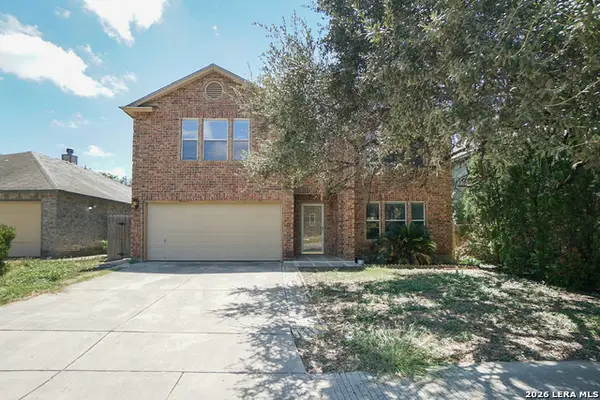 $270,000Active4 beds 3 baths2,857 sq. ft.
706 Empresario Dr, San Antonio, TX 78253
MLS# 2010855Listed by: GSG PROPERTY MANAGEMENT - New
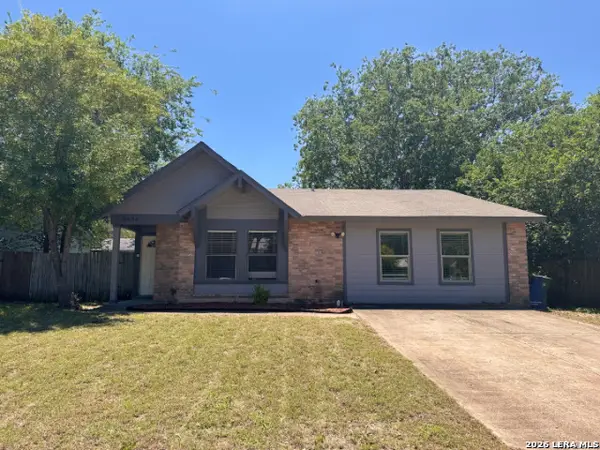 $204,900Active4 beds 2 baths1,668 sq. ft.
9426 Valley Bend, San Antonio, TX 78250
MLS# 2010847Listed by: LPT REALTY, LLC - New
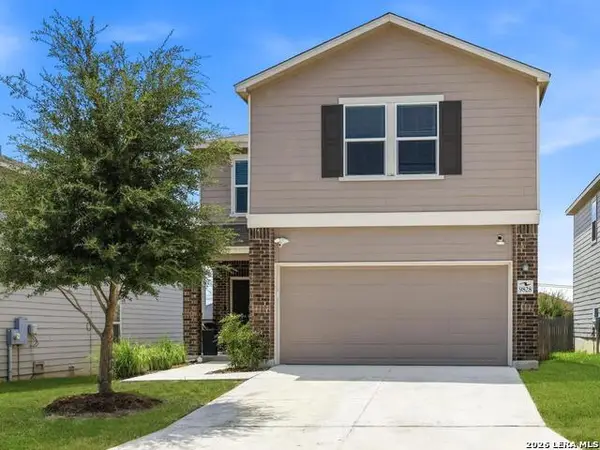 $285,000Active3 beds 3 baths1,777 sq. ft.
9828 Overlook Acres, San Antonio, TX 78245
MLS# 2010843Listed by: AXIS BROKERAGE - New
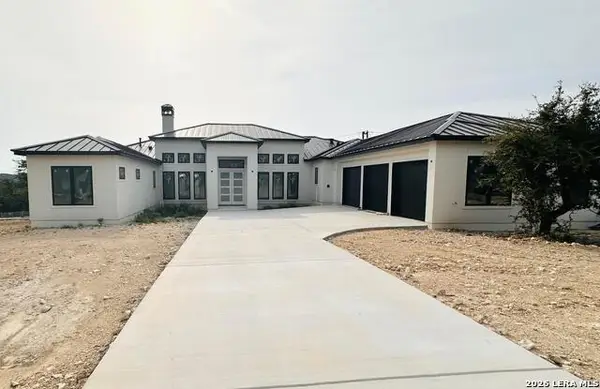 $1,475,000Active4 beds 4 baths3,294 sq. ft.
23028 Crafty Rdg, San Antonio, TX 78255
MLS# 2003244Listed by: JERRY FULLERTON REALTY, INC. - New
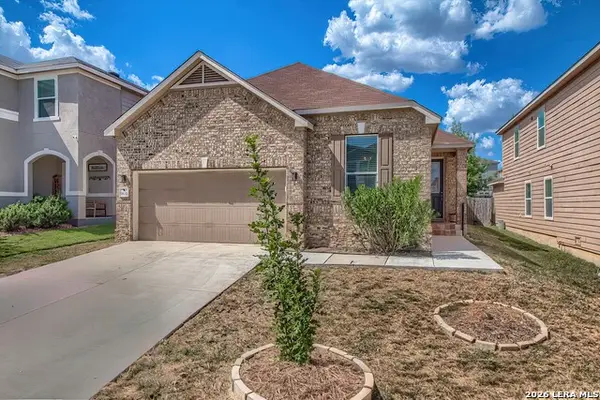 $330,000Active4 beds 2 baths1,896 sq. ft.
9831 Overlook Cyn, San Antonio, TX 78245
MLS# 2010737Listed by: JB GOODWIN, REALTORS


Protect your home and budget from life's surprises with an Assurant Home Warranty, backed by a partner that supports you through every step of homeownership. Explore Plans.
© 2023 - 2026 ERA Franchise Systems LLC. All rights reserved. ERA Franchise Systems LLC fully supports the principles of the Fair Housing Act and the Equal Opportunity Act. ERA, ERA Real Estate powered, and their respective logos are registered service marks of ERA Franchise Systems LLC. Each office is independently owned and operated.