
1012 N Flores St, San Antonio, TX 78212
Local realty services provided by:ERA Brokers Consolidated
1012 N Flores St,San Antonio, TX 78212
$595,000
- 2 Beds
- 2 Baths
- 1,694 sq. ft.
- Single family
- Active
Listed by: mallory baird
Office: phyllis browning company
MLS#:2000929
Source:LERA
Price summary
- Price:$595,000
- Price per sq. ft.:$351.24
About this home
Welcome to The Olivia House, a truly one of a kind historic residence where timeless architecture meets modern versatility. Built in 1882 from thick, hand laid native limestone, this remarkable home is filled with character, craftsmanship, and a sense of history that is nearly impossible to replicate. Thoughtfully maintained and enhanced with modern updates, including solar panels, an updated water softener and filtration system, and a newer HVAC system, the home offers the perfect balance of historic charm and everyday comfort. Situated on approximately 0.3 acres, the property features an expansive backyard with endless possibilities for a pool, guest house, gardens, outdoor entertaining, or additional parking. A spacious screened in porch extends the living space, creating the perfect setting to relax, entertain, or enjoy San Antonio's beautiful evenings. Located just minutes from Downtown San Antonio, the Pearl, San Pedro Park, and some of the city's best restaurants, shops, and cultural attractions, The Olivia House offers an exceptional urban lifestyle in one of San Antonio's most exciting neighborhoods. An added advantage is the property's rare Inner City Development Zone (IDZ) zoning, offering incredible flexibility for those seeking a live/work lifestyle, home office, creative studio, boutique business, or future investment opportunity. Whether envisioned as a distinctive private residence or a property that evolves with your lifestyle, The Olivia House presents a rare opportunity to own a piece of San Antonio history while enjoying unmatched potential for the future....
Contact an agent
Home facts
- Year built:1882
- Subdivision & Development:FIVE POINTS
- Listing ID #:2000929
- Added:14 day(s) ago
- Updated:July 29, 2026 at 02:42 PM
Rooms and interior
- Bedrooms:2
- Total bathrooms:2
- Full bathrooms:2
- Flooring:Linoleum, Saltillo Tile
- Dining Description:Living Room/Dining Room Combo
- Bathrooms Description:Single Vanity, Tub/Shower Separate
- Kitchen Description:Gas Cooking, Refrigerator, Stove/Range
- Bedroom Description:All Bedrooms Downstairs, Ceiling Fan, Full Bath
- Living area:1,694 sq. ft.
Heating and cooling
- Cooling:One Central
- Heating:Central, Electric
Structure and exterior
- Roof:Composition
- Year built:1882
- Building area:1,694 sq. ft.
- Lot area:0.3 Acres
- Architectural Style:Historic/Older, One Story
- Construction Materials:4 Sides Masonry, Stone/Rock, Stucco
- Foundation Description:Slab
- Levels:1 Story
Schools
- High school:Call District
- Middle school:Saisd
- Elementary school:Saisd
Utilities
- Water:City
- Sewer:City
Finances and disclosures
- Price:$595,000
- Price per sq. ft.:$351.24
- Tax amount:$11,226 (2025)
Features and amenities
- Laundry features:Dryer Connection, Laundry Main Level, Washer Connection
- Amenities:Ceiling Fans, City Garbage Service, Utility Room Inside
 IDX information is provided exclusively for consumers’ personal, non-commercial use, that it may not be used for any purpose other than to identify prospective properties consumers may be interested in purchasing, and that the data is deemed reliable but is not guaranteed accurate by LERA MLS (Local Expertise Regional Access). The MLS may, at its discretion, require use of other disclaimers as necessary to protect participants and/or the MLS from liability.
 New listings near 1012 N Flores St
 $499,777Active3 beds 4 baths1,745 sq. ft.
308 S Mesquite #4, San Antonio, TX 78203
MLS# 1951122Listed by: URIAH REAL ESTATE ORGANIZATION- New
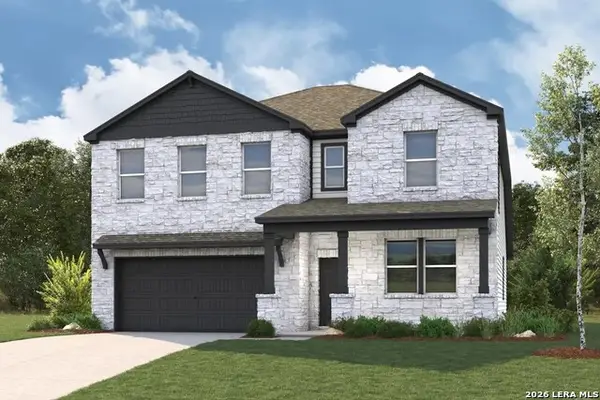 $414,235Active4 beds 3 baths2,656 sq. ft.
8341 Rocket View, San Antonio, TX 78263
MLS# 2004398Listed by: EXP REALTY - New
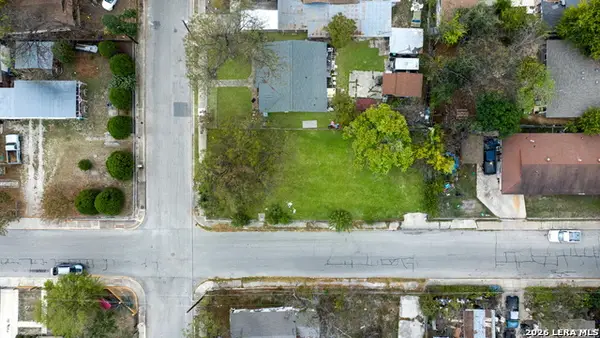 $63,000Active0.14 Acres
201 N San Gabriel Ave, San Antonio, TX 78237
MLS# 2004408Listed by: LEVI RODGERS REAL ESTATE GROUP - New
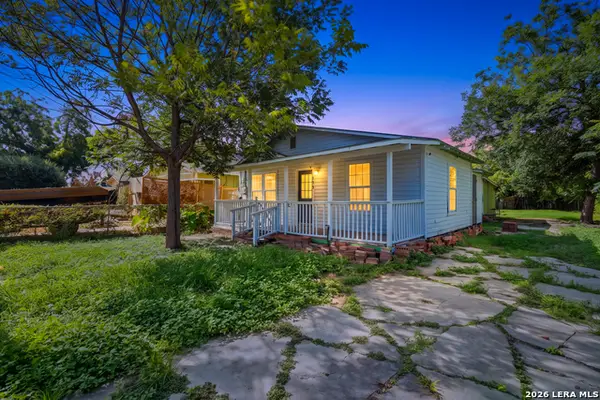 $180,000Active5 beds 3 baths1,086 sq. ft.
236 E Baylor St, San Antonio, TX 78204
MLS# 2004412Listed by: EXQUISITE PROPERTIES, LLC - New
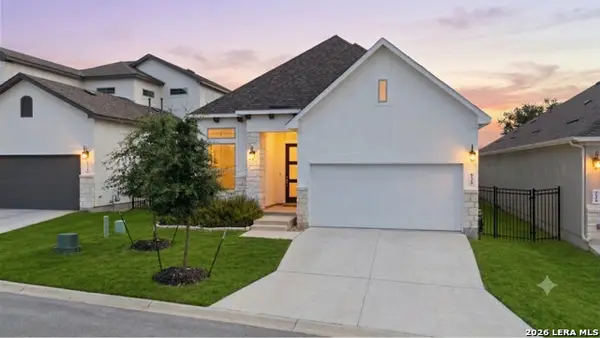 $689,000Active3 beds 2 baths1,926 sq. ft.
530 Pond Blf, San Antonio, TX 78231
MLS# 2004420Listed by: RESI REALTY, LLC - New
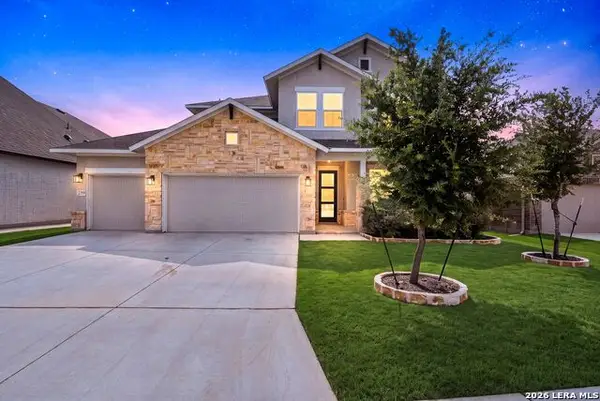 $497,990Active4 beds 3 baths2,700 sq. ft.
10514 Merrick Run, San Antonio, TX 78254
MLS# 2004430Listed by: HOMELAB, LLC - Open Sat, 2 to 4pmNew
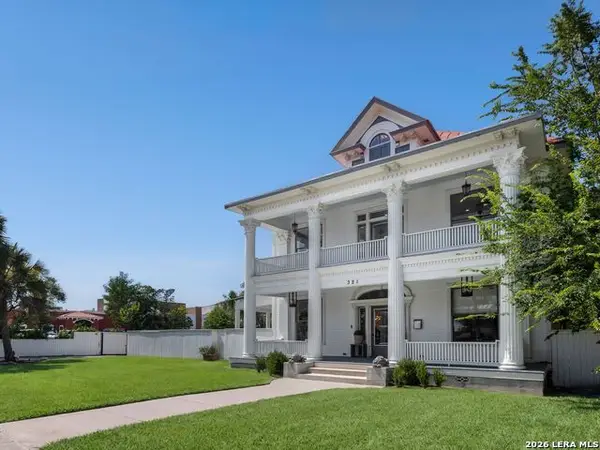 $1,195,000Active4 beds 5 baths3,524 sq. ft.
321 E Dewey Place, San Antonio, TX 78212
MLS# 2004433Listed by: KUPER SOTHEBY'S INT'L REALTY - New
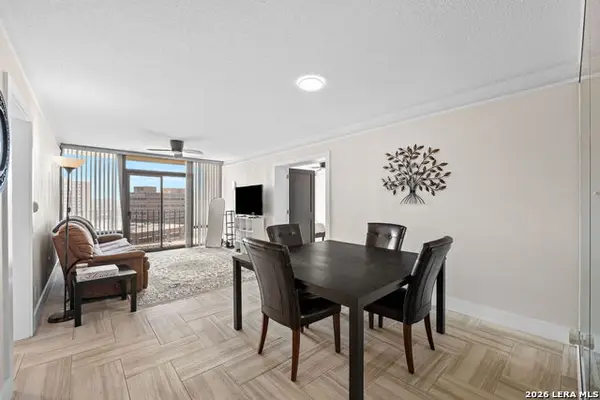 $165,000Active2 beds 2 baths1,206 sq. ft.
7701 Wurzbach Rd #1701, San Antonio, TX 78229
MLS# 2004455Listed by: EXQUISITE PROPERTIES, LLC - New
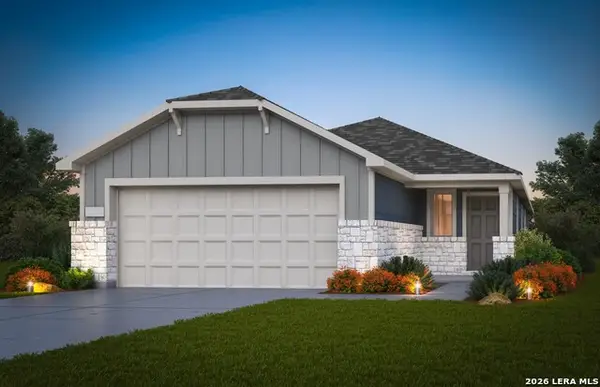 $310,840Active3 beds 2 baths1,576 sq. ft.
8223 Smithers Avenue, San Antonio, TX 78252
MLS# 2004474Listed by: MOVE UP AMERICA - New
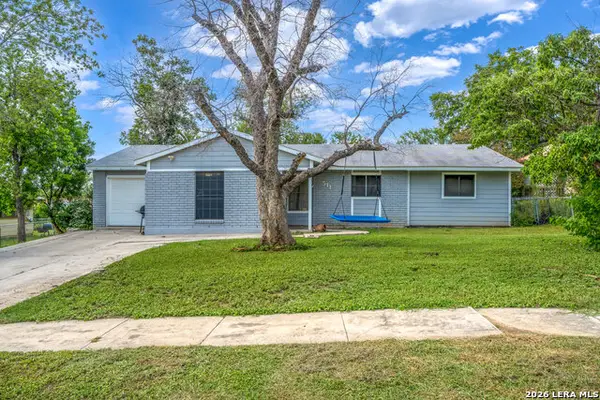 $200,000Active4 beds 2 baths1,280 sq. ft.
511 Barbuda St, San Antonio, TX 78227
MLS# 2004480Listed by: LPT REALTY, LLC


Protect your home and budget from life's surprises with an Assurant Home Warranty, backed by a partner that supports you through every step of homeownership. Explore Plans.
© 2023 - 2026 ERA Franchise Systems LLC. All rights reserved. ERA Franchise Systems LLC fully supports the principles of the Fair Housing Act and the Equal Opportunity Act. ERA, ERA Real Estate powered, and their respective logos are registered service marks of ERA Franchise Systems LLC. Each office is independently owned and operated.