
10125 Lowery Pl, San Antonio, TX 78254
Local realty services provided by:ERA Experts
10125 Lowery Pl,San Antonio, TX 78254
$524,900
- 4 Beds
- 4 Baths
- 2,594 sq. ft.
- Single family
- Active
Listed by: lee jones
Office: perry homes realty, llc.
MLS#:2008372
Source:LERA
Price summary
- Price:$524,900
- Price per sq. ft.:$202.35
- Monthly HOA dues:$13
About this home
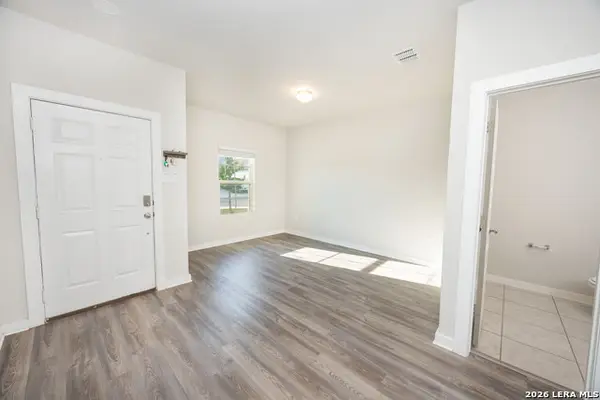
Two-story entry leads past a home office with French doors and the staircase before opening into the main living areas. The kitchen hosts a 5-burner gas cooktop, a walk-in pantry, and a generous island that overlooks the open dining area, which flows into the family room with a soaring ceiling and a wall of windows. A secluded primary bedroom with a wall of windows offers a double door entry to the primary bath with dual vanities, a freestanding tub, a separate glass-enclosed shower, and two walk-in closets. A secondary bedroom and a full bath complete downstairs. Upstairs hosts a game room, two secondary bedrooms, and a full bath with a dual vanity. Landscaping features a 5-zoned sprinkler system. A mud room is off the two-car garage.
Contact an agent
Home facts
- Year built:2026
- Subdivision & Development:KALLISON RANCH
- Listing ID #:2008372
- Added:45 day(s) ago
- Updated:September 28, 2026 at 01:56 PM
Rooms and interior
- Bedrooms:4
- Total bathrooms:4
- Full bathrooms:3
- Half bathrooms:1
- Flooring:Carpeting, Ceramic Tile
- Bathrooms Description:Double Vanity, Tub/Shower Separate
- Kitchen Description:Built-In Oven, Cook Top, Dishwasher, Disposal, Gas Cooking, Island Kitchen, Microwave Oven, Self-Cleaning Oven, Solid Counter Tops, Vent Fan, Walk-In Pantry
- Bedroom Description:Multi-Closets, Walk-In Closet, Walk-In Closets
- Living area:2,594 sq. ft.
Heating and cooling
- Cooling:One Central
- Heating:Central, Natural Gas
Structure and exterior
- Roof:Composition
- Year built:2026
- Building area:2,594 sq. ft.
- Lot area:0.13 Acres
- Architectural Style:Traditional
- Construction Materials:4 Sides Masonry, Brick
- Exterior Features:Covered Patio, Has Gutters, Privacy Fence, Sprinkler System
- Foundation Description:Slab
- Levels:2 Story
Schools
- High school:Harlan HS
- Middle school:Straus
- Elementary school:Henderson
Utilities
- Sewer:Sewer System
Finances and disclosures
- Price:$524,900
- Price per sq. ft.:$202.35
- Tax amount:$2 (2026)
Features and amenities
- Laundry features:Dryer Connection, Washer Connection
- Amenities:Built-In Oven, Carbon Monoxide Detector, Clubhouse, Gas Water Heater, Park/Playground, Plumb for Water Softener, Pre-Wired for Security, Smoke Alarm
Parking
- Parking description:Attached Garage, Garage Door Opener, Two Car Garage
 IDX information is provided exclusively for consumers’ personal, non-commercial use, that it may not be used for any purpose other than to identify prospective properties consumers may be interested in purchasing, and that the data is deemed reliable but is not guaranteed accurate by LERA MLS (Local Expertise Regional Access). The MLS may, at its discretion, require use of other disclaimers as necessary to protect participants and/or the MLS from liability.
 New listings near 10125 Lowery Pl
- New
 $280,000Active5 beds 4 baths2,679 sq. ft.
11503 N Peak, San Antonio, TX 78245
MLS# 2019732Listed by: OPENDOOR BROKERAGE, LLC - New
 $348,000Active4 beds 3 baths2,406 sq. ft.
7608 Toledo Bnd, San Antonio, TX 78252
MLS# 2019720Listed by: SPRINGER REALTY - New
 $356,000Active3 beds 2 baths144 sq. ft.
1122 W Mulberry, San Antonio, TX 78201
MLS# 2019722Listed by: JPAR SAN ANTONIO - New
 $495,000Active4 beds 3 baths2,776 sq. ft.
21518 Promontory Cir, San Antonio, TX 78258
MLS# 2019724Listed by: PHYLLIS BROWNING COMPANY - New
 $250,000Active4 beds 3 baths2,173 sq. ft.
618 Paul Cyn, San Antonio, TX 78253
MLS# 2019725Listed by: OPENDOOR BROKERAGE, LLC - New
 $120,000Active3 beds 1 baths946 sq. ft.
350 W Palfrey St, San Antonio, TX 78223
MLS# 2019714Listed by: REAL BROKER, LLC - New
 $380,000Active4 beds 3 baths2,479 sq. ft.
20906 Encino Dawn, San Antonio, TX 78259
MLS# 2019715Listed by: JASON MITCHELL REAL ESTATE TEX - New
 $364,900Active3 beds 3 baths2,036 sq. ft.
6622 Comanche Post, San Antonio, TX 78233
MLS# 2019717Listed by: EXP REALTY - New
 $410,000Active3 beds 3 baths1,660 sq. ft.
4203 Woodbridge Way, San Antonio, TX 78257
MLS# 2019697Listed by: NU HOME SOURCE REALTY, LLC - New
 $342,999Active5 beds 3 baths2,514 sq. ft.
14507 Clue Ct, San Antonio, TX 78253
MLS# 2019703Listed by: KELLER WILLIAMS CITY-VIEW


Protect your home and budget from life's surprises with an Assurant Home Warranty, backed by a partner that supports you through every step of homeownership. Explore Plans.
© 2023 - 2026 ERA Franchise Systems LLC. All rights reserved. ERA Franchise Systems LLC fully supports the principles of the Fair Housing Act and the Equal Opportunity Act. ERA, ERA Real Estate powered, and their respective logos are registered service marks of ERA Franchise Systems LLC. Each office is independently owned and operated.