
10135 Divine Breeze, San Antonio, TX 78251
Local realty services provided by:ERA Brokers Consolidated
10135 Divine Breeze,San Antonio, TX 78251
$250,000
- 3 Beds
- 2 Baths
- 1,519 sq. ft.
- Single family
- Active
Upcoming open houses
- Sat, Aug 2911:00 am - 02:00 pm
Listed by: elisabeth zepeda
Office: keller williams city-view
MLS#:2010375
Source:LERA
Price summary
- Price:$250,000
- Price per sq. ft.:$164.58
- Monthly HOA dues:$23.33
About this home
OPEN HOUSE Saturday, August 29 from 11am-2pm and Sunday, August 30 from 1pm-3pm. Come see your next home! A beautifully maintained, one-owner home in the desirable West Cove Village community! Step inside to a FRESHLY PAINTED, OPEN-CONCEPT living and dining area designed for seamless entertaining. The functional kitchen offers generous counter and cabinet space, while the thoughtful SPLIT FLOOR PLAN ensures maximum privacy. Enjoy CARPET- FREE living throughout, featuring marble flooring paired with durable ceramic tile and LVP in secondary areas. Major UPDATES provide peace of mind, including roof alongside a recently updated HVAC, fence, and water heater. The tranquil primary suite boasts a garden tub, dual-sink vanity, and a spacious walk-in closet. Outside, the low-maintenance yard delivers effortless year-round curb appeal. Prime location with quick access to Hwy 151, Loop 1604, SeaWorld, and Lackland AFB. Schedule your private tour today!
Contact an agent
Home facts
- Year built:2009
- Subdivision & Development:WESTCOVE VILLAGE
- Listing ID #:2010375
- Added:1 day(s) ago
- Updated:August 29, 2026 at 04:25 AM
Rooms and interior
- Bedrooms:3
- Total bathrooms:2
- Full bathrooms:2
- Flooring:Ceramic Tile, Laminate, Marble
- Dining Description:Separate Dining Room
- Bathrooms Description:Double Vanity, Tub/Shower Combo
- Kitchen Description:Dishwasher, Disposal, Island Kitchen, Microwave Oven, Refrigerator, Smooth Cooktop, Solid Counter Tops, Stove/Range
- Bedroom Description:Master Bedroom Downstairs
- Living area:1,519 sq. ft.
Heating and cooling
- Cooling:One Central
- Heating:Central, Electric
Structure and exterior
- Roof:Composition
- Year built:2009
- Building area:1,519 sq. ft.
- Lot area:0.1 Acres
- Architectural Style:One Story
- Construction Materials:3 Sides Masonry, Brick, Cement Fiber
- Exterior Features:Deck/Balcony, Privacy Fence
- Foundation Description:Slab
- Levels:1 Story
Schools
- High school:Stevens
- Middle school:Robert Vale
- Elementary school:Lewis
Utilities
- Water:Water System
Finances and disclosures
- Price:$250,000
- Price per sq. ft.:$164.58
- Tax amount:$4,385 (2025)
Features and amenities
- Laundry features:Dryer Connection, Washer Connection
- Amenities:Ceiling Fans, Chandelier, High Speed Internet, Security System (Owned)
Parking
- Parking description:Two Car Garage
 IDX information is provided exclusively for consumers’ personal, non-commercial use, that it may not be used for any purpose other than to identify prospective properties consumers may be interested in purchasing, and that the data is deemed reliable but is not guaranteed accurate by LERA MLS (Local Expertise Regional Access). The MLS may, at its discretion, require use of other disclaimers as necessary to protect participants and/or the MLS from liability.
 New listings near 10135 Divine Breeze
- New
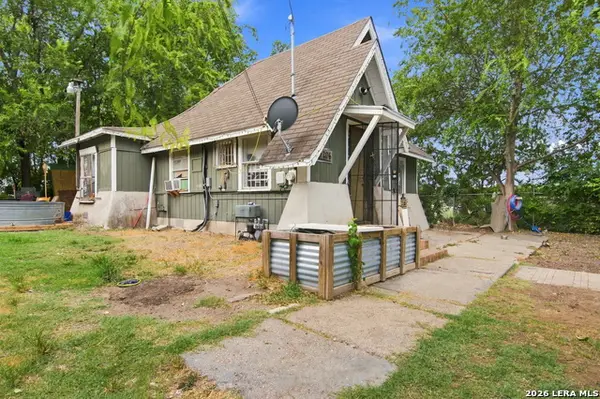 $150,000Active2 beds 2 baths1,145 sq. ft.
1204 W Kings Hwy, San Antonio, TX 78201
MLS# 2012569Listed by: STEPS REALTY, LLC - New
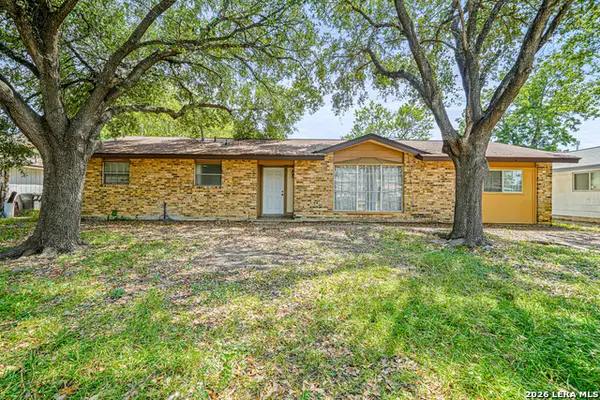 $185,000Active4 beds 2 baths1,510 sq. ft.
5102 Village Row, San Antonio, TX 78218
MLS# 2012570Listed by: FRAIRE REALTY GROUP, INC. - New
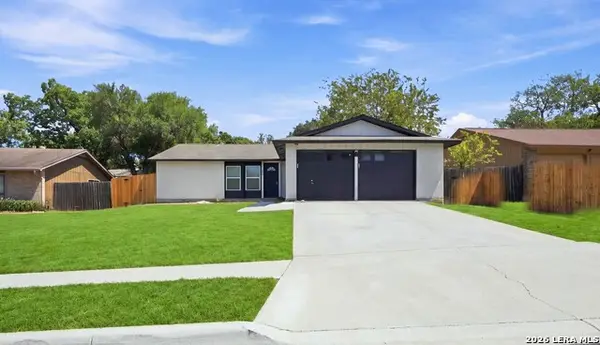 $259,000Active3 beds 2 baths1,440 sq. ft.
6039 Hopes Ferry St, San Antonio, TX 78233
MLS# 2012558Listed by: NB ELITE REALTY - New
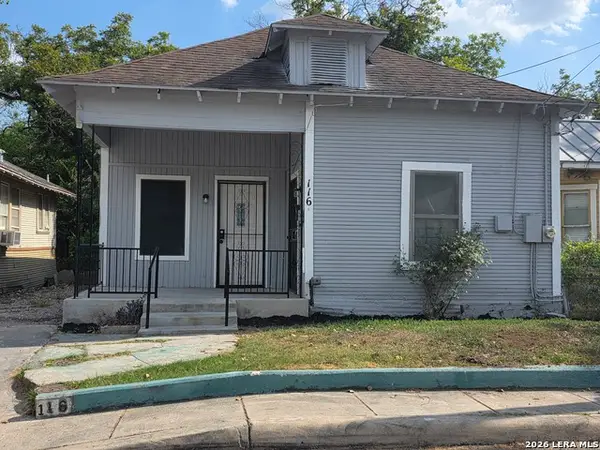 $198,000Active3 beds 1 baths1,120 sq. ft.
116 Hess, San Antonio, TX 78212
MLS# 2012559Listed by: VORTEX REALTY - New
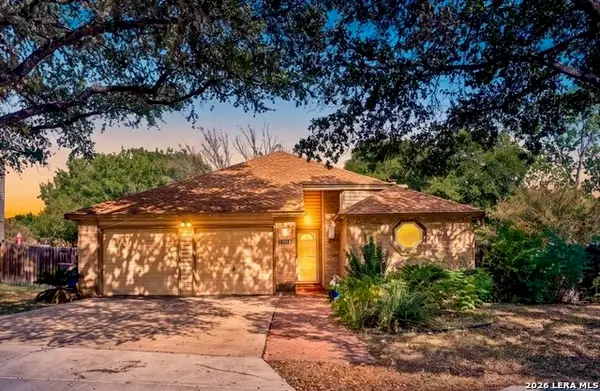 $285,000Active3 beds 2 baths1,810 sq. ft.
13611 Bell Dr, San Antonio, TX 78217
MLS# 2012560Listed by: VETERANS ALLIANCE REALTY - New
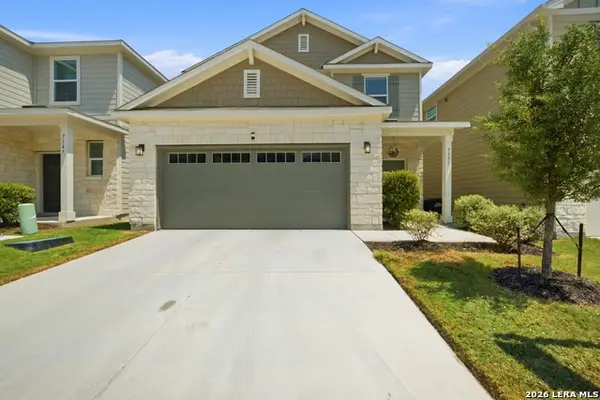 $369,990Active3 beds 3 baths1,681 sq. ft.
7351 Teal Trace, San Antonio, TX 78240
MLS# 2012562Listed by: AT HOME TEXAS REALTY - New
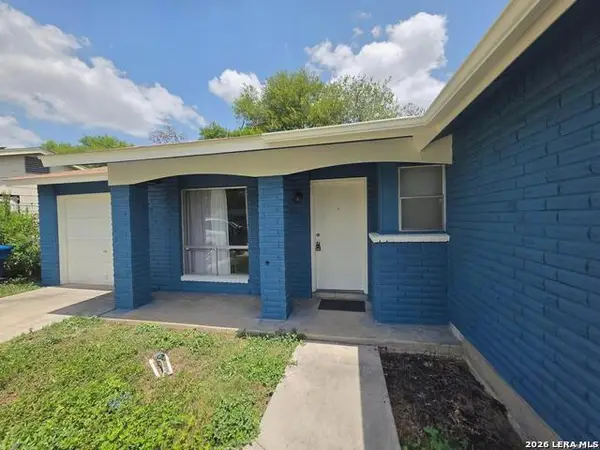 $184,500Active3 beds 2 baths1,025 sq. ft.
6706 Red Blf, San Antonio, TX 78218
MLS# 2012564Listed by: SK1 PROPERTIES, LLC - New
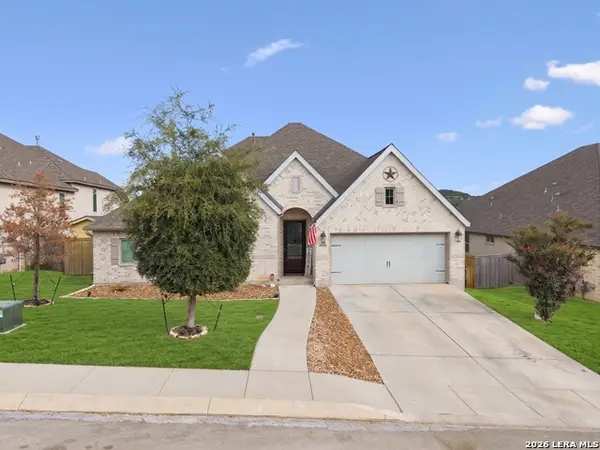 $695,000Active4 beds 4 baths2,946 sq. ft.
1706 Crystal Bridges, San Antonio, TX 78260
MLS# 2012553Listed by: THE BRANCH REAL ESTATE - New
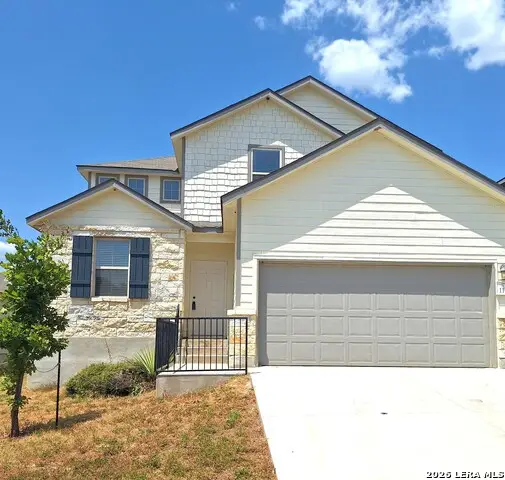 $279,500Active4 beds 4 baths2,787 sq. ft.
117 Antler Bnd, San Antonio, TX 78253
MLS# 2012556Listed by: SHARON PETERS - New
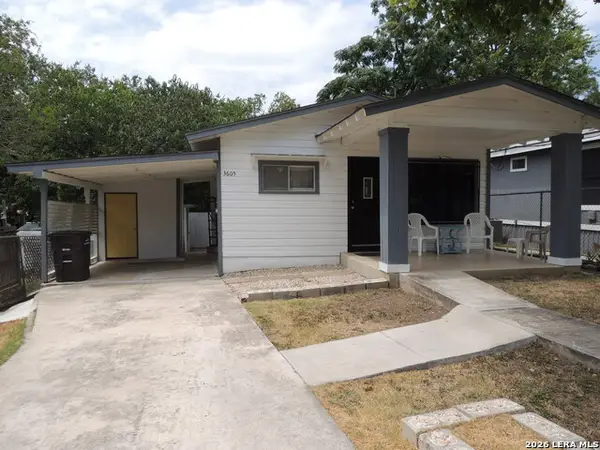 $149,900Active3 beds 1 baths682 sq. ft.
3605 S Olive St, San Antonio, TX 78223
MLS# 2012541Listed by: ALAMO REALTY EXPERTS


Protect your home and budget from life's surprises with an Assurant Home Warranty, backed by a partner that supports you through every step of homeownership. Explore Plans.
© 2023 - 2026 ERA Franchise Systems LLC. All rights reserved. ERA Franchise Systems LLC fully supports the principles of the Fair Housing Act and the Equal Opportunity Act. ERA, ERA Real Estate powered, and their respective logos are registered service marks of ERA Franchise Systems LLC. Each office is independently owned and operated.