
1023 W French Pl, San Antonio, TX 78212
Local realty services provided by:ERA Brokers Consolidated
1023 W French Pl,San Antonio, TX 78212
$249,000
- 4 Beds
- 2 Baths
- 1,513 sq. ft.
- Single family
- Active
Listed by: roy bogar
Office: coldwell banker d'ann harper
MLS#:1997482
Source:LERA
Price summary
- Price:$249,000
- Price per sq. ft.:$164.57
About this home
Seller repositioned to an exceptional new price, meaningful price improvement! Outstanding value with strong income potential. A Net Operating Income (NOI) statement is available upon request. Ask your REALTOR for details, including the property's estimated cap rate. Endless possibilities await with this versatile home at 1023 W French Pl, offering exceptional flexibility for homeowners, investors, or multi-generational living. The charming historic front porch invites you into a warm and inviting living room adorned with real wood floors and a cozy fireplace, setting the tone for the character that continues throughout the home. The beautifully designed dining room, highlighted by French doors, seamlessly connects to the spacious kitchen equipped with gas cooking, creating a functional layout perfect for both everyday living and entertaining. This home features three comfortable bedrooms and a full bathroom, complemented by a covered backyard patio ideal for relaxation and gatherings. Spanning 1,500 square feet, the main residence is further enhanced by a detached 600 square foot guest house with its own private entrance. This separate living quarters includes a kitchen, living room, bedroom, and full bathroom, making it perfect for extended family, guests, a private home office, or as a source of rental income. The separately fenced backyard areas for both residences provide added privacy and versatility. Ask for the 2025 rental income statement to see the property income producing potential. Located in Beacon Hill, one of San Antonio's oldest planned neighborhoods, this property is surrounded by historic Craftsman bungalows and Spanish Revival homes. Residents enjoy the nearby Beacon Hill Linear Park, community garden, and vibrant local businesses, while being just 5 to 10 minutes from downtown. The ongoing revitalization and thoughtful restoration in the area suggest continued appreciation, with many homes on the street already renovated. This property presents a rare opportunity to live in a charming home while potentially generating income from the guest house. Schedule your private showing today to explore this unique offering and experience the potential that awaits. Your journey towards exceptional living starts here....
Contact an agent
Home facts
- Year built:1934
- Subdivision & Development:BEACON HILL
- Listing ID #:1997482
- Added:49 day(s) ago
- Updated:August 22, 2026 at 01:44 PM
Rooms and interior
- Bedrooms:4
- Total bathrooms:2
- Full bathrooms:2
- Flooring:Wood
- Dining Description:Separate Dining Room
- Bathrooms Description:Single Vanity, Tub/Shower Combo
- Kitchen Description:Eat-In Kitchen, Gas Cooking, Stove/Range
- Bedroom Description:Master Bedroom Downstairs
- Living area:1,513 sq. ft.
Heating and cooling
- Cooling:One Central
- Heating:Central, Natural Gas
Structure and exterior
- Roof:Composition
- Year built:1934
- Building area:1,513 sq. ft.
- Lot area:0.19 Acres
- Lot Features:Irregular, Level
- Architectural Style:One Story
- Construction Materials:Siding
- Exterior Features:Additional Dwelling, Covered Patio, Detached Quarters, Mature Trees, Partial Fence, Patio Slab
- Levels:1 Story
Schools
- High school:Edison
- Middle school:Beacon Hill
- Elementary school:Call District
Utilities
- Water:City
- Sewer:City
Finances and disclosures
- Price:$249,000
- Price per sq. ft.:$164.57
- Tax amount:$6,101 (2025)
Features and amenities
- Laundry features:Dryer Connection, Laundry Room, Washer Connection
- Amenities:Ceiling Fans, Gas Water Heater
Parking
- Parking description:Detached Garage, One Car Garage
 IDX information is provided exclusively for consumers’ personal, non-commercial use, that it may not be used for any purpose other than to identify prospective properties consumers may be interested in purchasing, and that the data is deemed reliable but is not guaranteed accurate by LERA MLS (Local Expertise Regional Access). The MLS may, at its discretion, require use of other disclaimers as necessary to protect participants and/or the MLS from liability.
 New listings near 1023 W French Pl
- New
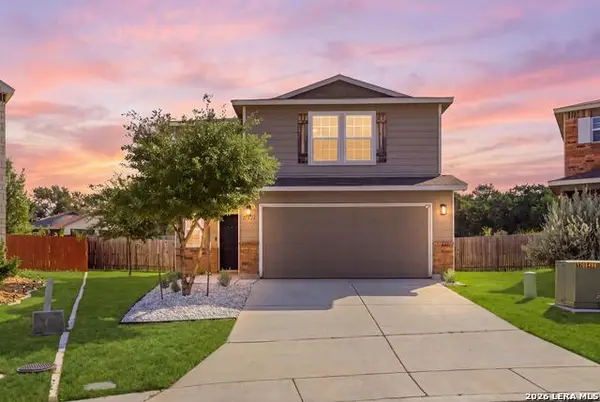 $300,000Active4 beds 3 baths2,052 sq. ft.
11903 Horse Cyn, San Antonio, TX 78254
MLS# 2010869Listed by: REAL BROKER, LLC - New
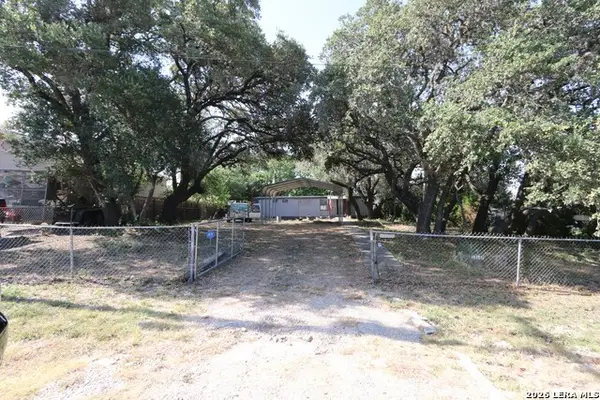 $115,000Active2 beds 1 baths528 sq. ft.
12142 Madrona St, San Antonio, TX 78245
MLS# 2010872Listed by: RE/MAX ALAMO REALTY - New
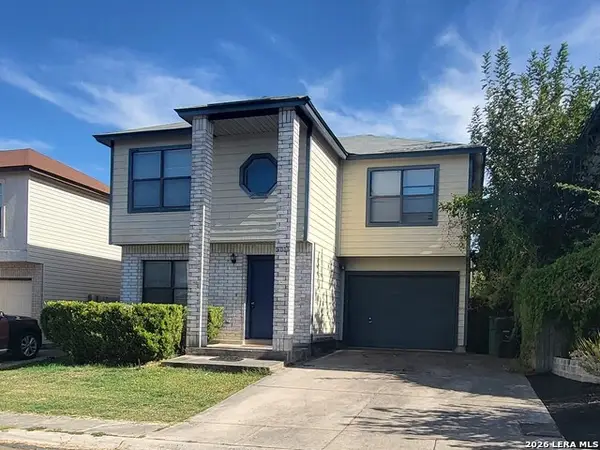 $205,000Active3 beds 3 baths1,369 sq. ft.
5006 Kenton Rpds, San Antonio, TX 78240
MLS# 2010875Listed by: EXP REALTY - New
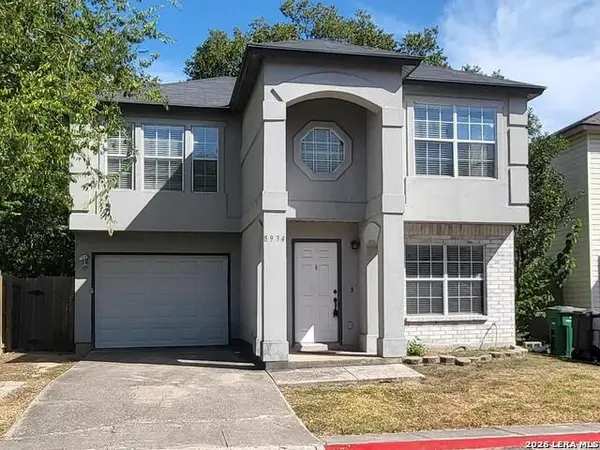 $199,900Active3 beds 3 baths1,369 sq. ft.
8934 Branding Fld, San Antonio, TX 78240
MLS# 2010876Listed by: EXP REALTY - New
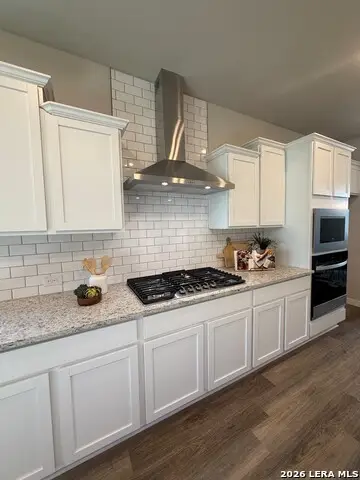 $339,990Active4 beds 3 baths2,175 sq. ft.
15540 Salmon Spg, San Antonio, TX 78253
MLS# 2010864Listed by: LPT REALTY, LLC - New
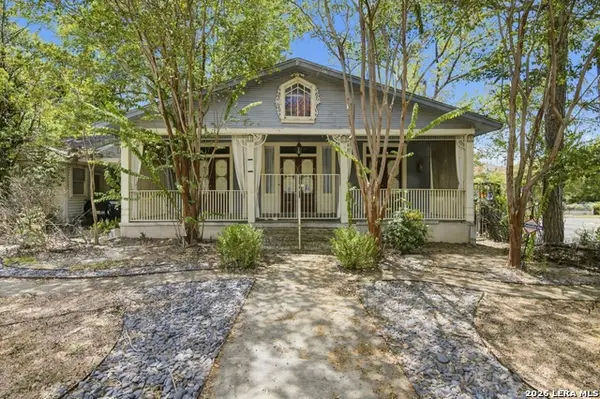 $340,000Active2 beds 2 baths1,876 sq. ft.
342 W Gramercy Pl, San Antonio, TX 78212
MLS# 2010858Listed by: JANCOVECH REAL ESTATE, LLC - New
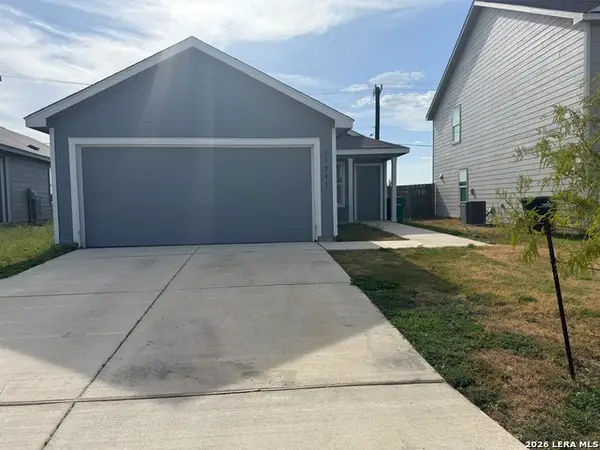 $219,000Active3 beds 2 baths1,266 sq. ft.
13243 Faxon Pass, San Antonio, TX 78221
MLS# 2010862Listed by: EXP REALTY - New
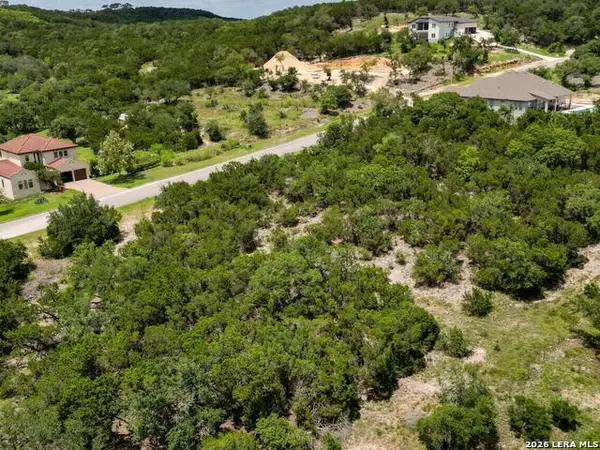 $197,000Active1.04 Acres
22406 White Doe Pass, San Antonio, TX 78255
MLS# 2010848Listed by: WHITE LINE REALTY LLC - New
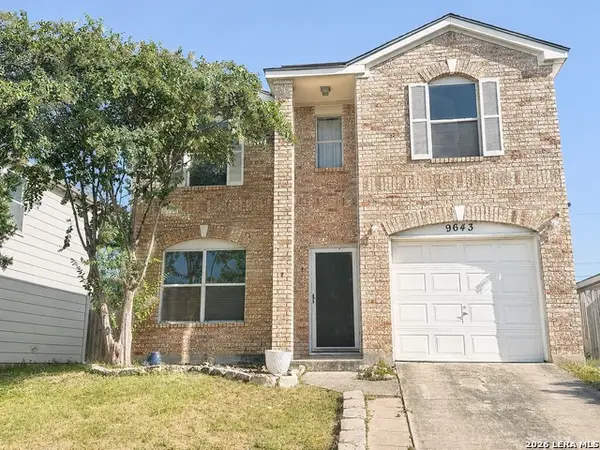 $220,000Active3 beds 2 baths1,357 sq. ft.
9643 Sekula Dr, San Antonio, TX 78250
MLS# 2010849Listed by: REAL BROKER, LLC - New
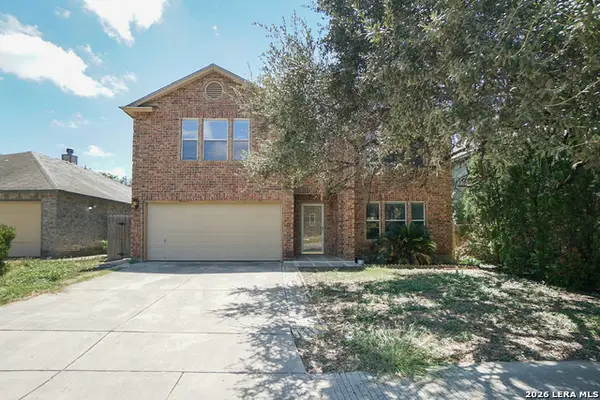 $270,000Active4 beds 3 baths2,857 sq. ft.
706 Empresario Dr, San Antonio, TX 78253
MLS# 2010855Listed by: GSG PROPERTY MANAGEMENT


Protect your home and budget from life's surprises with an Assurant Home Warranty, backed by a partner that supports you through every step of homeownership. Explore Plans.
© 2023 - 2026 ERA Franchise Systems LLC. All rights reserved. ERA Franchise Systems LLC fully supports the principles of the Fair Housing Act and the Equal Opportunity Act. ERA, ERA Real Estate powered, and their respective logos are registered service marks of ERA Franchise Systems LLC. Each office is independently owned and operated.