
10300 Quail Meadow St, San Antonio, TX 78230
Local realty services provided by:ERA Experts
10300 Quail Meadow St,San Antonio, TX 78230
$424,900
- 3 Beds
- 2 Baths
- 1,882 sq. ft.
- Single family
- Active
Listed by: edith montoya
Office: real broker, llc.
MLS#:2012658
Source:LERA
Price summary
- Price:$424,900
- Price per sq. ft.:$225.77
About this home
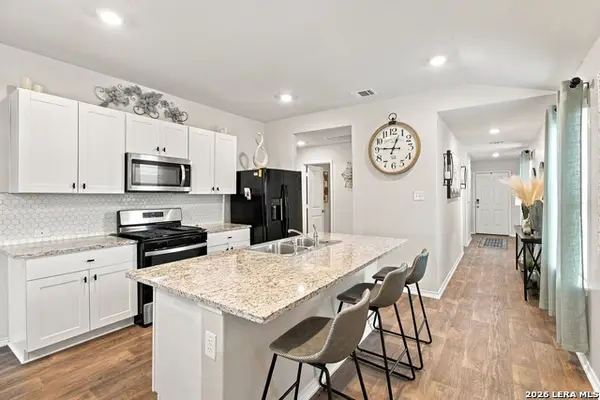
Completely remodeled and move-in ready! This beautifully updated 3 bedroom, 2 bathroom home offers modern finishes throughout. The bright, open living room features high ceilings, abundant natural light and stunnin electric fireplace. The beautifully renovated kitchen features granite countertops, island, skylight, stainless steel appliances including a stove, microwave, dishwasher, and sink. New laminate flooring throughout the home. Both bathrooms have been fully remodeled with spacious walk-in showers, while the primary bath also offers a double vanity and additional storage. Step outside to enjoy the oversized backyard with new sod, along with a freshly sodded front yard that adds to the home's curb appeal. Additional updates include a new roof installed in February 2026.
Contact an agent
Home facts
- Year built:1980
- Subdivision & Development:COLONIAL VILLAGE
- Listing ID #:2012658
- Added:1 day(s) ago
- Updated:August 30, 2026 at 04:26 AM
Rooms and interior
- Bedrooms:3
- Total bathrooms:2
- Full bathrooms:2
- Flooring:Laminate
- Bathrooms Description:Double Vanity, Shower Only
- Kitchen Description:Custom Cabinets, Dishwasher, Disposal, Eat-In Kitchen, Gas Cooking, Island Kitchen, Microwave Oven, Solid Counter Tops, Stove/Range
- Bedroom Description:All Bedrooms Downstairs, Ceiling Fan, Full Bath, Master Bedroom Downstairs, Walk-In Closet, Walk-In Closets
- Living area:1,882 sq. ft.
Heating and cooling
- Cooling:One Central
- Heating:Central, Natural Gas
Structure and exterior
- Roof:Composition
- Year built:1980
- Building area:1,882 sq. ft.
- Lot area:0.28 Acres
- Lot Features:Cul-de-Sac/Dead End, Irregular, Level
- Architectural Style:One Story
- Construction Materials:3 Sides Masonry, Stone/Rock, Wood
- Foundation Description:Slab
- Levels:1 Story
Schools
- High school:Call District
- Middle school:Call District
- Elementary school:Call District
Utilities
- Water:City, Water System
- Sewer:City, Sewer System
Finances and disclosures
- Price:$424,900
- Price per sq. ft.:$225.77
- Tax amount:$7,305 (2025)
Features and amenities
- Laundry features:Dryer Connection, Laundry Main Level, Laundry Room, Washer Connection
- Amenities:Attic - Access only, Ceiling Fans, City Garbage Service, Gas Water Heater, Skylights, Utility Room Inside
Parking
- Parking description:Garage Door Opener, Two Car Garage
 IDX information is provided exclusively for consumers’ personal, non-commercial use, that it may not be used for any purpose other than to identify prospective properties consumers may be interested in purchasing, and that the data is deemed reliable but is not guaranteed accurate by LERA MLS (Local Expertise Regional Access). The MLS may, at its discretion, require use of other disclaimers as necessary to protect participants and/or the MLS from liability.
 New listings near 10300 Quail Meadow St
- New
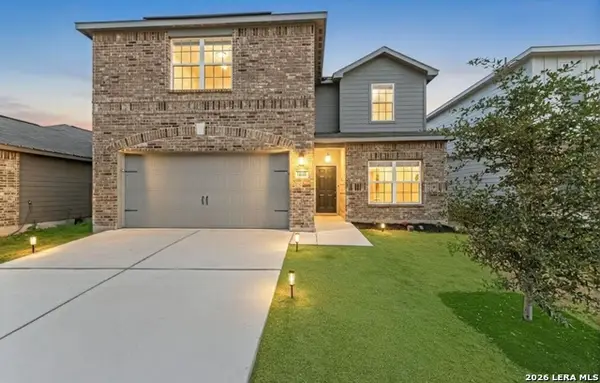 $284,900Active5 beds 3 baths2,540 sq. ft.
15022 Harbor Lndg, Von Ormy, TX 78073
MLS# 2009177Listed by: TEXAS HOME REALTY - New
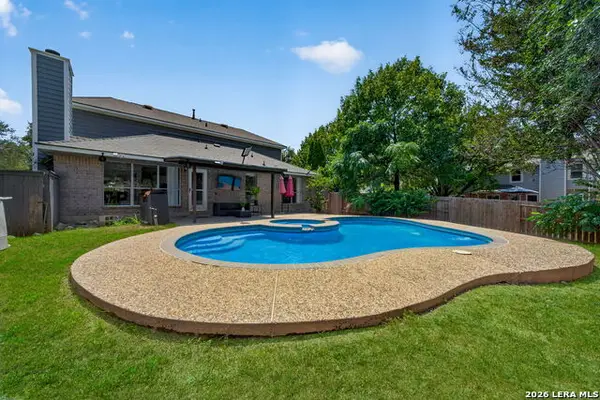 $425,000Active4 beds 3 baths2,366 sq. ft.
10467 Horn Blvd, San Antonio, TX 78240
MLS# 2012689Listed by: COLDWELL BANKER D'ANN HARPER, REALTOR - New
 $289,000Active5 beds 3 baths2,773 sq. ft.
7715 Caballo Cyn, San Antonio, TX 78244
MLS# 2012683Listed by: HARDIE & ASSOCIATES REALTORS LLC - New
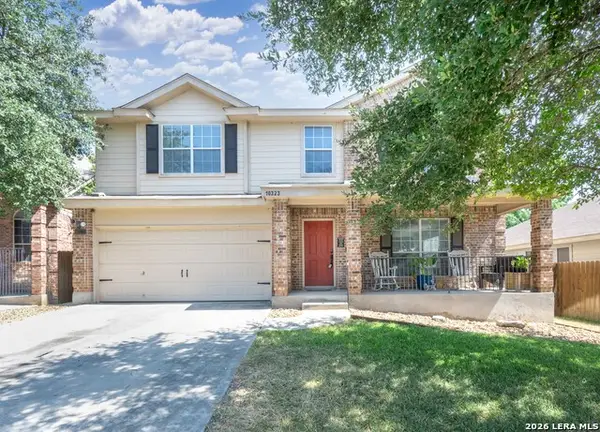 $315,000Active3 beds 3 baths2,550 sq. ft.
10323 Briar Rose, San Antonio, TX 78254
MLS# 2012662Listed by: WATTERS INTERNATIONAL REALTY - New
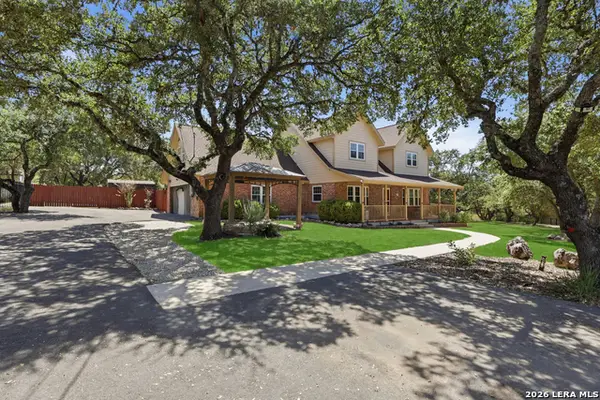 $539,000Active4 beds 3 baths2,314 sq. ft.
410 Misty Water, San Antonio, TX 78260
MLS# 2012665Listed by: REAL BROKER, LLC - New
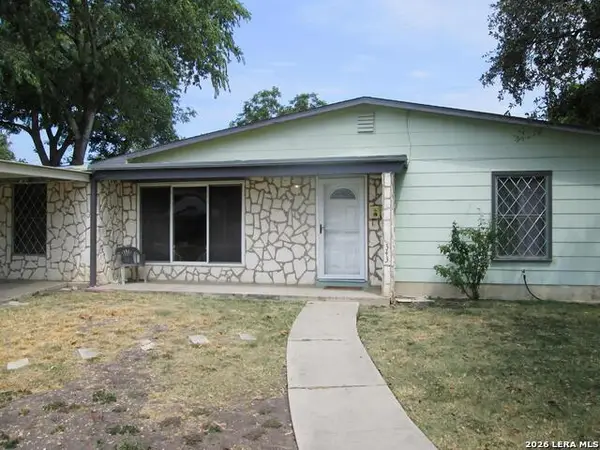 $198,000Active3 beds 2 baths1,384 sq. ft.
343 Trudell Dr, San Antonio, TX 78213
MLS# 2012666Listed by: PREMIER REALTY GROUP PLATINUM - New
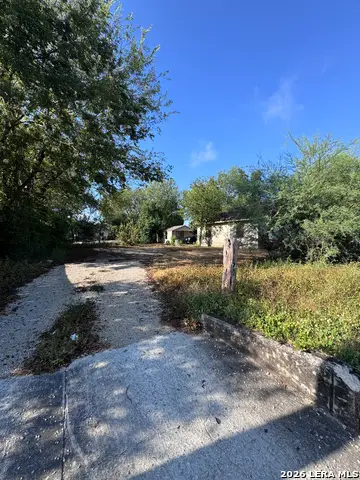 $45,000Active0.14 Acres
222 Corliss, San Antonio, TX 78220
MLS# 2012667Listed by: ALL CITY SAN ANTONIO REGISTERED SERIES - New
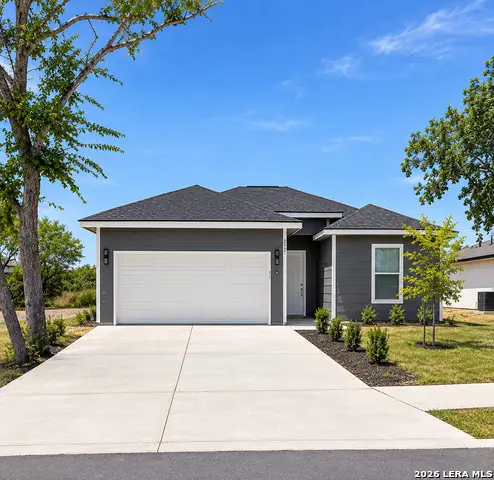 $229,000Active3 beds 2 baths1,613 sq. ft.
8227 Rain Dance, San Antonio, TX 78242
MLS# 2012668Listed by: REALTY OF AMERICA, LLC - New
 $285,000Active3 beds 2 baths1,491 sq. ft.
5221 Scoria, San Antonio, TX 78253
MLS# 2012674Listed by: KELLER WILLIAMS CITY-VIEW


Protect your home and budget from life's surprises with an Assurant Home Warranty, backed by a partner that supports you through every step of homeownership. Explore Plans.
© 2023 - 2026 ERA Franchise Systems LLC. All rights reserved. ERA Franchise Systems LLC fully supports the principles of the Fair Housing Act and the Equal Opportunity Act. ERA, ERA Real Estate powered, and their respective logos are registered service marks of ERA Franchise Systems LLC. Each office is independently owned and operated.