
1031 Bay Horse Dr, San Antonio, TX 78245
Local realty services provided by:ERA Brokers Consolidated
1031 Bay Horse Dr,San Antonio, TX 78245
$227,500
- 4 Beds
- 2 Baths
- 1,811 sq. ft.
- Single family
- Active
Listed by: jennifer wilson
Office: redefining home real estate brokerage
MLS#:2011007
Source:LERA
Price summary
- Price:$227,500
- Price per sq. ft.:$125.62
About this home
Welcome home to this spacious one-story, 4-bedroom home offering a flexible floor plan, fresh updates, and a fantastic location near neighborhood amenities. The interior has been freshly painted throughout and features new carpet and tile, along with beautiful wood flooring throughout much of the main living areas. The large living room is highlighted by a vaulted ceiling, exposed wood beam, and cozy brick fireplace, while the adjoining dining space provides plenty of room for everyday meals or entertaining. The generously sized primary suite offers vaulted ceilings and a private bath with dual vanities. Three additional bedrooms provide flexibility for family, guests, a home office, or hobbies. Several important improvements have already been completed, including double-pane windows, added insulation, radiant barrier, an HVAC system updated approximately 3-5 years ago, and electrical updates completed in 2025. Outside, enjoy a spacious backyard with patio and plenty of room to make it your own. Even better, the home is located just minutes from Duck Pond, a popular neighborhood park featuring its namesake ducks along with a playground, basketball courts, skate park, and plenty of space to enjoy the outdoors. With four bedrooms, a two-car garage, fresh interior finishes, valuable system and efficiency improvements, and convenient access to neighborhood recreation, this home offers a wonderful opportunity to move in now and continue making it your own over time....
Contact an agent
Home facts
- Year built:1979
- Subdivision & Development:HERITAGE FARM
- Listing ID #:2011007
- Added:1 day(s) ago
- Updated:August 24, 2026 at 01:52 PM
Rooms and interior
- Bedrooms:4
- Total bathrooms:2
- Full bathrooms:2
- Flooring:Carpeting, Ceramic Tile, Wood
- Dining Description:Separate Dining Room, Two Eating Areas
- Bathrooms Description:Double Vanity, Shower Only
- Kitchen Description:Disposal, Eat-In Kitchen, Refrigerator, Smooth Cooktop, Stove/Range
- Bedroom Description:All Bedrooms Downstairs, Ceiling Fan, Full Bath, Master Bedroom Downstairs, Secondary Bedroom Downstairs, Split, Walk-In Closet, Walk-In Closets
- Living area:1,811 sq. ft.
Heating and cooling
- Cooling:One Central
- Heating:Central
Structure and exterior
- Roof:Composition
- Year built:1979
- Building area:1,811 sq. ft.
- Lot area:0.21 Acres
- Architectural Style:One Story, Traditional
- Construction Materials:Brick, Siding
- Exterior Features:Has Gutters, Mature Trees, Patio Slab, Privacy Fence, Storage Building/Shed
- Foundation Description:Slab
- Levels:1 Story
Schools
- High school:Stevens
- Middle school:Pease E. M.
- Elementary school:Cody Ed
Utilities
- Water:Water System
- Sewer:Sewer System
Finances and disclosures
- Price:$227,500
- Price per sq. ft.:$125.62
- Tax amount:$5,569 (2025)
Features and amenities
- Laundry features:Dryer Connection, Laundry Main Level, Laundry Room, Washer Connection
- Amenities:Ceiling Fans, Electric Water Heater, Park/Playground, Utility Room Inside
Parking
- Parking description:Garage Door Opener, Two Car Garage
 IDX information is provided exclusively for consumers’ personal, non-commercial use, that it may not be used for any purpose other than to identify prospective properties consumers may be interested in purchasing, and that the data is deemed reliable but is not guaranteed accurate by LERA MLS (Local Expertise Regional Access). The MLS may, at its discretion, require use of other disclaimers as necessary to protect participants and/or the MLS from liability.
 New listings near 1031 Bay Horse Dr
- New
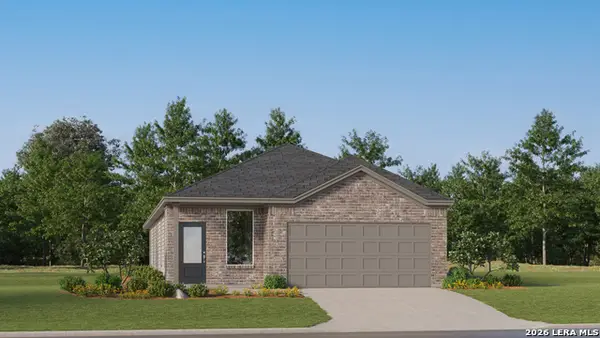 $253,449Active4 beds 3 baths1,795 sq. ft.
5934 Consider Trail, Von Ormy, TX 78073
MLS# 2011063Listed by: KELLER WILLIAMS CITY-VIEW - New
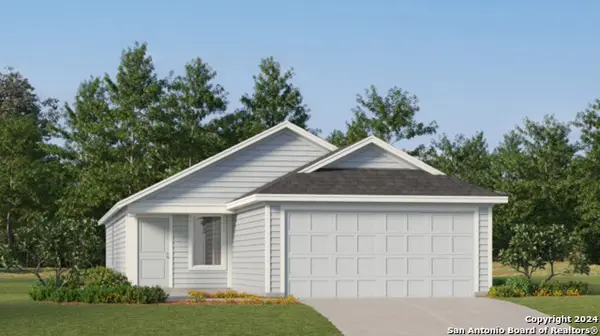 $211,999Active4 beds 2 baths1,692 sq. ft.
7726 Adam Star, San Antonio, TX 78263
MLS# 2011065Listed by: KELLER WILLIAMS CITY-VIEW - New
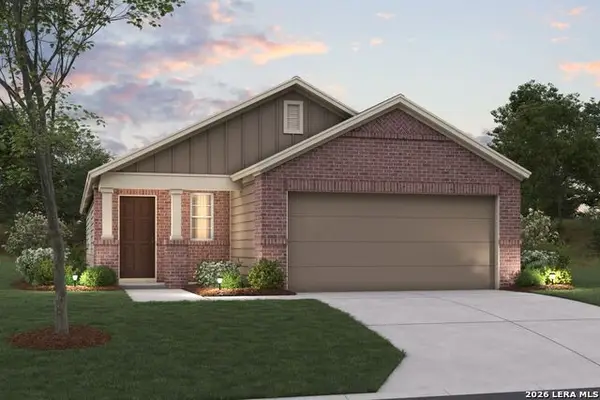 $332,870Active3 beds 2 baths1,546 sq. ft.
6807 Calle Henar, San Antonio, TX 78253
MLS# 2011066Listed by: ESCAPE REALTY - New
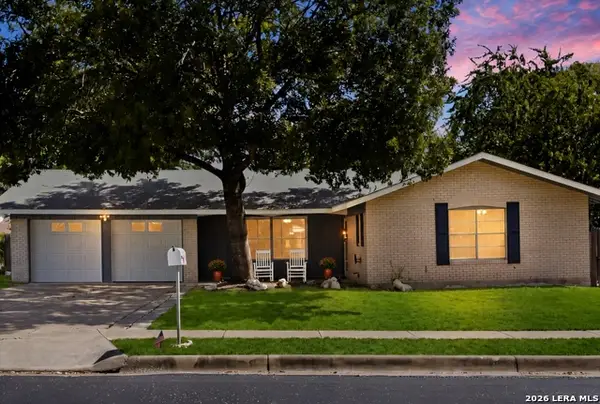 $279,900Active3 beds 1 baths1,526 sq. ft.
611 Indigo St, San Antonio, TX 78216
MLS# 2011069Listed by: EXP REALTY - New
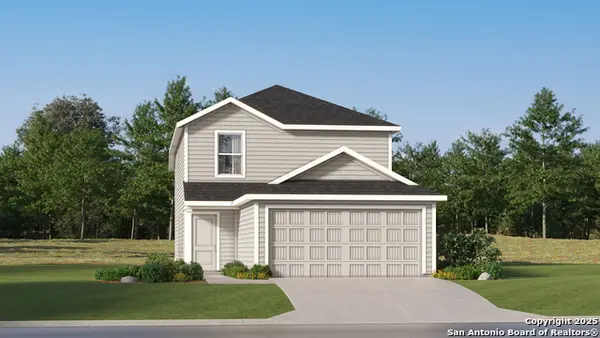 $265,049Active4 beds 3 baths1,692 sq. ft.
539 Argyle Hill, San Antonio, TX 78227
MLS# 2011062Listed by: KELLER WILLIAMS CITY-VIEW - New
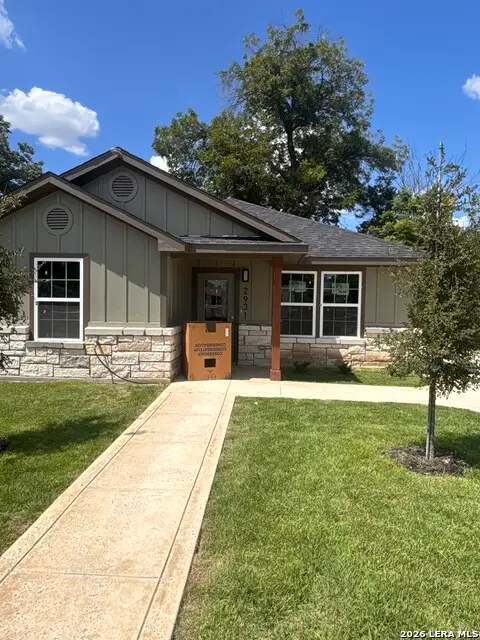 $250,000Active3 beds 2 baths
2931 W Gerald Ave, San Antonio, TX 78211
MLS# 2007415Listed by: LPT REALTY, LLC - Open Sat, 11am to 2pmNew
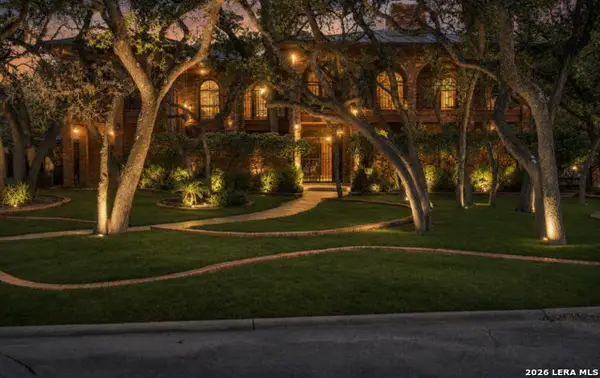 $599,999Active4 beds 4 baths3,698 sq. ft.
12727 Old Wick Rd, San Antonio, TX 78230
MLS# 2011046Listed by: RESI REALTY, LLC - New
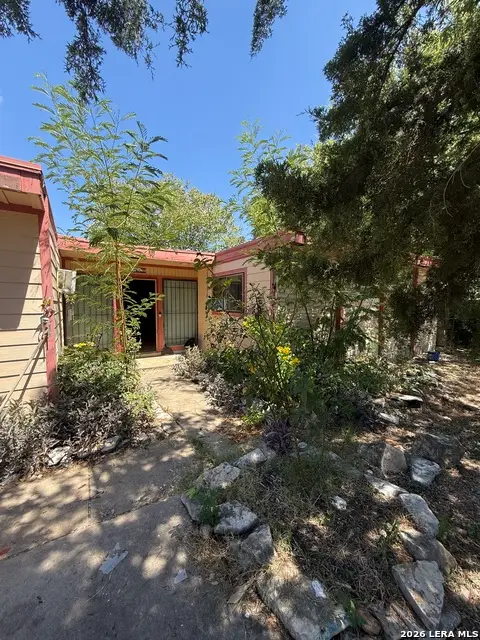 $170,000Active3 beds 1 baths1,248 sq. ft.
7006 Clear Valley Drive, San Antonio, TX 78242
MLS# 2011038Listed by: EXP REALTY - New
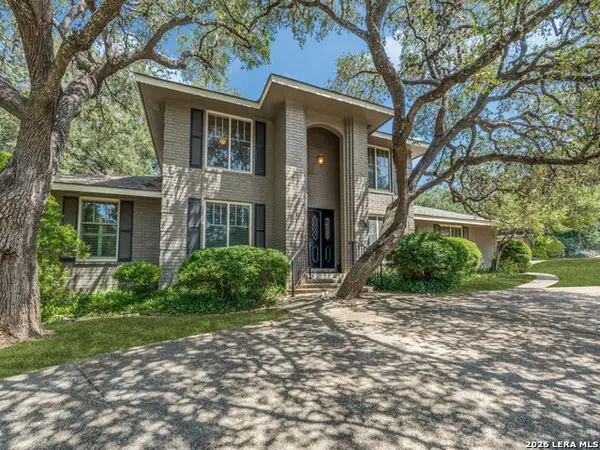 $659,500Active4 beds 4 baths2,912 sq. ft.
507 Ridge Blf, San Antonio, TX 78216
MLS# 2011041Listed by: COLDWELL BANKER D'ANN HARPER - New
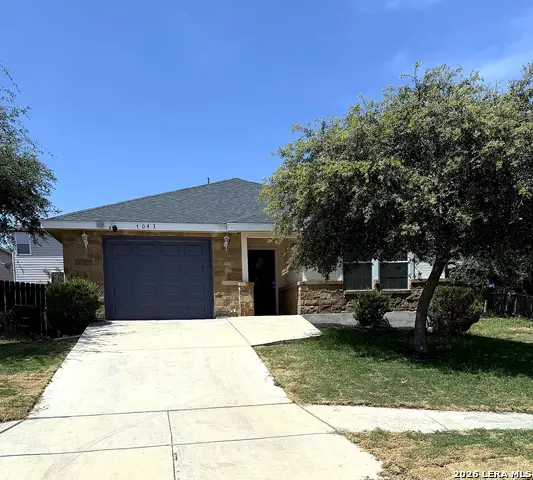 $229,000Active3 beds 2 baths1,121 sq. ft.
7043 Hallie Ridge, San Antonio, TX 78227
MLS# 2011042Listed by: REALTY OF AMERICA, LLC


Protect your home and budget from life's surprises with an Assurant Home Warranty, backed by a partner that supports you through every step of homeownership. Explore Plans.
© 2023 - 2026 ERA Franchise Systems LLC. All rights reserved. ERA Franchise Systems LLC fully supports the principles of the Fair Housing Act and the Equal Opportunity Act. ERA, ERA Real Estate powered, and their respective logos are registered service marks of ERA Franchise Systems LLC. Each office is independently owned and operated.