
1035 Neria Loop, San Antonio, TX 78224
Local realty services provided by:ERA Brokers Consolidated
1035 Neria Loop,San Antonio, TX 78224
$544,900
- 4 Beds
- 3 Baths
- 2,606 sq. ft.
- Single family
- Pending
Listed by: lee jones
Office: perry homes realty, llc.
MLS#:1999999
Source:LERA
Price summary
- Price:$544,900
- Price per sq. ft.:$209.09
- Monthly HOA dues:$33.33
About this home
Entry and extended entry flows to the family room, kitchen and dining area. Open family room with wall of windows extends to the dedicated dining area. Island kitchen with built-in seating space and a corner walk-in pantry. Primary bedroom features three large windows. Primary bathroom offers a French door entry, dual vanities, garden tub, separate glass enclosed shower, a linen closet and two walk-in closets. Game room with French door entry just off the kitchen. Guest suite with walk-in closet and full bathroom. Secondary bedrooms with walk-in closets, a linen closet and a utility room complete this cozy design. Covered backyard patio. Mud room off the two-car garage.
Contact an agent
Home facts
- Year built:2026
- Subdivision & Development:VIDA
- Listing ID #:1999999
- Added:124 day(s) ago
- Updated:November 15, 2026 at 09:23 AM
Rooms and interior
- Bedrooms:4
- Total bathrooms:3
- Full bathrooms:3
- Flooring:Ceramic Tile
- Dining Description:Living Room/Dining Room Combo
- Bathrooms Description:Double Vanity, Garden Tub, Tub/Shower Separate
- Kitchen Description:Built-In Oven, Cook Top, Dishwasher, Disposal, Eat-In Kitchen, Island Kitchen, Microwave Oven, Vent Fan, Walk-In Pantry
- Bedroom Description:Full Bath, Master Bedroom Downstairs, Walk-In Closet, Walk-In Closets
- Living area:2,606 sq. ft.
Heating and cooling
- Cooling:One Central
- Heating:Central, Natural Gas
Structure and exterior
- Roof:Heavy Composition
- Year built:2026
- Building area:2,606 sq. ft.
- Lot area:0.17 Acres
- Lot Features:Cul-de-Sac/Dead End
- Architectural Style:One Story
- Construction Materials:Brick
- Exterior Features:Covered Patio, Has Gutters, Privacy Fence, Sprinkler System
- Foundation Description:Slab
- Levels:1 Story
Schools
- High school:Southwest
- Middle school:RESNIK
- Elementary school:Spicewood Park
Utilities
- Water:City, Water System
- Sewer:City
Finances and disclosures
- Price:$544,900
- Price per sq. ft.:$209.09
- Tax amount:$2 (2026)
Features and amenities
- Laundry features:Dryer Connection, Washer Connection
- Amenities:Built-In Oven, Ceiling Fans, Chandelier, Clubhouse, Jogging Trails, Park/Playground, Plumb for Water Softener, Pre-Wired for Security, Security System (Owned), Smoke Alarm, Utility Room Inside
Parking
- Parking description:Attached Garage, Garage Door Opener, Two Car Garage
 IDX information is provided exclusively for consumers’ personal, non-commercial use, that it may not be used for any purpose other than to identify prospective properties consumers may be interested in purchasing, and that the data is deemed reliable but is not guaranteed accurate by LERA MLS (Local Expertise Regional Access). The MLS may, at its discretion, require use of other disclaimers as necessary to protect participants and/or the MLS from liability.
New listings near 1035 Neria Loop
- New
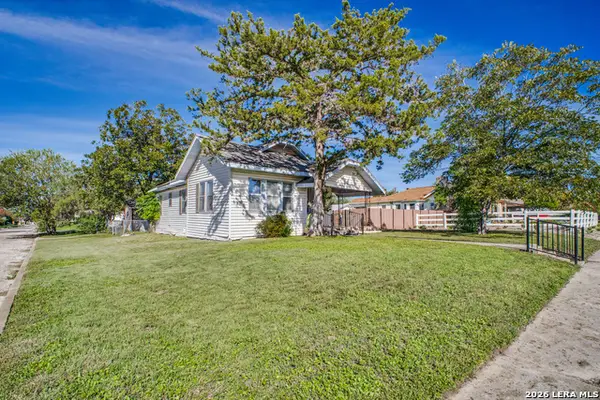 $135,000Active3 beds 1 baths1,160 sq. ft.
403 Bailey Ave, San Antonio, TX 78210
MLS# 2030568Listed by: LPT REALTY, LLC - New
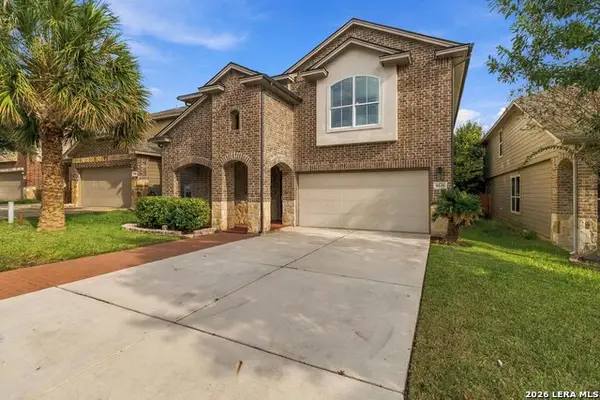 $379,888Active4 beds 4 baths3,562 sq. ft.
9536 Gold Stage, San Antonio, TX 78254
MLS# 2030570Listed by: JB GOODWIN, REALTORS - New
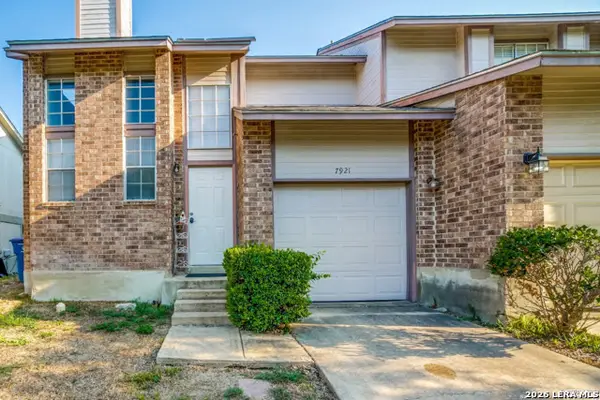 $200,000Active2 beds 3 baths1,101 sq. ft.
7921 Santa Catalina, San Antonio, TX 78250
MLS# 2030565Listed by: REAL BROKER, LLC - New
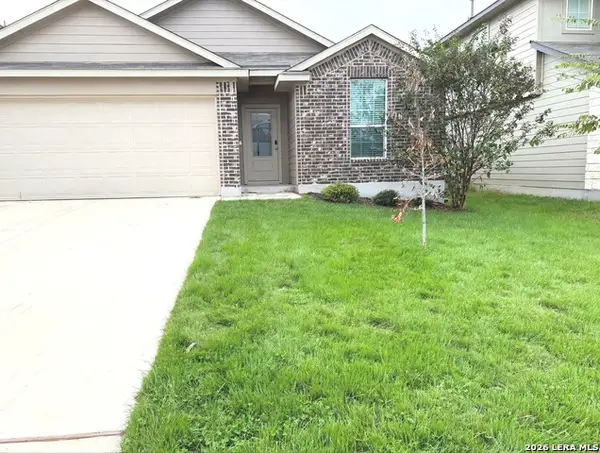 $295,000Active3 beds 2 baths1,651 sq. ft.
4714 Greywacke Trl, San Antonio, TX 78253
MLS# 2030561Listed by: EXP REALTY - Open Sun, 1 to 4pmNew
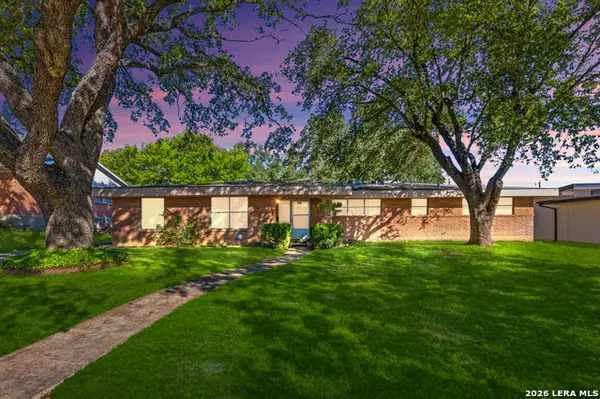 $240,000Active4 beds 3 baths2,184 sq. ft.
707 Mcneel Rd, San Antonio, TX 78228
MLS# 2027058Listed by: COLDWELL BANKER D'ANN HARPER, REALTOR - New
 $130,000Active1 beds 1 baths652 sq. ft.
8401 N New Braunfels #105A, San Antonio, TX 78209
MLS# 2030558Listed by: REAL BROKER, LLC - New
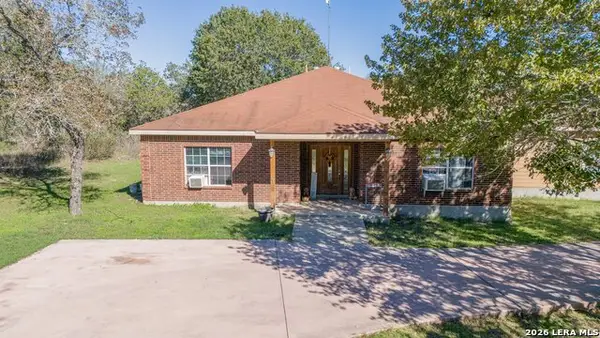 $350,000Active4 beds 2 baths2,423 sq. ft.
90 Spur Rdg, San Antonio, TX 78264
MLS# 2030554Listed by: TEXAS SIGNATURE REALTY - New
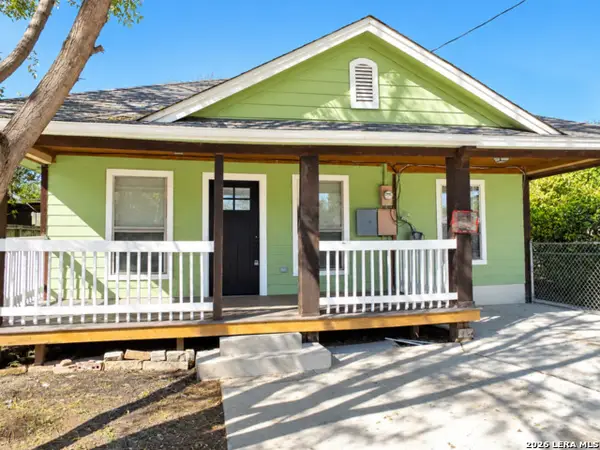 $239,000Active6 beds 3 baths2,016 sq. ft.
211 Adaes Ave, San Antonio, TX 78207
MLS# 2030556Listed by: KELLER WILLIAMS CITY-VIEW - Open Sun, 1 to 4pmNew
 $375,000Active5 beds 3 baths2,480 sq. ft.
13202 Sabine Parke, San Antonio, TX 78254
MLS# 2017216Listed by: COMPASS RE TEXAS, LLC - SA - New
 $359,000Active3 beds 3 baths2,039 sq. ft.
17923 Redriver Song, San Antonio, TX 78259
MLS# 2030551Listed by: URIAH REAL ESTATE ORGANIZATION


Protect your home and budget from life's surprises with an Assurant Home Warranty, backed by a partner that supports you through every step of homeownership. Explore Plans.
© 2023 - 2026 ERA Franchise Systems LLC. All rights reserved. ERA Franchise Systems LLC fully supports the principles of the Fair Housing Act and the Equal Opportunity Act. ERA, ERA Real Estate powered, and their respective logos are registered service marks of ERA Franchise Systems LLC. Each office is independently owned and operated.