
10410 Turnpike Turn, San Antonio, TX 78254
Local realty services provided by:ERA Experts
10410 Turnpike Turn,San Antonio, TX 78254
$314,900
- 3 Beds
- 2 Baths
- 1,866 sq. ft.
- Single family
- Pending
Listed by: even prado
Office: all city san antonio registered series
MLS#:2001504
Source:LERA
Price summary
- Price:$314,900
- Price per sq. ft.:$168.76
- Monthly HOA dues:$45.83
About this home
Welcome home to this beautiful brick and stone home nestled on a quiet cul-de-sac street. Offering 3 bedrooms plus a versatile study that can easily serve as a 4th bedroom or home office, this thoughtfully designed floor plan is perfect for today's lifestyle. The open living area flows seamlessly into the island kitchen featuring a gas range, abundant cabinetry, a unique semi-circular breakfast bar, and a cozy breakfast nook, with a formal dining room providing additional space for entertaining. The private primary suite is tucked away from the secondary bedrooms and includes a relaxing en-suite bath with a soaking tub and separate shower. Step outside to a level, private backyard ready for gatherings, play, or quiet evenings at home. Don't miss your opportunity to own this exceptional home-schedule your private showing today!
Contact an agent
Home facts
- Year built:2016
- Subdivision & Development:TAUSCH FARMS
- Listing ID #:2001504
- Added:48 day(s) ago
- Updated:September 05, 2026 at 08:08 AM
Rooms and interior
- Bedrooms:3
- Total bathrooms:2
- Full bathrooms:2
- Flooring:Carpeting, Ceramic Tile
- Bathrooms Description:Double Vanity, Tub/Shower Separate
- Bedroom Description:Master Bedroom Downstairs, Split, Walk-In Closet
- Living area:1,866 sq. ft.
Heating and cooling
- Cooling:One Central
- Heating:Central, Natural Gas
Structure and exterior
- Roof:Composition
- Year built:2016
- Building area:1,866 sq. ft.
- Lot area:0.14 Acres
- Lot Features:Cul-de-Sac/Dead End
- Architectural Style:One Story
- Construction Materials:Cement Fiber, Stone/Rock
- Exterior Features:Patio Slab
- Foundation Description:Slab
- Levels:1 Story
Schools
- High school:Sotomayor High School
- Middle school:Jefferson Jr High
- Elementary school:FIELDS
Utilities
- Water:City
- Sewer:City
Finances and disclosures
- Price:$314,900
- Price per sq. ft.:$168.76
- Tax amount:$5,523 (2025)
Features and amenities
- Laundry features:Dryer Connection, Washer Connection
- Amenities:Ceiling Fans, Park/Playground
Parking
- Parking description:Two Car Garage
 IDX information is provided exclusively for consumers’ personal, non-commercial use, that it may not be used for any purpose other than to identify prospective properties consumers may be interested in purchasing, and that the data is deemed reliable but is not guaranteed accurate by LERA MLS (Local Expertise Regional Access). The MLS may, at its discretion, require use of other disclaimers as necessary to protect participants and/or the MLS from liability.
 New listings near 10410 Turnpike Turn
- New
 $239,000Active3 beds 1 baths1,308 sq. ft.
1012 Fulton Avenue, San Antonio, TX 78201
MLS# 5159660Listed by: RE/MAX FINE PROPERTIES - New
 $165,000Active2 beds 2 baths954 sq. ft.
4111 Medical #201A, San Antonio, TX 78229
MLS# 2014414Listed by: KELLER WILLIAMS LEGACY - New
 $298,000Active3 beds 2 baths1,654 sq. ft.
9102 Wind Ter, San Antonio, TX 78239
MLS# 2014515Listed by: SK1 PROPERTIES, LLC - New
 $799,000Active4 beds 3 baths2,686 sq. ft.
218 Laramie Dr, San Antonio, TX 78209
MLS# 2014519Listed by: PHYLLIS BROWNING COMPANY - New
 $169,985Active3 beds 2 baths1,205 sq. ft.
911 Spring Park St, San Antonio, TX 78227
MLS# 2014523Listed by: VORTEX REALTY - New
 $299,900Active3 beds 3 baths2,045 sq. ft.
15235 Spring Cor, San Antonio, TX 78247
MLS# 2009551Listed by: REDBIRD REALTY LLC - New
 $449,000Active3 beds 3 baths2,437 sq. ft.
23607 Star Vw, San Antonio, TX 78260
MLS# 2014502Listed by: JB GOODWIN, REALTORS - New
 $187,000Active3 beds 3 baths1,627 sq. ft.
6 Bedford Bay, San Antonio, TX 78239
MLS# 2014503Listed by: MHN PROPERTIES - New
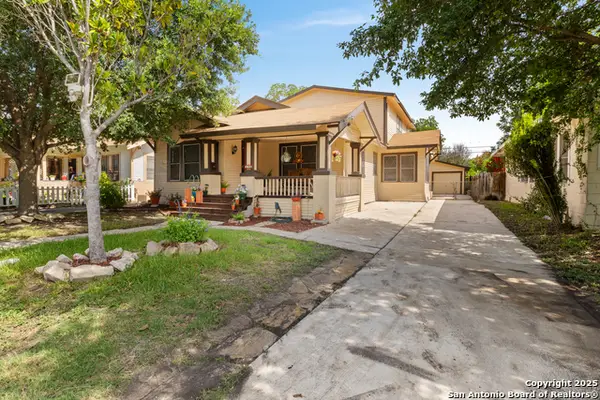 $360,000Active5 beds 4 baths2,432 sq. ft.
439 E French Pl, San Antonio, TX 78212
MLS# 2014504Listed by: XSELLENCE REALTY - New
 $214,000Active4 beds 2 baths1,620 sq. ft.
6911 Heathers Way, San Antonio, TX 78227
MLS# 2014508Listed by: EXP REALTY


Protect your home and budget from life's surprises with an Assurant Home Warranty, backed by a partner that supports you through every step of homeownership. Explore Plans.
© 2023 - 2026 ERA Franchise Systems LLC. All rights reserved. ERA Franchise Systems LLC fully supports the principles of the Fair Housing Act and the Equal Opportunity Act. ERA, ERA Real Estate powered, and their respective logos are registered service marks of ERA Franchise Systems LLC. Each office is independently owned and operated.