
105 Hot Wells Blvd, San Antonio, TX 78223
Local realty services provided by:ERA Experts
105 Hot Wells Blvd,San Antonio, TX 78223
$140,000
- 3 Beds
- 2 Baths
- 1,594 sq. ft.
- Single family
- Active
Listed by: amanda villarreal
Office: keller williams city-view
MLS#:2010593
Source:LERA
Price summary
- Price:$140,000
- Price per sq. ft.:$87.83
About this home
Fixer upper opportunity!!! This spacious home is ready for someone to come in and bring it back to life. Full of charm and opportunity, this house has great bones and space. When you walk in, the living room has the original fireplace surrounded by stone that matches the front facade of the house, this then leads into the formal dining and large kitchen area. The 3rd bedroom in the back of the house could easily be another living area and the utility room is huge leaving opportunities to add another bathroom in the main house. In the backyard, youll find a large two car detached garage, which could beconverted to an auxiliary unit. There is a living space on the backside of the garage that has a full bathroom already there. The potential for this home is endless. This will not qualify for traditional financing.
Contact an agent
Home facts
- Year built:1921
- Subdivision & Development:HOT WELLS
- Listing ID #:2010593
- Added:2 day(s) ago
- Updated:August 24, 2026 at 01:52 PM
Rooms and interior
- Bedrooms:3
- Total bathrooms:2
- Full bathrooms:2
- Flooring:Carpeting, Vinyl
- Dining Description:Separate Dining Room
- Kitchen Description:Eat-In Kitchen
- Bedroom Description:All Bedrooms Downstairs
- Living area:1,594 sq. ft.
Heating and cooling
- Heating:Natural Gas
Structure and exterior
- Roof:Composition
- Year built:1921
- Building area:1,594 sq. ft.
- Lot area:0.16 Acres
- Architectural Style:One Story, Traditional
- Construction Materials:4 Sides Masonry, Stone/Rock
- Levels:1 Story
Schools
- High school:Highlands
- Middle school:Hot Wells
- Elementary school:Ball
Utilities
- Water:City
- Sewer:City, Sewer System
Finances and disclosures
- Price:$140,000
- Price per sq. ft.:$87.83
- Tax amount:$4,498 (2025)
Features and amenities
- Laundry features:Dryer Connection, Washer Connection
- Amenities:Utility Room Inside
Parking
- Parking description:Detached Garage, Two Car Garage
 IDX information is provided exclusively for consumers’ personal, non-commercial use, that it may not be used for any purpose other than to identify prospective properties consumers may be interested in purchasing, and that the data is deemed reliable but is not guaranteed accurate by LERA MLS (Local Expertise Regional Access). The MLS may, at its discretion, require use of other disclaimers as necessary to protect participants and/or the MLS from liability.
 New listings near 105 Hot Wells Blvd
- New
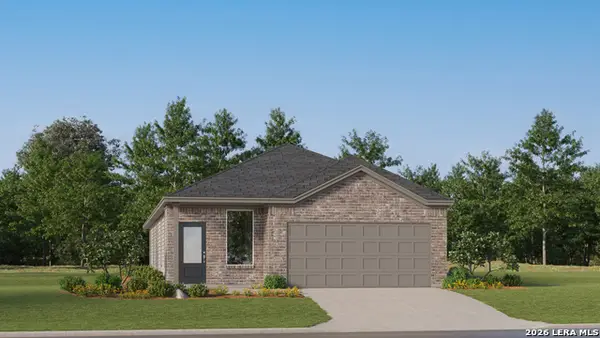 $253,449Active4 beds 3 baths1,795 sq. ft.
5934 Consider Trail, Von Ormy, TX 78073
MLS# 2011063Listed by: KELLER WILLIAMS CITY-VIEW - New
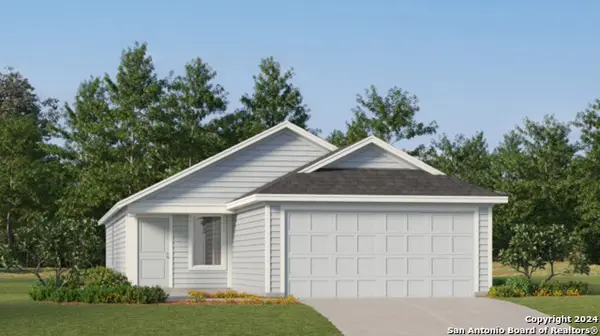 $211,999Active4 beds 2 baths1,692 sq. ft.
7726 Adam Star, San Antonio, TX 78263
MLS# 2011065Listed by: KELLER WILLIAMS CITY-VIEW - New
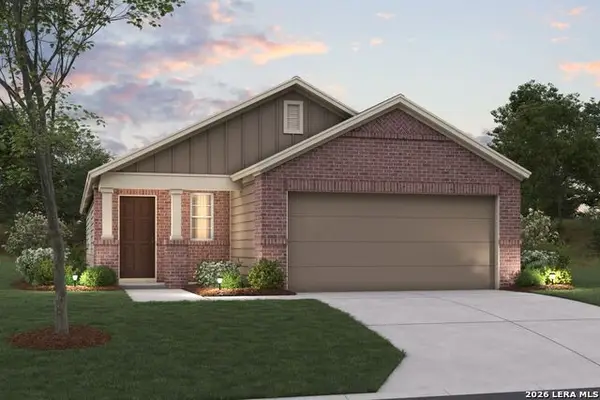 $332,870Active3 beds 2 baths1,546 sq. ft.
6807 Calle Henar, San Antonio, TX 78253
MLS# 2011066Listed by: ESCAPE REALTY - New
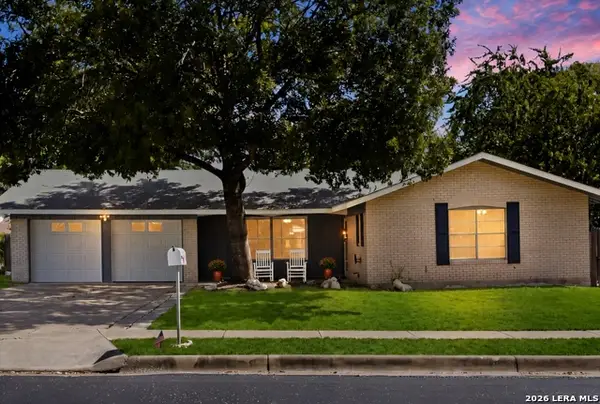 $279,900Active3 beds 1 baths1,526 sq. ft.
611 Indigo St, San Antonio, TX 78216
MLS# 2011069Listed by: EXP REALTY - New
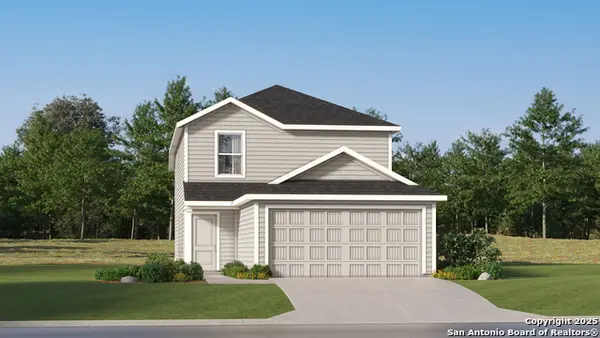 $265,049Active4 beds 3 baths1,692 sq. ft.
539 Argyle Hill, San Antonio, TX 78227
MLS# 2011062Listed by: KELLER WILLIAMS CITY-VIEW - New
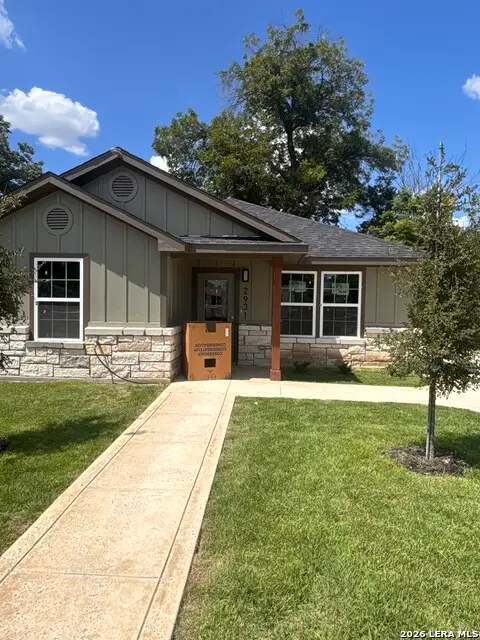 $250,000Active3 beds 2 baths
2931 W Gerald Ave, San Antonio, TX 78211
MLS# 2007415Listed by: LPT REALTY, LLC - Open Sat, 11am to 2pmNew
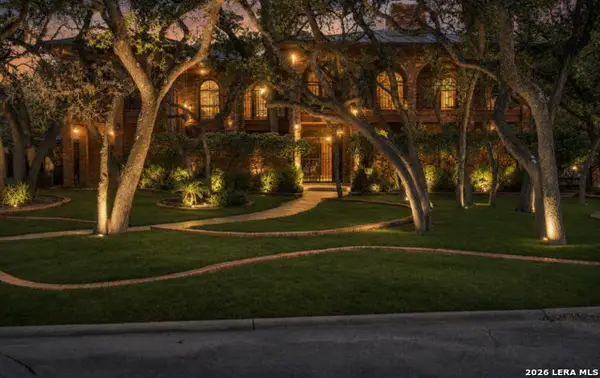 $599,999Active4 beds 4 baths3,698 sq. ft.
12727 Old Wick Rd, San Antonio, TX 78230
MLS# 2011046Listed by: RESI REALTY, LLC - New
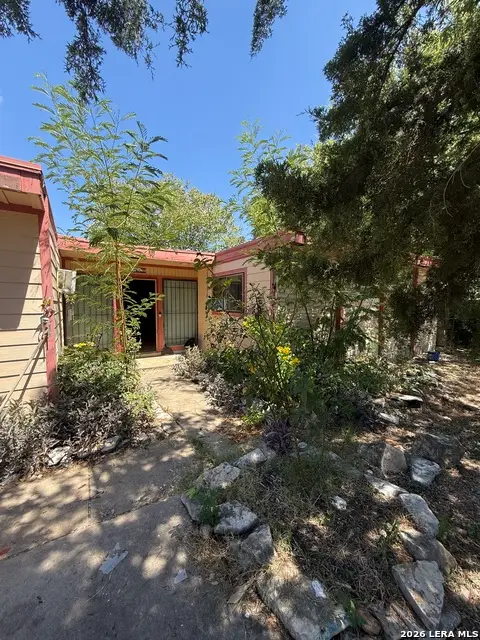 $170,000Active3 beds 1 baths1,248 sq. ft.
7006 Clear Valley Drive, San Antonio, TX 78242
MLS# 2011038Listed by: EXP REALTY - New
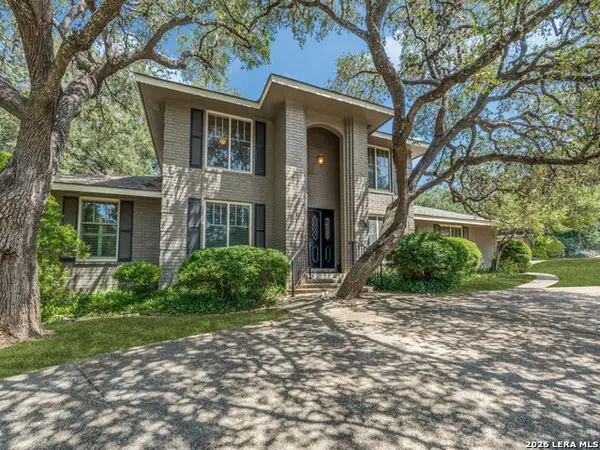 $659,500Active4 beds 4 baths2,912 sq. ft.
507 Ridge Blf, San Antonio, TX 78216
MLS# 2011041Listed by: COLDWELL BANKER D'ANN HARPER - New
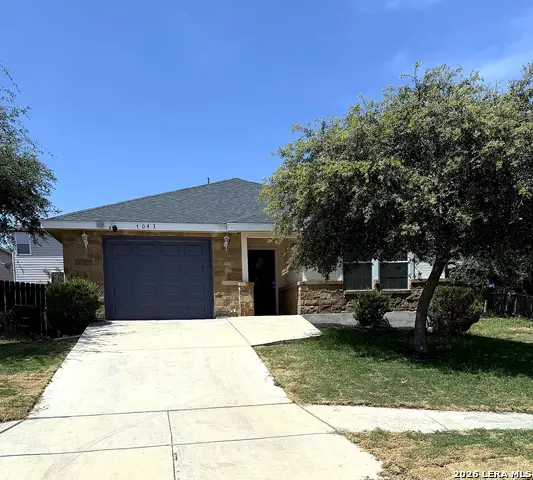 $229,000Active3 beds 2 baths1,121 sq. ft.
7043 Hallie Ridge, San Antonio, TX 78227
MLS# 2011042Listed by: REALTY OF AMERICA, LLC


Protect your home and budget from life's surprises with an Assurant Home Warranty, backed by a partner that supports you through every step of homeownership. Explore Plans.
© 2023 - 2026 ERA Franchise Systems LLC. All rights reserved. ERA Franchise Systems LLC fully supports the principles of the Fair Housing Act and the Equal Opportunity Act. ERA, ERA Real Estate powered, and their respective logos are registered service marks of ERA Franchise Systems LLC. Each office is independently owned and operated.