
10506 Red Shiner Drive, San Antonio, TX 78224
Local realty services provided by:ERA Brokers Consolidated
Listed by: christopher marti
Office: keller williams city-view
MLS#:1999212
Source:LERA
Price summary
- Price:$252,999
- Price per sq. ft.:$131.63
- Monthly HOA dues:$33.33
About this home
The Littleton - On the first floor of this spacious two-story home is a convenient and modern layout seamlessly connecting the kitchen, dining room and family room together. In a private corner is the tranquil owner's suite with an attached bathroom and walk-in closet. Upstairs is a sprawling central game room made for gatherings of all sizes, along with three secondary bedrooms to provide sleeping accommodations. The completion date, prices and features may vary and are subject to change. Estimated Completion October 2026. The completion date, prices and features may vary and are subject to change. Please verify with Lennar directly. Photos are for illustrative purposes only.
Contact an agent
Home facts
- Year built:2026
- Subdivision & Development:Smiley Ranch
- Listing ID #:1999212
- Added:122 day(s) ago
- Updated:November 10, 2026 at 08:47 AM
Rooms and interior
- Bedrooms:4
- Total bathrooms:3
- Full bathrooms:2
- Half bathrooms:1
- Flooring:Carpeting, Vinyl
- Dining Description:Breakfast Bar
- Bathrooms Description:Shower Only, Single Vanity
- Kitchen Description:Breakfast Bar, Dishwasher, Stove/Range
- Bedroom Description:Full Bath, Master Bedroom Downstairs, Walk-In Closet, Walk-In Closets
- Living area:1,922 sq. ft.
Heating and cooling
- Cooling:One Central
- Heating:Central, Electric, Natural Gas
Structure and exterior
- Roof:Composition
- Year built:2026
- Building area:1,922 sq. ft.
- Lot area:0.11 Acres
- Architectural Style:Two Story
- Construction Materials:Brick, Cement Fiber, Siding
- Foundation Description:Slab
- Levels:2 Story
Schools
- High school:Southwest
- Middle school:RESNIK
- Elementary school:Spicewood Park
Utilities
- Water:Water System
- Sewer:Sewer System
Finances and disclosures
- Price:$252,999
- Price per sq. ft.:$131.63
- Tax amount:$2 (2026)
Features and amenities
- Laundry features:Dryer Connection, Laundry Main Level, Laundry Room, Washer Connection
- Amenities:Utility Room Inside
Parking
- Parking description:Two Car Garage
 IDX information is provided exclusively for consumers’ personal, non-commercial use, that it may not be used for any purpose other than to identify prospective properties consumers may be interested in purchasing, and that the data is deemed reliable but is not guaranteed accurate by LERA MLS (Local Expertise Regional Access). The MLS may, at its discretion, require use of other disclaimers as necessary to protect participants and/or the MLS from liability.
New listings near 10506 Red Shiner Drive
- New
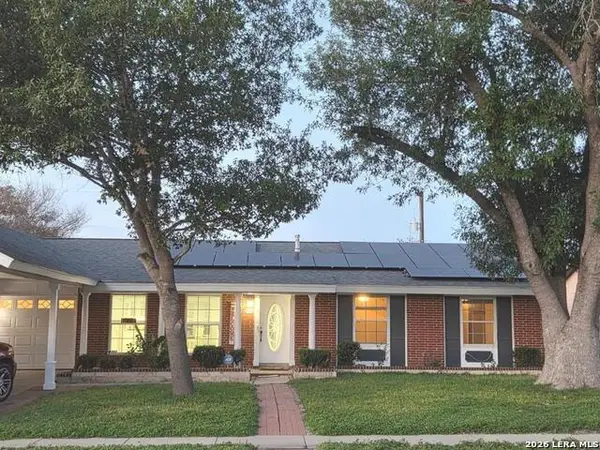 $265,000Active3 beds 2 baths1,308 sq. ft.
5543 Aspen Valley St, San Antonio, TX 78242
MLS# 2029497Listed by: HOME TEAM OF AMERICA - New
 $99,000Active3 beds 2 baths871 sq. ft.
11922 Alamo Blanco St, San Antonio, TX 78233
MLS# 2029498Listed by: LIFESTYLES UNLIMITED REALTY, INC - New
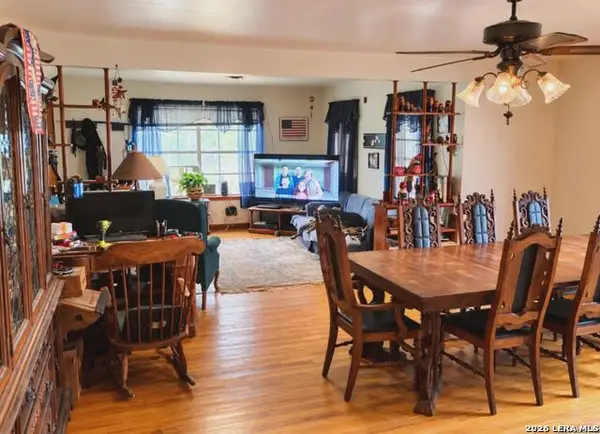 $350,000Active4 beds 2 baths2,284 sq. ft.
5992 S Foster Rd, San Antonio, TX 78222
MLS# 2029499Listed by: SK1 PROPERTIES, LLC - New
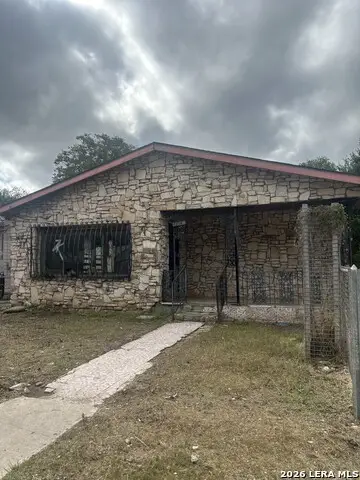 $70,000Active3 beds 1 baths1,222 sq. ft.
4314 W Cesar E Chavez Blvd, San Antonio, TX 78237
MLS# 2029470Listed by: GLORIA M. HERNANDEZ - New
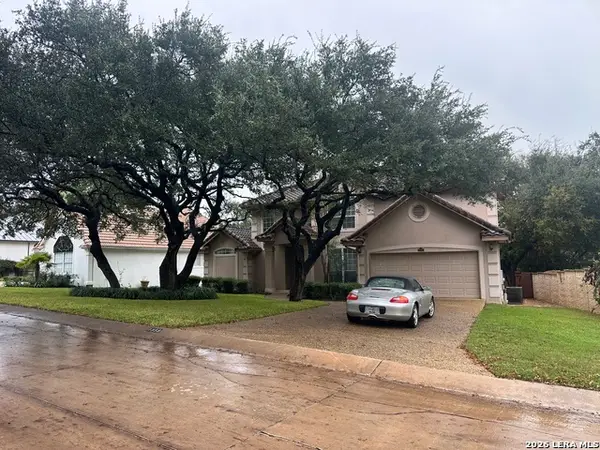 $665,000Active4 beds 4 baths3,312 sq. ft.
1358 Twilight Rdg, San Antonio, TX 78258
MLS# 2029471Listed by: HOME TEAM OF AMERICA - New
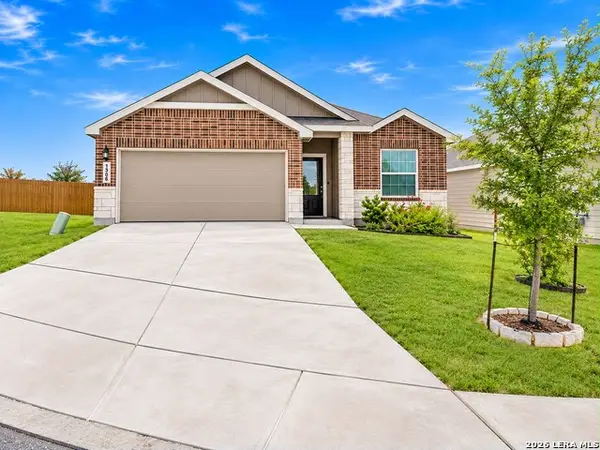 $245,000Active3 beds 2 baths1,640 sq. ft.
13506 Flume Rdg, San Antonio, TX 78223
MLS# 2029473Listed by: CONNECT REALTY.COM - New
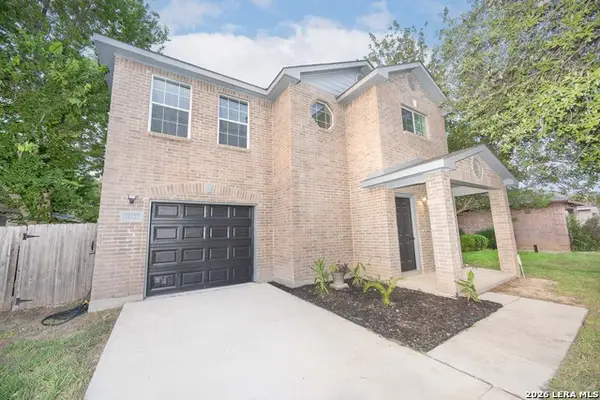 $249,000Active3 beds 3 baths1,880 sq. ft.
10707 Shaenview, San Antonio, TX 78254
MLS# 2029475Listed by: JOHN CHUNN REALTY, LLC - New
 $99,900Active3 beds 2 baths912 sq. ft.
3354 Martin Luther King Dr, San Antonio, TX 78220
MLS# 2029477Listed by: REDBIRD REALTY LLC - New
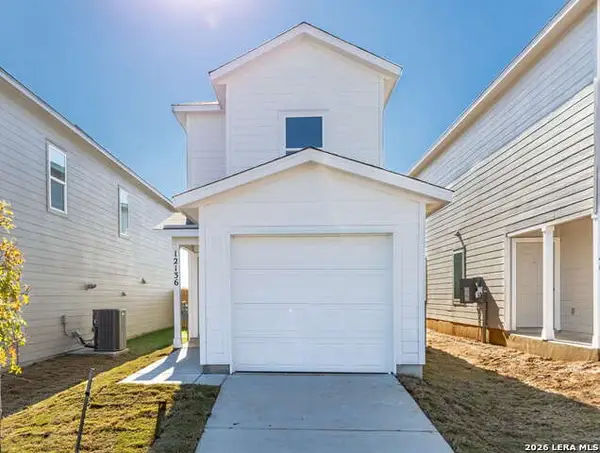 $169,000Active3 beds 3 baths1,363 sq. ft.
12136 La Cuchilla, San Antonio, TX 78245
MLS# 2029478Listed by: REAL BROKER, LLC - New
 $79,900Active3 beds 1 baths672 sq. ft.
3358 Martin Luther King Dr, San Antonio, TX 78220
MLS# 2029482Listed by: REDBIRD REALTY LLC


Protect your home and budget from life's surprises with an Assurant Home Warranty, backed by a partner that supports you through every step of homeownership. Explore Plans.
© 2023 - 2026 ERA Franchise Systems LLC. All rights reserved. ERA Franchise Systems LLC fully supports the principles of the Fair Housing Act and the Equal Opportunity Act. ERA, ERA Real Estate powered, and their respective logos are registered service marks of ERA Franchise Systems LLC. Each office is independently owned and operated.